The Order in Bali Luxury hotel and residences
5 August 2026
Architecture: Arch(e)type
Location: Jimbaran, Bali, Indonesia, Southeast Asia

Visuals by Arch(e)type team
Balinese Temple Gate Sets Plan for Arch(e)type’s new hotel and residences complex in Jimbaran
A ceremonial axis borrowed from the candi bentar runs through a chain of courtyards, each one more private than the last. Arch(e)type led the full 360° scope, from masterplan to branding. Completion is set for May 2029.

International architecture practice Arch(e)type has designed The Order, a hotel and residences complex on the Jimbaran hills in Bali, and led the project across its full 360° scope: masterplan, architecture, interiors, landscape and branding.

Balinese temples are entered through a candi bentar, a gate split down the middle, which frames the visitor, narrows the view and then releases it into the courtyard beyond. Arch(e)type built the plan of the entire complex around that sequence.

The Order runs on a ceremonial axis threaded through a chain of courtyards, with wings of five and six-floor buildings wrapping around courtyards like cloisters. Each courtyard has a different job. The first is an open urban room, where reception, lounges and the restaurants spill out into shade and planting. The ground then drops, and the second becomes a wellness basin built around water, the spa and the yoga studio. Accommodation grows quieter along the way: hotel rooms first, then residences, then villas set deep into the planted buffers. Guests navigate by courtyard, which is how a complex of this size stays legible on a first visit.

“Bali means working with a different spatial culture and a different climate. Here the architecture itself has to provide shade, cooling and the ritual of moving from public to private. We studied the logic of Balinese temple architecture, the processions and the repetition of a motif at different scales, and translated it into the language of a contemporary resort without quoting it directly,” says Daria Belyakova, founder of Arch(e)type.

The facades do the climate work. Volumetric offsets push and pull the building line to generate terraces and deep loggias, which shade the glazing, cut glare and keep the outdoor circulation usable in sun and in tropical rain. A fractal motif repeats from column to facade module to roof, and the shadow bands, screens and balustrades that carry it also handle privacy and ventilation.


The palette is Balinese brick and Indonesian teak on a reinforced concrete frame designed for seismic conditions. Courtyard microclimates, dense planting and rooftop solar bring the cooling load down further.


The complex sits on the Jimbaran hills in the south of Bali, next to the Four Seasons Resort at Jimbaran Bay and Raffles Bali, and covers about 20,000 sq m. It holds 120 residences and 56 hotel rooms, from studios and one- and two-bedroom apartments up to penthouses with private terraces, urban villas and a two-floor urban villa with 360° garden terraces.
Restaurants, a spa, a gym, coworking and retail occupy the shared floors, along with a golf simulator, a billiards club, a kids club, a beauty salon and a lounge with live music. The concept won gold at the International Architecture & Design Awards 2026 in the Hospitality & Hotel Design category.

Arch(e)type describes the brief as “a system, not a hotel”, meaning the working hours of a guest’s day are planned for as carefully as the leisure ones. Developer Landmark Development holds the construction permit and expects to complete the complex in May 2029.
Architectural Design: Arch(e)type – https://arch-e-type.net/

Renders by Arch(e)type team
The Order, Jimbaran, Bali hotel and residences complex information / images received 050826
Location: Jimbaran, Bali, Indonesia, Southeast Asia
Indonesia Architecture Design
Indonesian Architecture : links
Contemporary Indonesia Architecture Designs
Villa Suki, Pererenan, Bali
Architectural Design: Stefani Kefala
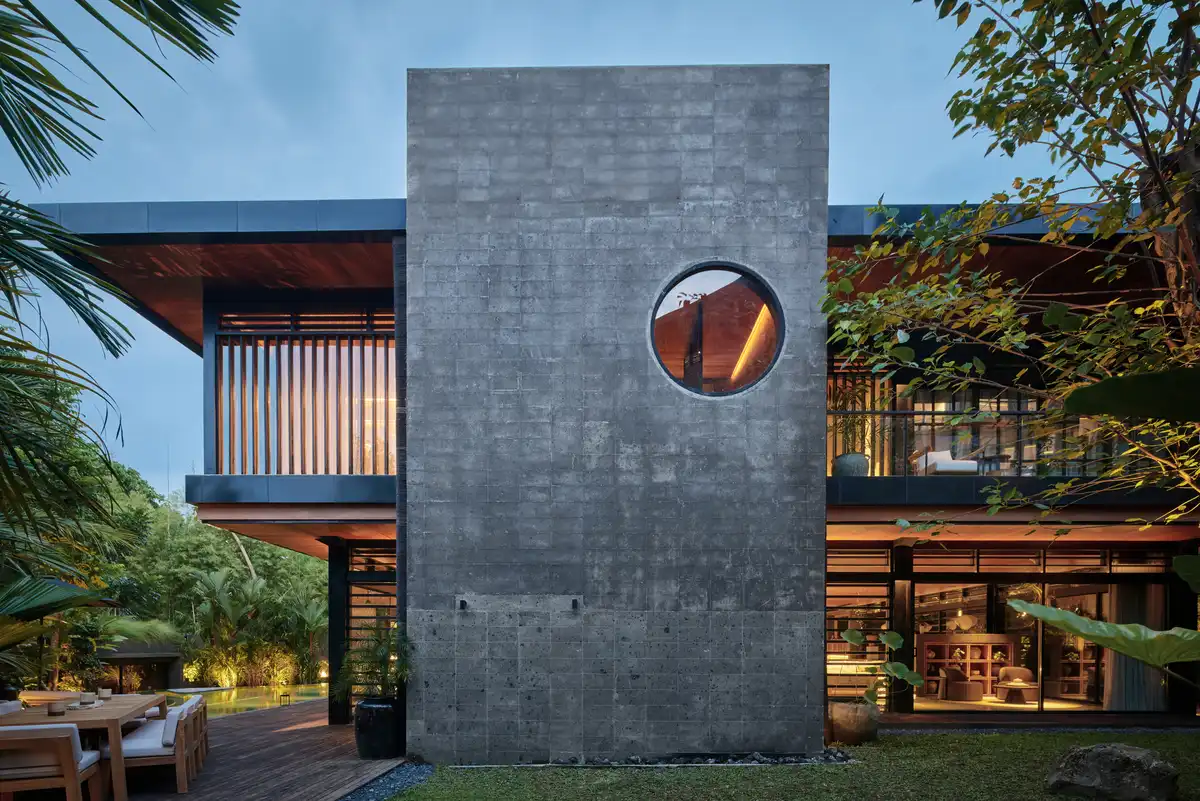
photo : KIE
Orama, Suluban Beach, Uluwatu, southwest tip of Bukit Peninsula, Bali
Architectural Design: Stefani Kefala
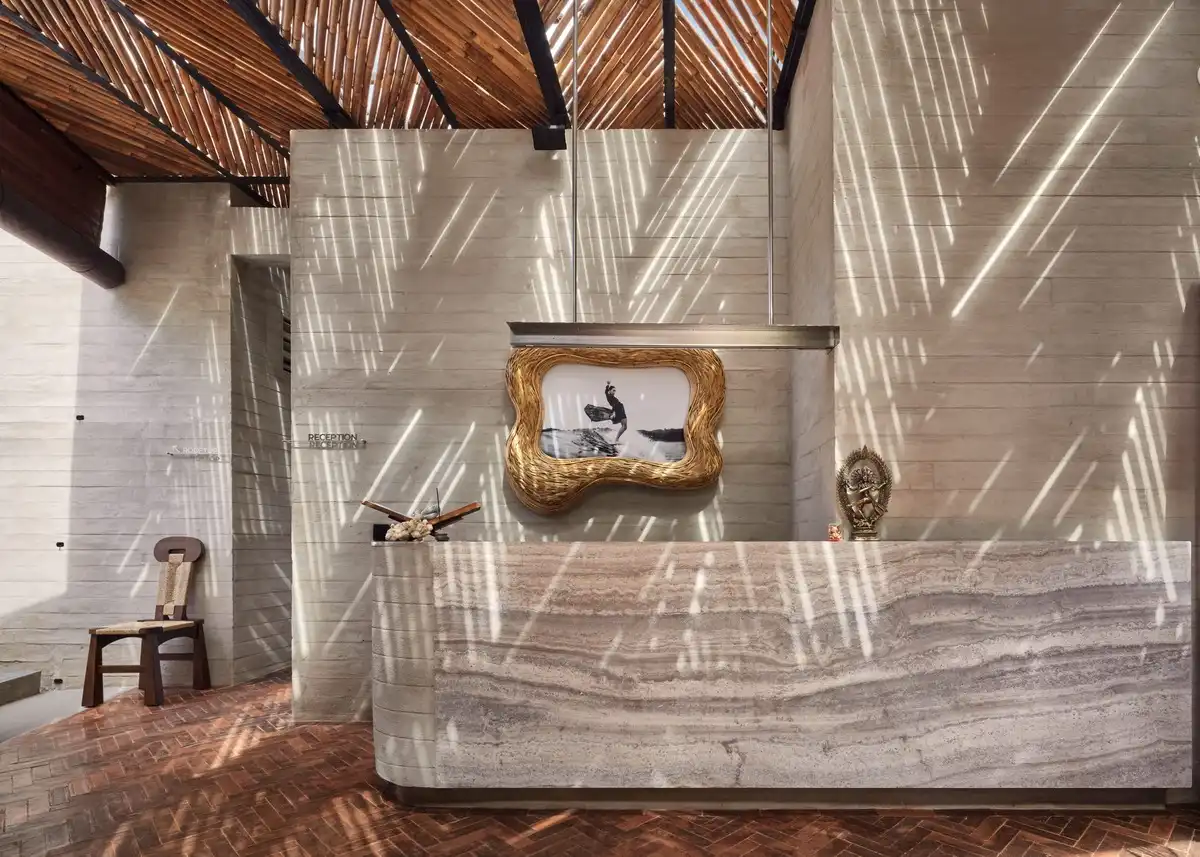
photo : KIE
Villa Omah Prana, Payangan, Bali
Architectural Design: Alexis Dornier
photograph : KIE
The Jiwani, Lovina, north coast of Bali, Indonesia, Southeast Asia
Architectural Design: Alexis Dornier
photo : KIE
The Free Bird House Berawa Bali
Architectural Design: Alexis Dornier
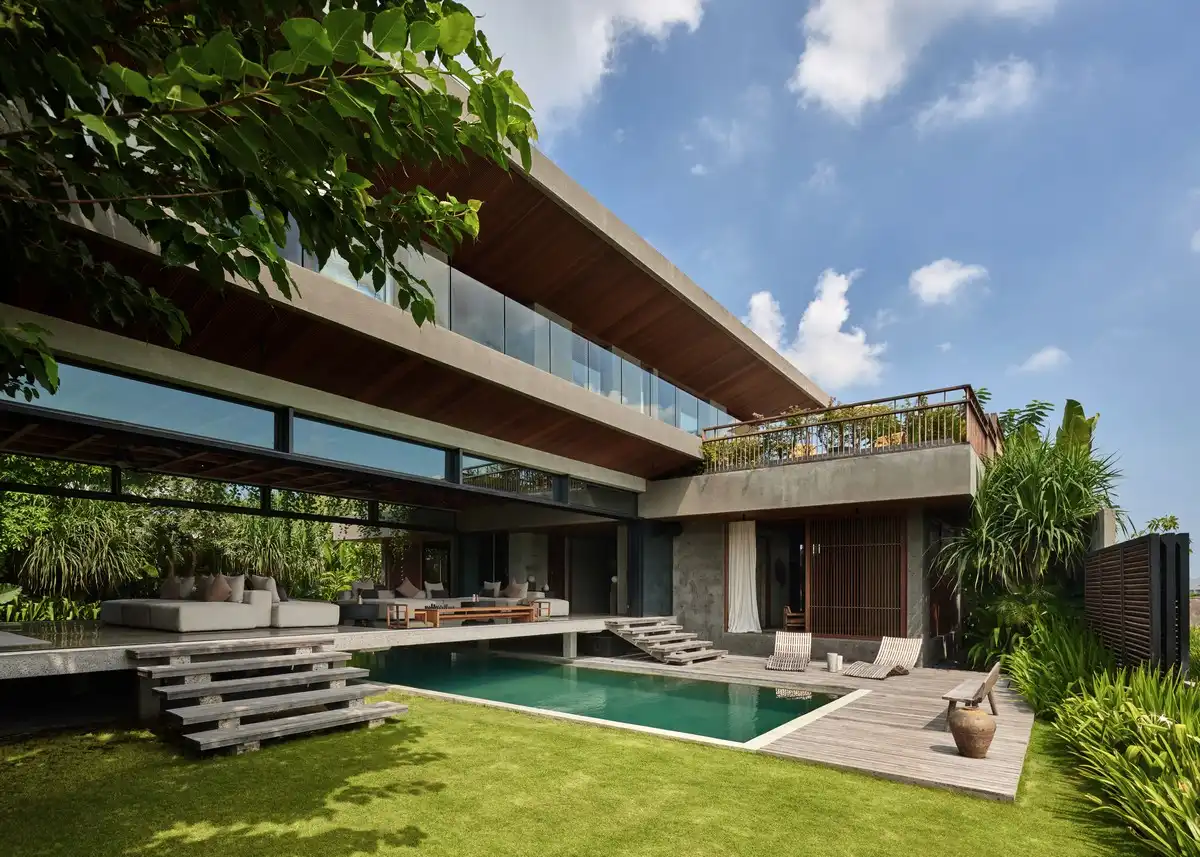
photo : KIE
House O in Mas Bali
Design: Alexis Dornier
The Stone Ubud Homes and Hotel
Design: Atelier Urbanus
Uluwatu House in Bali
Design: SAOTA
Melali House in Bali
Design: Thomas Winwood Architecture
++
Comments / photos for The Order, Jimbaran, Bali hotel and residences complex, Indonesia, designed by Alexis Dornier page welcome.