

Split Mass Residence in West Java
26 August 2026
Design: K-Thengono Design Studio
Location: Banten, West Java, Indonesia

photo © Mario Wibowo
Photos: Mario Wibowo and Finbarr Fallon
Located within a residential estate in BSD, South Tangerang, this residence is shaped by a massing strategy that negotiates openness and privacy while optimizing natural light and ventilation. Taking advantage of its hook site condition, the design carefully calibrates its volumes to respond to outdoor views while maintaining a more introverted domestic environment. Rather than treating the corner condition simply as an exposed facade, the site becomes an opportunity to organize the house around a sequence of framed views, courtyards, and outdoor spaces.

photo © Finbarr Fallon
The composition begins with a public L-shaped volume on the ground floor, oriented along the site’s front and side edges. This configuration encloses a quieter outdoor zone at the rear of the plot, which becomes the primary visual focus at this level.

photo © Finbarr Fallon
The arrangement creates a gradual transition between the street and the more private interior, allowing communal spaces to remain connected to the outdoors while preserving a sense of retreat. Above it, a larger upper mass accommodates the private program, establishing a clear spatial hierarchy between communal and intimate areas.

photo © Mario Wibowo
The upper volume is split and manipulated to generate circulation as an architectural device. At the front of the house, the mass is pulled downward, creating a vertical connection between the ground floor and the upper level. Toward the rear, the volume is lifted upward, allowing the architecture to open toward the sky and extend the sequence of outdoor spaces. Circulation on the second floor is shaped as an indoor theater for movie screenings, which then gives access to the rooftop swimming pool. Here, movement between programs becomes an integral part of the spatial experience rather than simply a means of connecting rooms.

photo © Finbarr Fallon
This manipulation of mass enables an extended outdoor sequence, where movement continues from the upper living area to the pool and then ascends again to an outdoor yoga space at the highest level. A fully planted green roof crowns the building, adding another layer of landscape to the vertically organized residence. Together, these opposing gestures create multiple loops that link interior spaces with outdoor areas across various levels, encouraging movement through the house and allowing different spaces to be experienced from changing perspectives.

photo © Finbarr Fallon
The layered circulation strategy also supports cross-ventilation and brings daylight deep into the house. Circulation zones wrapping the building are screened with operable woven panels made from recycled PET rattan, allowing air to pass through while filtering light and maintaining privacy. These panels provide a flexible environmental layer that can be adjusted according to changing conditions throughout the day. Rounded corners respond directly to the geometry of the corner site, easing transitions between volumes and softening the overall massing. Meanwhile, the facade on the ground floor is constructed in bamboo-textured concrete, introducing a tactile material character to the base of the house.

photo © Finbarr Fallon
Through its layered massing and circulation-driven layout, the house positions
movement as a central architectural experience, connecting domestic life,
landscape, light, and ventilation across multiple levels.

photo © Finbarr Fallon
Split Mass Residence in Banten, West Java, Indonesia – Building Information
Architects: K-Thengono Design Studio – https://k-thengono.com/
Lead Architect: Kelvin Thengono
Design Team: Natashia Angelina T. S. (Senior Arch. Designer)
Selwyn Kusuma
Sheren Pricillia Sanusi (Interior Designer)
Fachrudin Faruq (Project Manager)
Gitasari Aprilia (Technical Drafter)

photo © Finbarr Fallon
Structural Consultant: Hadi & Associates
General Contractor: RAH Contractor
Interior Contractor: BONUCCI
MEP Consultant: Samasta Rekayasa Teknik
Landscape Consultant: Studio Asa
Lighting Consultant: PT. Dharmawan Technologies
Pool Consultant: Budis Pool
Wood Specialist: Maitaru
Frame & Window: Estica International
Woven Panel: BYO Living

photo © Finbarr Fallon
Additional/ Consultant Specialist/ Another Vendor
Loose Furniture: Casa Italia, Dezign District, Fio Carpet, PITA, Sawdust
Artwork: Isa Art Gallery, Sankhara
Sanitary Brand: Kohler, Toto, Tece, (PT. Intermulindo Utama)
Soil Test: PT. Testana Indoteknika
Wood Flooring: Maitaru
Air Conditioning: Daikin

photo © Finbarr Fallon
Photographers
Photo Credits: Finbarr Fallon
Photographer’s Website: https://finbarrfallon.com/
Photo Credits: Mario Wibowo
Photographer’s Website: https://www.mariowibowo.com/

photo © Finbarr Fallon
About K-Thengono Design Studio
Our philosophy centers on a deep responsiveness to contextual factors and client needs.
Through careful understanding and thorough exploration, we aim to deliver innovative solutions that address economic, environmental, and social challenges. Our goal is to shape environments that strengthen the connection between inhabitants and their surroundings, prioritizing well-being through the thoughtful incorporation of natural light, access to water, and ample ventilation.

photo © Finbarr Fallon
Our process seamlessly integrates historical analysis and client insights, ensuring our projects reflect cultural identities while remaining relevant today.

photo © Finbarr Fallon
Local heritage and craftsmanship play a key role, particularly where the site’s environmental conditions shape the form and influence construction methods. Drawing from vernacular architecture, we utilize natural, locally sourced materials and traditional techniques to bring spaces to life with authenticity.
Collaboration is our cornerstone. As a dynamic collective, we approach each project as a shared endeavor.

photo © Finbarr Fallon
With a diverse and experienced team and strong relationships with contractors and consultants, we ensure timeliness, precision, and meticulous attention to detail. Our commitment to exploring new technologies continuously expands our architectural language, driving us forward as we evolve.
We create environments that enrich lives, honor culture, and connect people to their surroundings. Together, let’s embark on this journey of exploration.

photo © Mario Wibowo
Photographerz: Mario Wibowo – https://www.mariowibowo.com/ and Finbarr Fallon
Split Mass Residence, Banten, Indonesia building images / information received 262826
Location: Banten, Indonesia, south east Asia
Java Buildings
Java Building Designs
Musholla Mosque, Pangandaran, West Java
Design: Erik Petrus Architects
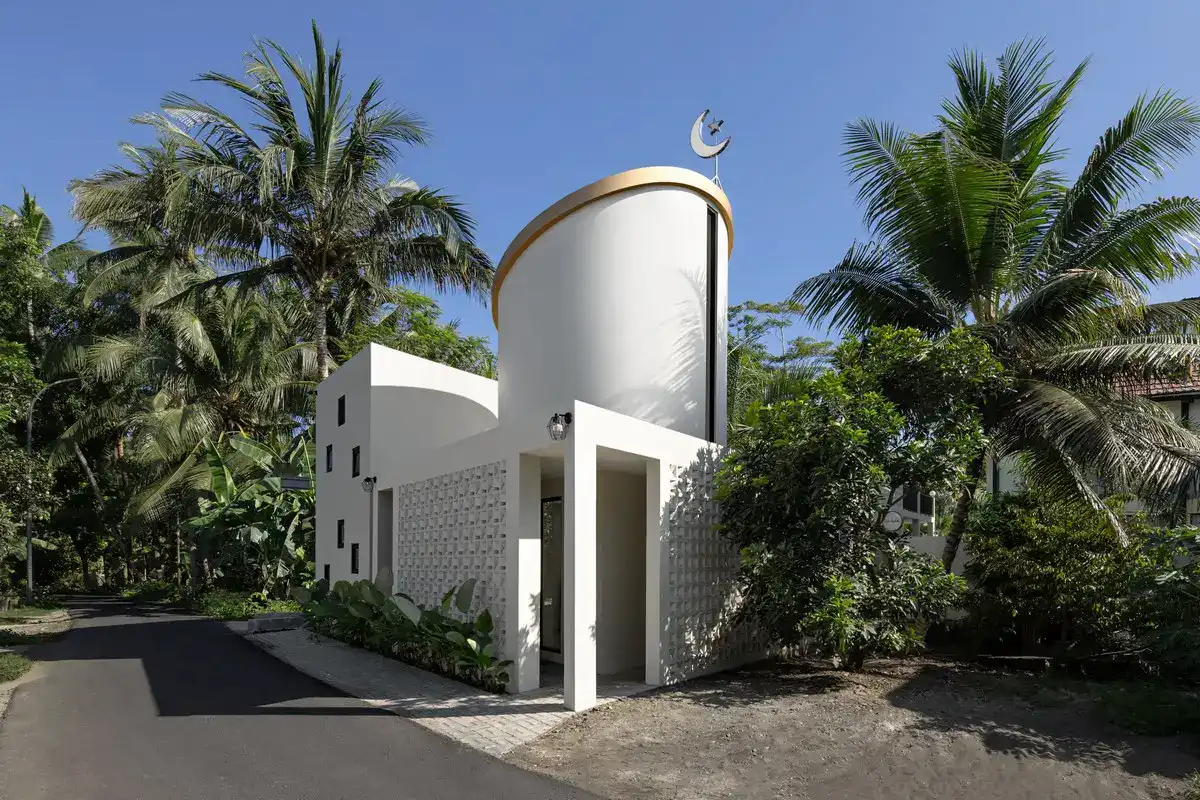
photo : Mario Wibowo
De Residence Pangandaran, West Java, Indonesia
Design: Erik Petrus Architects
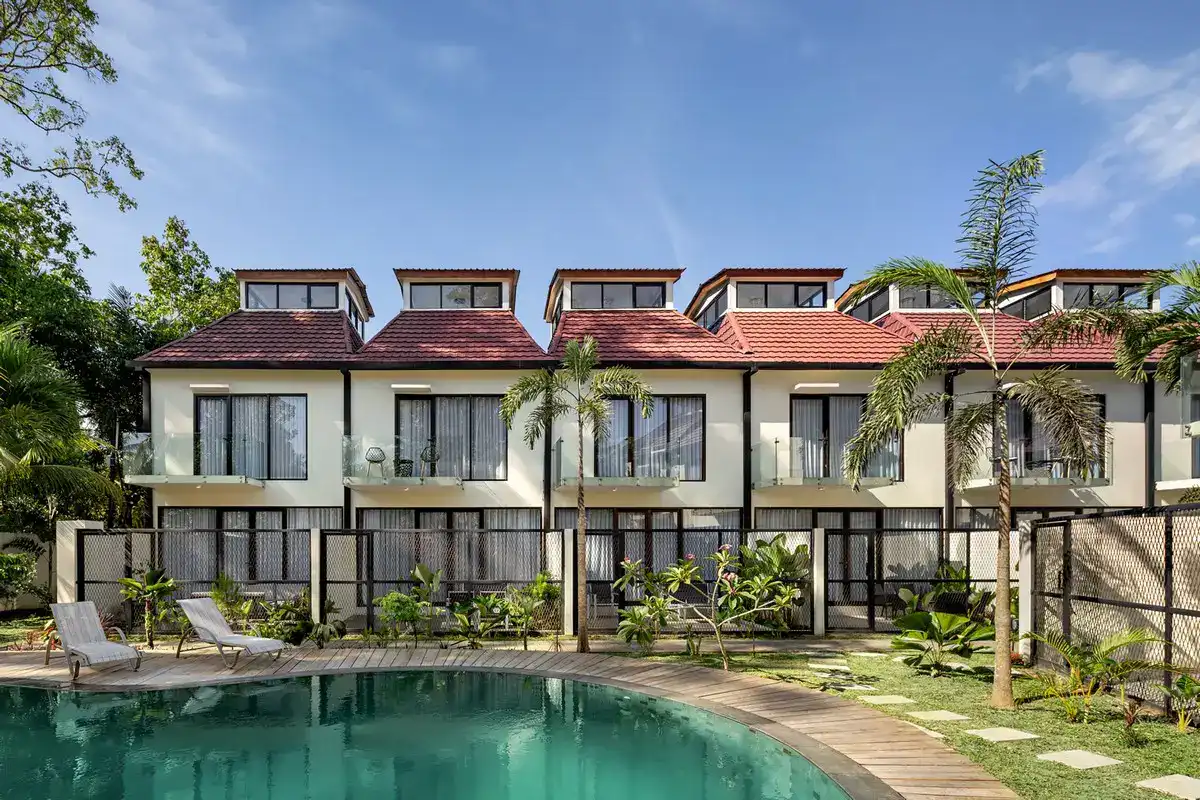
photo : Mario Wibowo
IPCW Residence, Surabaya
Design: Ivan Priatman Architecture
+++
Indonesia Architecture
Indonesia Architecture : links
Villa Boë, Tampah Hills, Lombok, Lesser Sunda Island chain
Architectural Design: Alexis Dornier
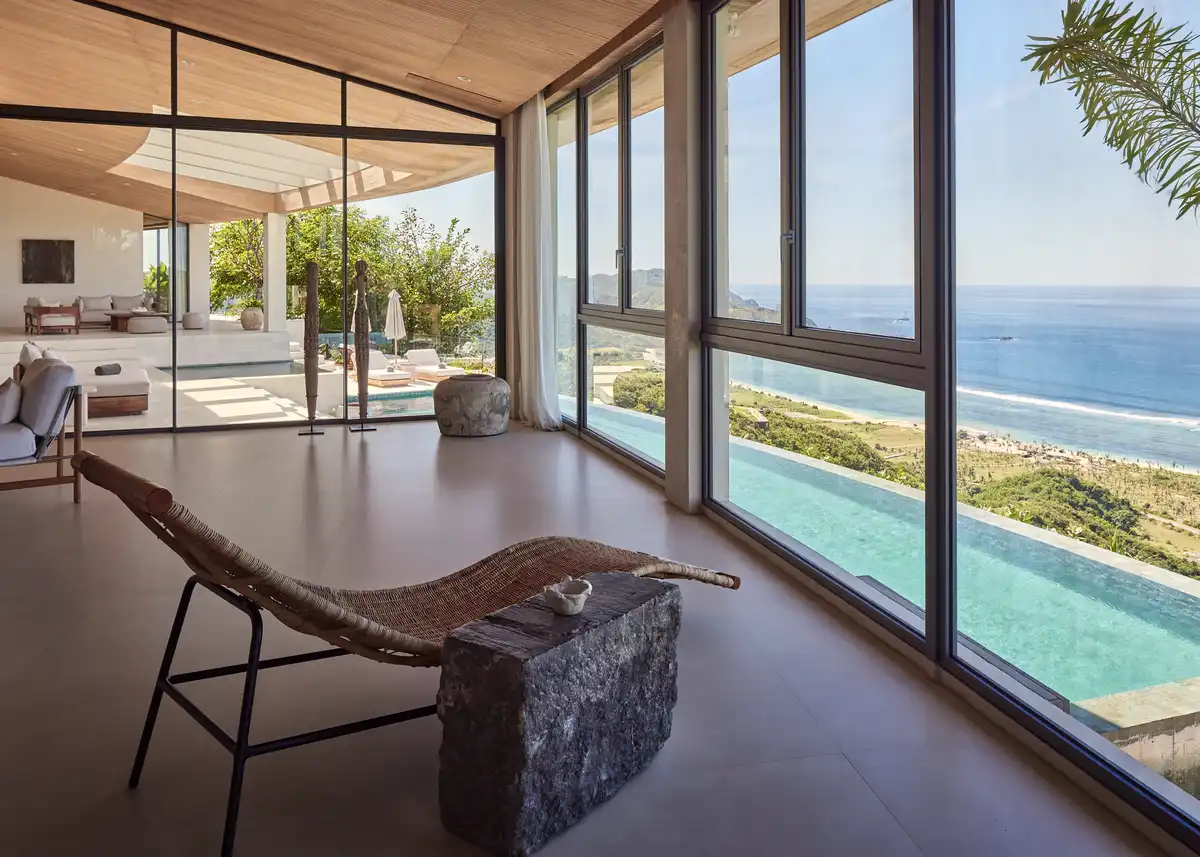
photo : KIE
Medivet Pet Hospital, Jakarta, Indonesia
Architect & Interior Designer: Bitte Design Studio
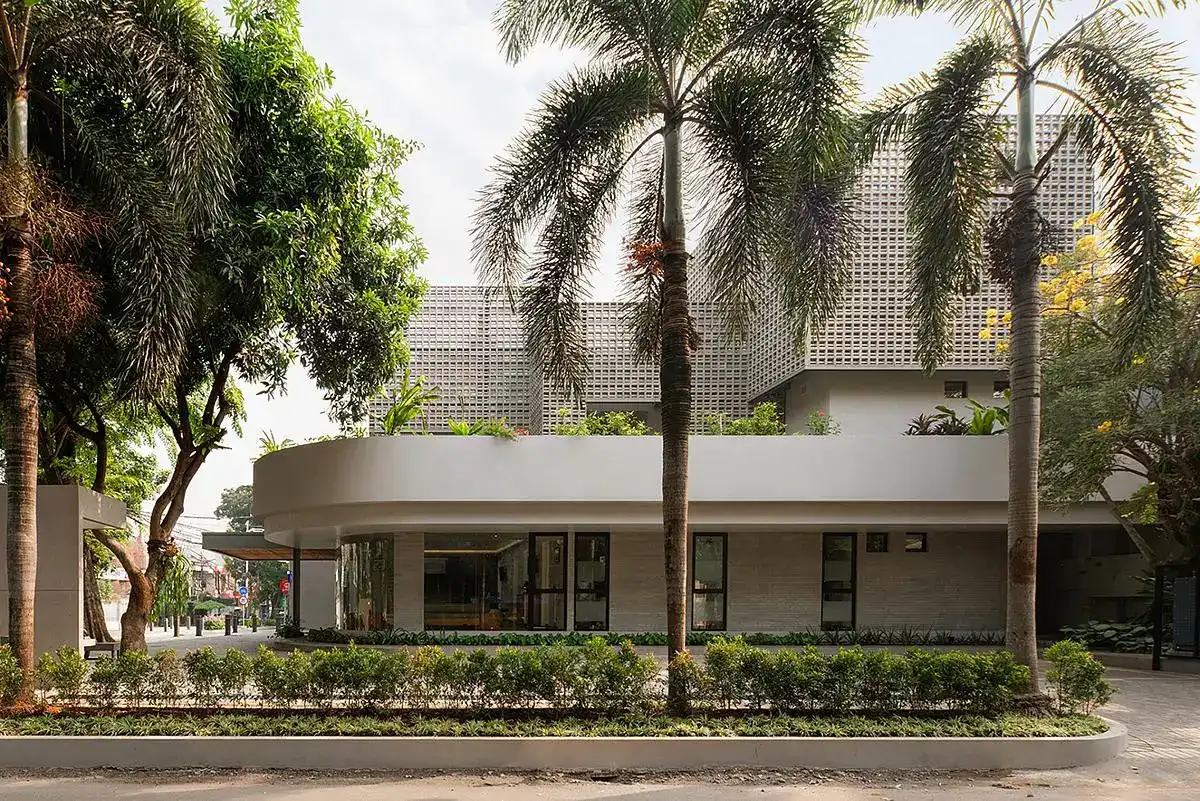
photo : Ernest Theofilus
++
Comments / photos for the Split Mass Residence, West Java, Indonesia designed by K-Thengono Design Studio page welcome.


