
Estica Showroom in Jakarta
6 November 2026
Architecture: K-Thengono Design Studio
Location: Jakarta, Indonesia

Photos: KUNG Photograph
K-Thengono Design Studio has transformed an unassuming shophouse in Pantai Indah Kapuk, North Jakarta, into a hybrid showroom and office for Estica, an aluminum windows and doors company. At the client’s request, the existing structure remains intact.


The spatial strategy follows the original structural grid, with concrete beams exposed to articulate the interior framework. Along the right side, a vertical void opens the interior across levels. Long rectangular volumes of recycled aluminum are inserted on alternating halves of the upper floors, the first positioned toward the front and the second toward the rear. This staggered composition establishes a dynamic visual connection between levels.


The ground floor serves as the primary product showcase. Partitions aligned with the grid present window and door systems in applied configurations rather than stand-alone samples. At the rear, a stepped seating structure rises to meet the first floor, forming a flexible zone for events and daily work.

Upper levels accommodate open offices, with director rooms housed within the recycled aluminum volumes. The first floor volume can extend to create additional meeting space, with projections cast onto its internal glass surface.
For the front facade, perforated aluminum forms a second skin across the upper levels, filtering light and adding depth. The projecting portion of the first floor aluminum volume establishes a clear focal point. At the rear, greenery screens the alley-facing facade, maintaining privacy without enclosing the building.


Materiality follows a monochromatic palette. Aluminum, exposed concrete, and stainless steel define the interior, while varied finishes introduce texture. Timber, frosted acrylic, and glass temper the metallic surfaces, bringing warmth and transparency while preserving clarity.
The project embeds the company’s aluminum systems directly into the architecture, aligning product, structure, and workplace within a cohesive spatial framework.

Estica Showroom in Jakarta, Indonesia – Building Information
Architecture: K-Thengono Design Studio – https://www.wahanaarchitects.com/
- Lead Architect: Kelvin Thengono
Design Team:
- Natashia Angelina T. S.
- Fachrudin Faruq
- Nyra Malika Pribadi
- Imam Eko Rahardjo
- Kristoforus Dandy Prayoga Salim
- Client: ESTICA International
- Structural Consultant: PT Cipta Sukses
- Interior Contractor: ADA Fabrication, FORMAT
- Door & Window: ESTICA International
- Landscape Consultant: Tanam Lokal
- Lighting Consultant: Erreluce
Photographer
Photo Credits: William Kung (KUNG Photograph)
Photographer’s Website: https://www.instagram.com/kungphotograph/
K-Thengono Design Studioe
K-Thengono Design Studio‘s philosophy centers on a deep responsiveness to contextual factors and client needs.
Through careful understanding and thorough exploration, they aim to deliver innovative solutions that address economic, environmental, and social challenges. The K-Thengono Design Studio goal is to shape environments that strengthen the connection between inhabitants and their surroundings, prioritizing well-being through the thoughtful incorporation of natural light, access to water, and ample ventilation.
K-Thengono Design Studio’s process seamlessly integrates historical analysis and client insights, ensuring their projects reflect cultural identities while remaining relevant today.
Local heritage and craftsmanship play a key role, particularly where the site’s environmental conditions shape the form and influence construction methods. Drawing from vernacular architecture, K-Thengono Design Studio utilize natural, locally-sourced materials and traditional techniques to bring spaces to life with authenticity.
Collaboration is our cornerstone. As a dynamic collective, K-Thengono Design Studio approach each project as a shared endeavor.
With a diverse and experienced team and strong relationships with contractors and consultants, the architect studio ensure timeliness, precision, and meticulous attention to detail. Their commitment to exploring new technologies continuously expands their architectural language, driving them forward as they evolve.
K-Thengono Design Studio create environments that enrich lives, honor culture, and connect people to their surroundings. Together, let’s embark on this journey of exploration.
Photography: KUNG Photograph
Estica Showroom, Jakarta, Indonesia information / images received 061126
Location: Jakarta, Indonesia, Southeast Asia
Indonesia Architecture
Indonesia Architecture : links
Indonesian Buildings Selection
El House, Jakarta
Architecture: Wahana Architects

photo : Mario Wibowo
Medivet Pet Hospital, Jakarta, Indonesia
Architect & Interior Designer: Bitte Design Studio
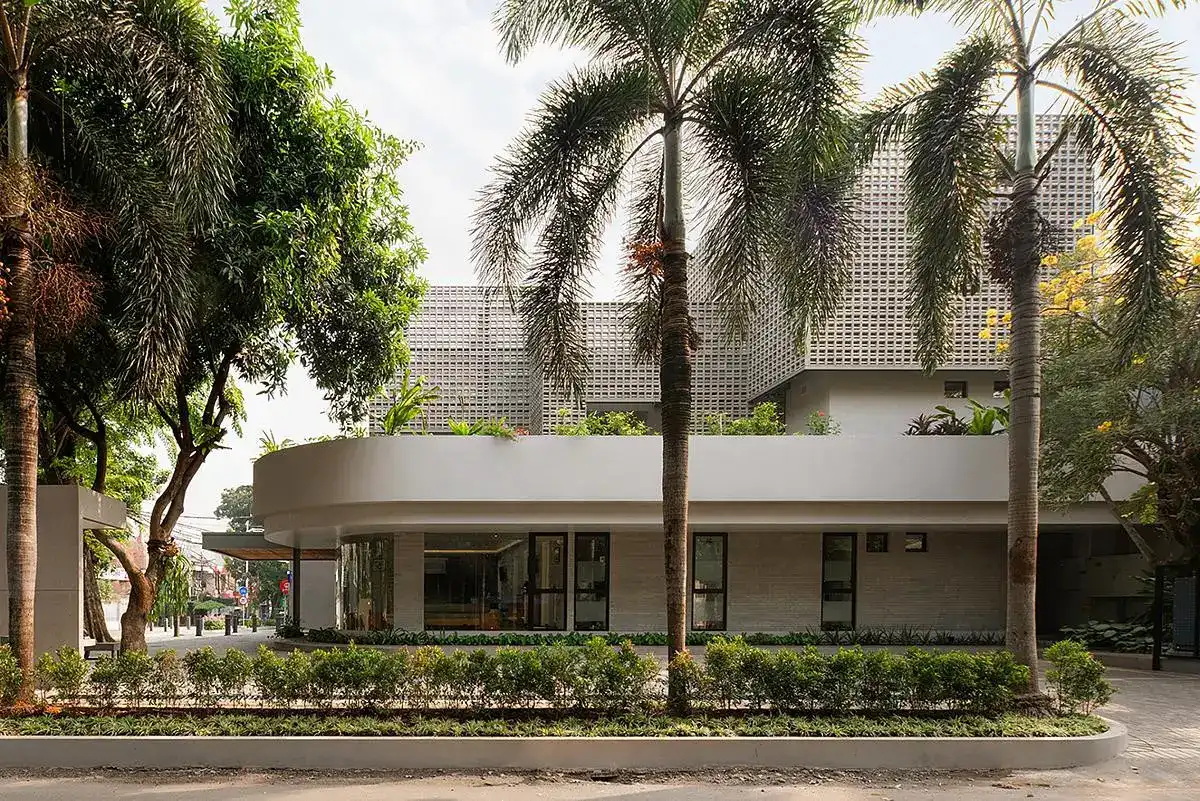
photo : Ernest Theofilus
++
Villa Boë, Tampah Hills, Lombok, Lesser Sunda Island chain
Architectural Design: Alexis Dornier
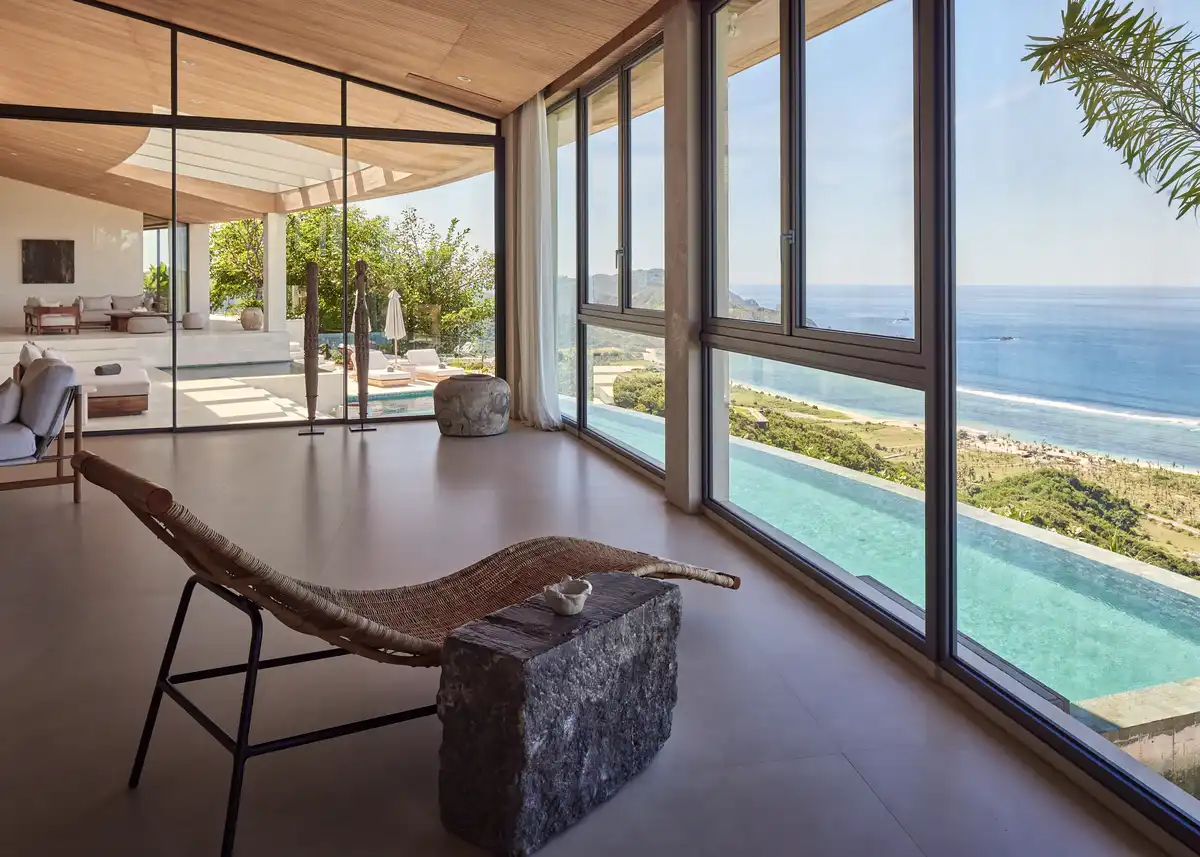
photo : KIE
The Free Bird House Berawa Bali
Architectural Design: Alexis Dornier
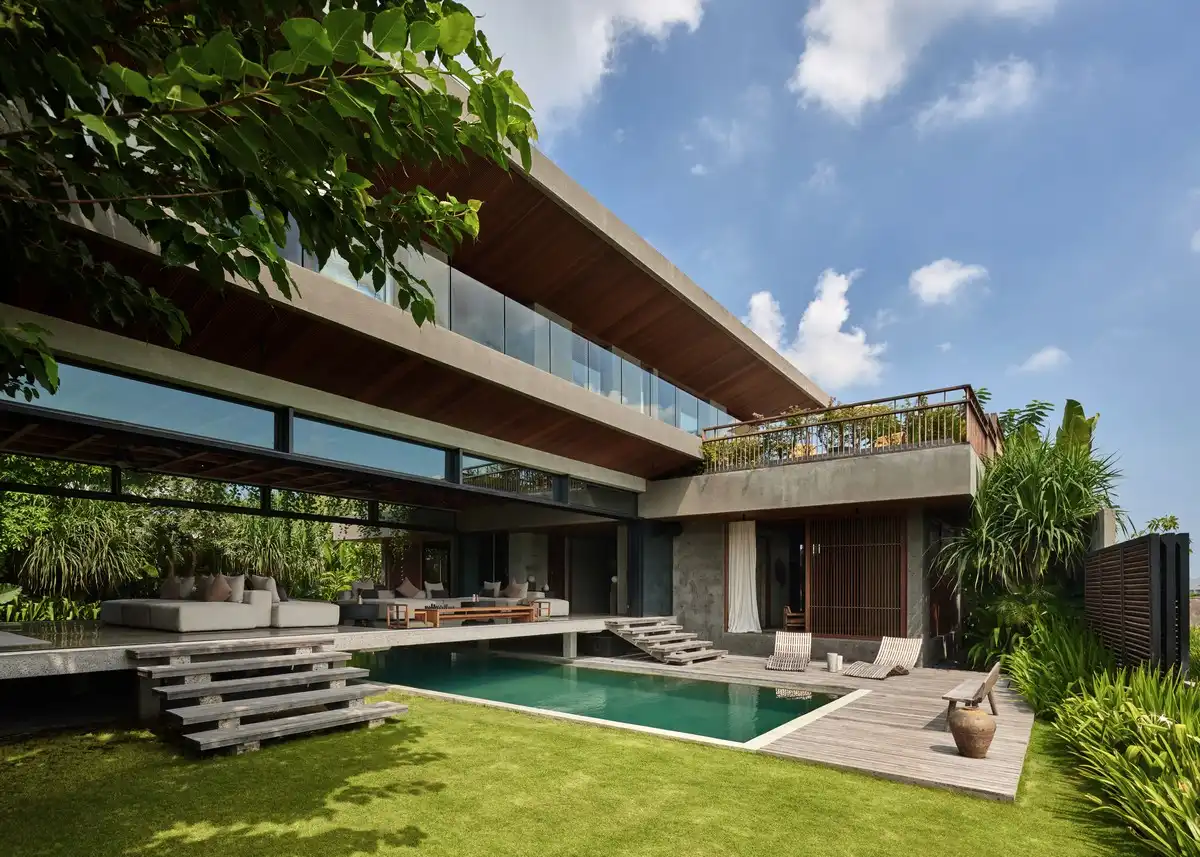
photo : KIE
Comments / photos for the Estica Showroom, Jakarta, Indonesia building by K-Thengono Design Studio page welcome


