The Arthouse in Ashok Vihar, Delhi
14 September 2026
Design: Spaces Architects(at)KA
Location: Ashok Vihar, Delhi, northern India

Photos by Bharat Aggarwal
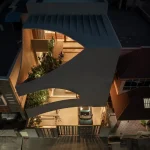
The Art House in New Delhi is conceived as a response to a rare brief that called for complete originality. The client, a prominent entrepreneur with a strong inclination toward individuality, sought a home that would not resemble anything he had encountered before. “I want something that no one has ever seen before.” This became the starting point for a design approach that rejects familiar typologies and instead builds a highly curated living environment, with art pieces, sculptures, architecture, furniture, furnishings and lighting, are all developed exclusively for this space.

The fusion of art and architecture becomes evident right from the exterior, where curved forms establish the visual identity of the built form. The facade moves away from conventional rigid lines and reads as a continuous, sculpted surface. These curves are not merely decorative but continue seamlessly into the interiors, guiding movement, softening transitions, and creating a continuous flow between spaces, allowing the house to unfold gradually.

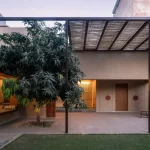
Entry into the house is through a semi-transparent gate leading into a forecourt and the main entrance. A staircase along the primary volume becomes a key movement element, visually connecting different levels while overlooking the double-height living space.

At the centre, the dining area anchors the plan and acts as a transition between the living areas and the kitchen. Further inside, a family lounge opens out to a balcony through large sliding doors, creating a more relaxed zone with a strong indoor-outdoor connection. The first floor opens into the double-height living area, where light, volume, and curved surfaces come together, before the house extends upward into landscaped terraces that continue the spatial language.

In the basement, the design language reaches its most resolved and immersive expression. Conceived in a predominantly monochrome palette, this level amplifies the fluidity of curves, allowing surfaces, volumes, and light to merge into a continuous spatial experience. Here, the absence of visual distraction heightens the perception of form, making the architecture itself the primary element of engagement.


Beyond spatial design, the house is defined by an intense level of customisation, where lighting, furniture, artworks, carpets, and surface details are individually designed, sketched, and developed specifically for this project. Each component is treated as an extension of the architecture, ensuring that the interior language remains cohesive and singular, and reinforcing the idea of the house as a fully curated environment rather than a composition of independent elements.


Art is integral to how the house is conceived and experienced, informing both the architecture and interiors from the outset. Curved walls, fluid ceilings, and volumes are designed to accommodate and merge with different mediums of art. Sculptural wall elements and murals act as visual anchors, giving each space a distinct identity.

Circulation areas are treated as galleries, where movement is layered with shifting views of art across double-height volumes, staircases, and corridors. A tensile fabric installation above jacuzzi transforms the space into an immersive experience. Similarly, stone inlays transitioning into digital artwork create a dialogue between permanence and technology, evoking curiosity for the inhabitants.

Lighting is carefully controlled to support the integration of art and sculptures into the space. Natural light enters through openings and skylights to create depth and shadow, while artificial lighting highlights textures and surfaces without overpowering them. This allows the house to change in character over the course of the day.

The material palette across the house is restrained to maintain clarity. Warm whites, muted beiges, and soft greys form a consistent base, allowing artistic elements to stand out. Textures add a tactile quality, while stone and plaster surfaces interact with light and art. Furniture and lighting are designed as extensions of the architectural language.

Given the complexity of curved geometries, the execution demanded a hands-on approach that extended beyond conventional digital workflows. Several details were physically marked, tested, and refined on site, allowing the design to evolve through direct engagement with material and construction. This process of on-site resolution became integral to achieving the precision and fluidity that define the space, embedding a layer of craftsmanship that reinforces the uniqueness of the house.

What defines the Art House is not a fixed image of form, but the relationships it establishes between space, surface, and art. Inside, spaces shift from intimate to expansive, creating a continuous sense of movement. Art is encountered at every turn, and as one moves further in, the house reveals itself gradually in layers. In doing so, it resists familiarity, offering an experience that remains distinct and unlike anything the client had encountered before.


The Arthouse in Delhi, India – Property Information
- Project Name: The Arthouse
- Location: Ashok Vihar, Delhi
- Year Built: 2026
- Plot Area: 240 sq. yd.
- Built-up Area: 9000 sqft
- Project Size (in sq. ft.): 2148 sqft (plot size)
- Architecture: Spaces Architects @KA – https://www.instagram.com/spacesarchitects.ka/
- Principal Architect: Kapil Aggarwal
- Design Team: Vikrant Dhakrey, Pawan Sharma, Praveen Sharma, Muskan Arora
Products / Materials / Vendors:
- Lighting: Ankur Lights
- Doors and Partitions: JB Glass
- Sanitaryware: Gessi, Kohler, Hansgrohe
- Facade Systems: Micro Concrete by Colortale
- Windows: AluK
- Furniture: Home ETTU
- Flooring: Italian Stone – Stonex & A Class Marbles
- Kitchen: Siematic Kitchen, Vendor – Kapil Khanna
- Paint: Colorcoats by Ekaaya Decors, ICA
- Artefacts: OMA, Pure Living
- Wallpaper: Nilaya
- Hardware: Hettich
Consultants for the Project:
- Interior Designers: Spaces Architects @KA
- MEP & HVAC Consultants: HVAC by ATMOS AIRCON
- Structure Engineers: Reliable Consulting Engineers (Structural)
- Lighting Designers: Ankur Lights
- Acoustics Consultants: Odeowave
- Project Managers: Mr. Praveen Sharma
- Interior St: Gaura Batra
- Photography: Bharat Aggarwal
The Arthouse, Ashok Vihar, Delhi images / information from Spaces Architects(at)KA
Location: Ashok Vihar, Delhi, India, South Asia.
Indian Property Designs
Modern Indian Property Developments
The Step Maze House, New Delhi, northern India
Design: Spaces Architects(at)KA
photo : Bharat Aggarwal
House of Three Streams, Lonavla, Maharashtra, India
Architects: Malik Architecture
photo © Bharath Ramamrutham
House of Solid Stone, Jaipur, Rajasthan, western India
Architects: Malik Architecture
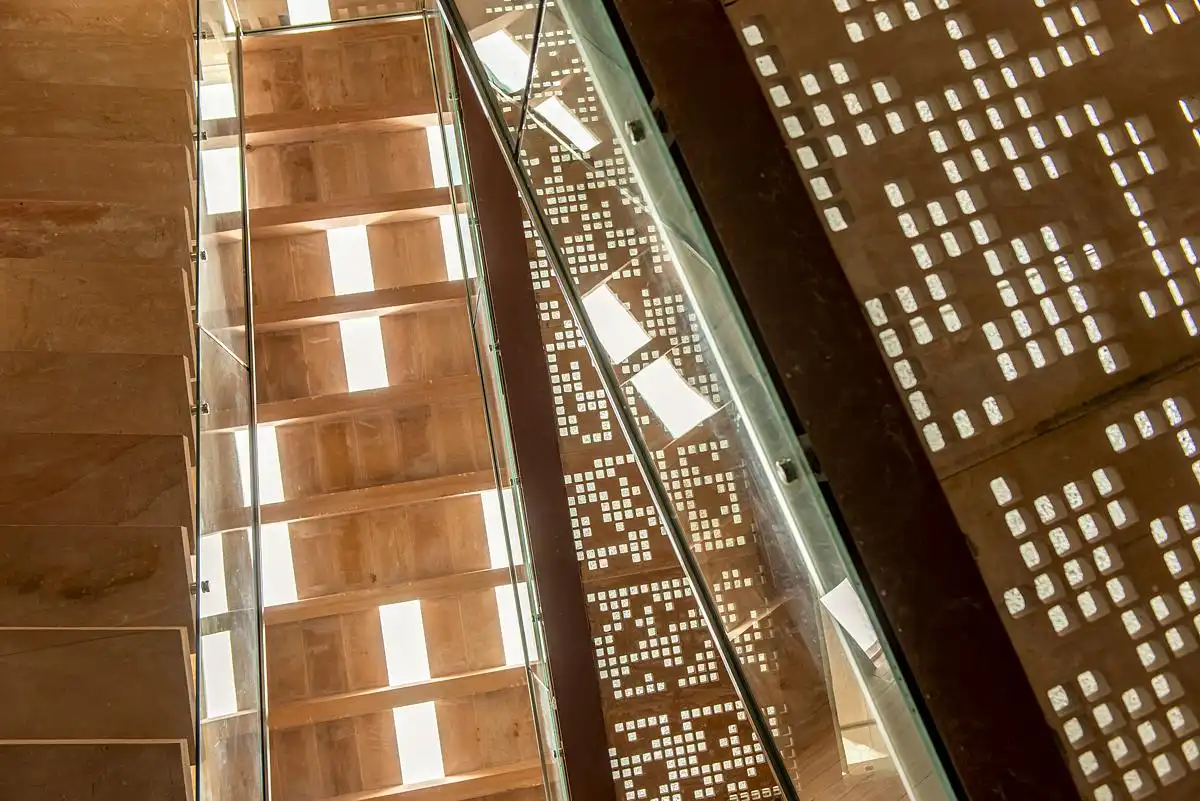
photo : Bharath Ramamrutham
Nine X Nine House, Gandhinagar, Gujrat, western India
Architecture: Sanjay Puri Architects
Ladhani House Noida, New Delhi
Design: Archohm
Mehra Residence, New Rajender Nagar, New Delhi
Architects: team3
A 39 House, New Delhi
Architects: Architecture Discipline
++
India Architecture Design
Contemporary India Building Designs – recent architectural selection from e-architect below:
Indian Architecture Designs – chronological list
Indian Architect – contact details
Comments / photos for the The Arthouse, Ashok Vihar, Delhi property design by Spaces Architects(at)KA page welcome.