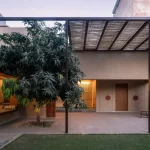
Airavat House in Maharashtra, India
25 September 2026
Architecture: Lyth Design
Location: Khopoli, Maharashtra, West India

Photos: Fabien Charuau
Airavat House is located on the outskirts of bustling Mumbai, in the quiet of the Sahyadri hills. The sweeping views of the Western Ghats in almost any direction are the highlight of this otherwise simple parcel of land.

The capturing and framing of these picturesque landscapes was the primary inspiration behind the design.
The disruptive architecture manages to create spaces of varying scales from monumental to cosy while it integrates into the home, the nature that surrounds it.

The arrival is planned at the highest level under a large canopy that appears like a wing framing the first glimpse of this House in the Clouds. The floating lotus pond at the entrance offers a breath of fresh air after the long drive from Mumbai.
The structure is a simple intersection between concrete and metal. The resulting interstitial spaces translate into courtyards of various scales that may be habitable or simply form vantage points.

Two parallel concrete walls act as the main axes cutting across the house and seamlessly connecting the three intersecting blocks which serve the respective functions of public, private and recreation. Materials have been strategically planned for the various blocks – glass and steel for the public spaces, and slate stone for the private spaces, both of which get anchored into the concrete spine. All the load-bearing walls on site have been built using stones found on-site during excavation.

Large sliding windows manage to bring the outside in, seamlessly integrating the natural landscape with the house. Large overhangs, verandahs and the partially covered swimming pool make spaces usable despite the extreme weather conditions of the region. The rubric of the various levels of the house is derived from the natural terracing of the land. The suspended metal block and the cantilevered southern tip allow for the natural terrain to flow under it uninterrupted.
The circulation works in a way that as you move through the house, you feel as though the house moves with you.
The success of the architecture lies in the fact that every corner you turn, the drama of the house and the view that it captures changes and moves along with you. The structure is an ode to the beauty of the mountains that surround it.

The success of the architecture lies in the fact that every corner you turn, the drama of the house and the view that it captures changes and moves along with you.

An ode to the beauty of the Sahyadris that surround it. Airavat’s success lies in the fact that every corner you turn, the drama of the house and the view that it captures changes and moves along with you.

Airavat House in Maharashtra, India – Property Information
Architecture: Lyth Design – www.lythdesign.com
- Designer Name: Apoorva Shroff
- Profession: Architect
- Category: Residential Architecture
- Project Location: Khopoli Maharashtra
- Gross Built Area (sqm/ft2): 30,000 sq ft
- Project Location: Khopoli, Maharashtra
- Company: Project executed when partner at reD architects
- Photo Credits: Fabien Charuau
- Photographer’s Website: www.fabiencharuauphotography.com
Airavat House, Maharashtra, India images / information received 200526
Location: Nagpur, Maharashtra, Mumbai, India, South Asia.
Maharashtra House Designs
Contemporary Maharashtra Property Designs, western India – selection from e-architect:
House of Abhinandan Lodha, Anjarle
Architecture: Sanjay Puri Architects

photograph © Vinay Panjawani
House of Three Streams, Lonavla
Architects: Malik Architecture
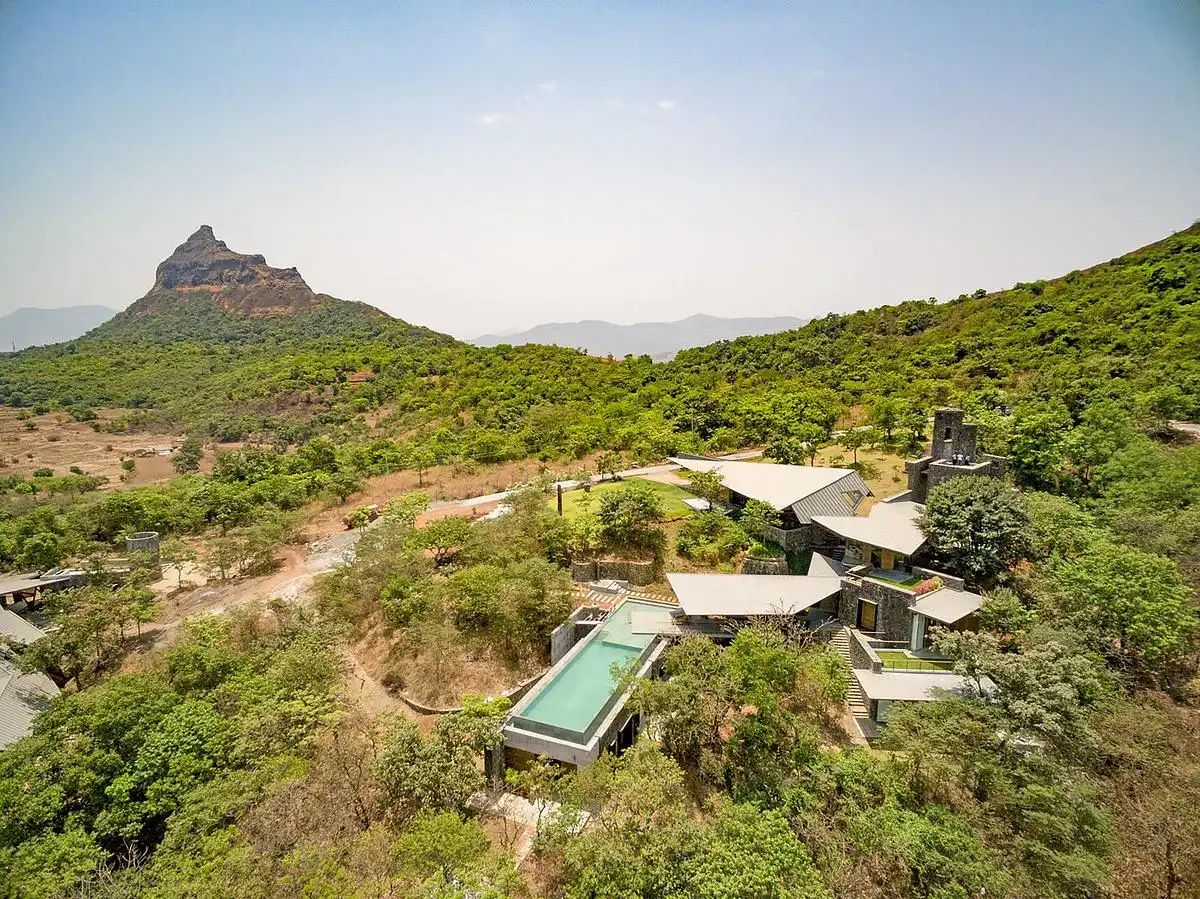
photo © Bharath Ramamrutham
+++
Maharashtra Buildings
Contemporary Maharashtra Property Designs:
Stella Tower, Nagpur
Architecture: Sanjay Puri Architects
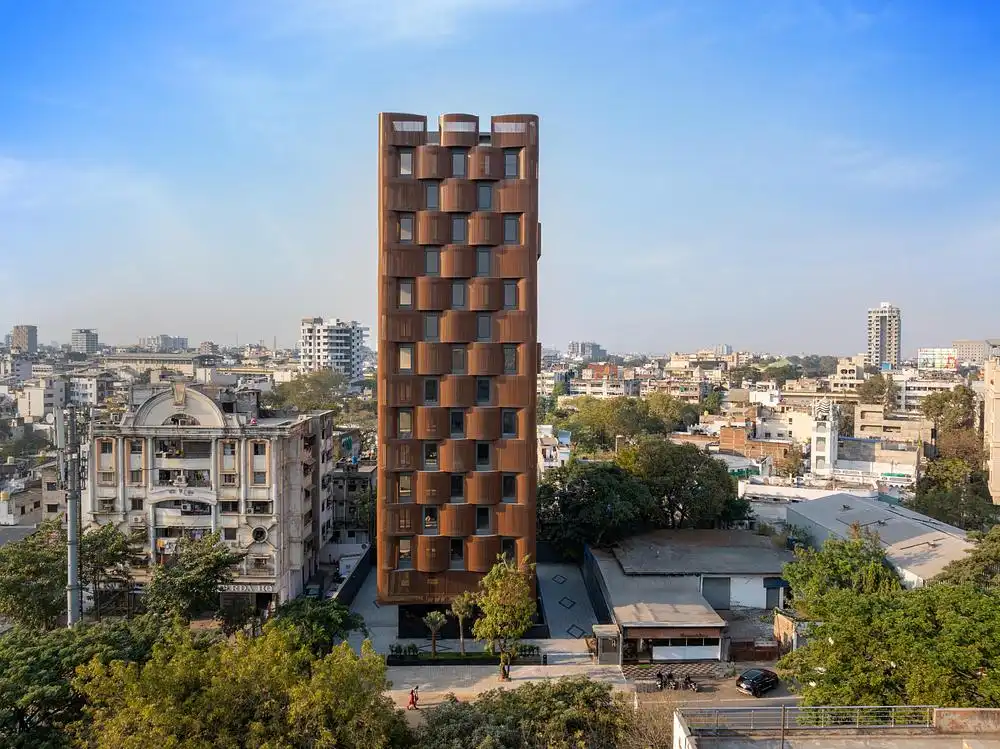
photo © Vinay Panjawani

Cielo Residential Tower, Nagpur
Architecture: Sanjay Puri Architects
photograph © Vinay Panjawani
+++
Indian Architecture
Modern Indian Building Designs
Indian Architecture Designs – chronological list
Comments / photos for the Airavat House, Maharashtra, India design by Lyth Design page welcome.