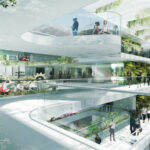
Xiqu Centre Opera House in Kowloon, Hong Kong
9 October 2026
Design: Revery Architecture
Location: Kowloon, Hong Kong

Photos: Ema Peter Photography
A striking gateway to the new West Kowloon Cultural District (WKCD), Xiqu Centre Opera House is a cultural hub blending theatre, education, and a dynamic public realm. This state-of-the-art performance venue is dedicated to promoting the rich heritage of Xiqu, the primary genre of traditional Chinese musical theatre, and to the production, education, and research of this living art form.

This iconic, purpose-built performing arts venue will be the first major venue to open within the WKCD. The concept of “Qi” — or flow—is expressed throughout the complex with curvilinear paths and forms; from the curved exterior façade with its arched openings at all four corners, to the vast circular atrium and courtyard, and multi-level circulation paths enticing pedestrian flow from adjoining sites and neighbourhoods.


The 7-storey facility houses a 1,075-seat Main Theatre, an intimate 200-seat Tea House Studio Theatre, educational spaces, rehearsal halls, practice rooms, recording studios, an integrated back-of-house wing, and two floors of retail and dining space with balconies overlooking the central inner courtyard.

Reimagining theatre drapes and the swaying folds of the performers’ magnificent costumes, Xiqu Centre’s dramatic curvilinear façade comprises a modular system of scaled fins CNC-cut from untreated marine-grade aluminum pipe, selected for both its alluring aesthetic and enhanced performance.


Arrayed in alternating patterns along the building, these curved fins radiate a captivating glow reminiscent of a lantern shimmering behind a beaded stage curtain, just as it might have looked in days gone by.

Continuing the suggestion of drapes, the façade’s woven metal panels are gently pulled back at all four corner entrances to the building, emanating light to the exterior while revealing the vibrant flow of people in and out of the interior courtyard.


As the first modern venue designed for Xiqu, the Main Theatre had to be conceived without precedent. In-depth research revealed specialized acoustic requirements to accommodate percussive Xiqu music while adequately boosting the voice of each performer to capture minute tonal shifts that carry significant meaning in the Chinese language. We worked closely with acousticians to design and detail the space to preferentially boost the singers’ voices while modulating the volume of the orchestra, achieving a Noise Criterion (NC) rating of 15.

The breathtaking 1,073-seat Grand Theatre with state-of-the-art acoustics uniquely situated at the top of the building and flanked by two outdoor sky gardens offering outstanding vistas of Victoria Harbour and the city beyond.

The innovative design decision to suspend the main theatre—the heart of Xiqu Centre—90 feet (27 metres) above the ground strategically isolates the auditorium from the vibration and high ambient noise levels of the building’s surrounding urban context and extensive city infrastructure. Elevating the theatre also creates space for the multi-level atrium and naturally ventilated plaza comprising rehearsal spaces, a 200-seat Tea House theatre for more intimate performances, education and administrative spaces, lecture rooms and retail areas overlooking the central inner courtyard.

The pursuit of acoustic excellence also led to the creation of a vast, column-free plaza that is open to the public 24 hours a day. To isolate the sensitive acoustic environment within the Main Theatre from the rapid transit hub beneath the site and the noise of the surrounding urban context, Revery lifted the auditorium 90 feet off the ground. Extending beyond the original project brief, this versatile space—equipped with motorized rigging and plug-and-play performance capability—accommodates public programming such as exhibitions, events, and art demonstrations.

A thoughtful passive ventilation strategy keeps this plaza comfortable in Hong Kong’s humidity, creating a welcoming year-round “urban living room” where the community can connect.

Xiqu Centre Opera House in West Kowloon Cultural District, HK – Building Information
Architects: Revery Architecture – https://reveryarchitecture.com/
- Project size: 305000 ft2
- Site size: 150000 ft2
- Completion date: 2018
- Building levels: 7
Photography: Photo: Ema Peter Photography
Xiqu Centre, Kowloon, HK images / information received 091026
Kowloon Buildings Designs
QUE Restaurant Kowloon, ELEMENTS, Tsim Sha Tsui, Kowloon
Design: Minus Workshop
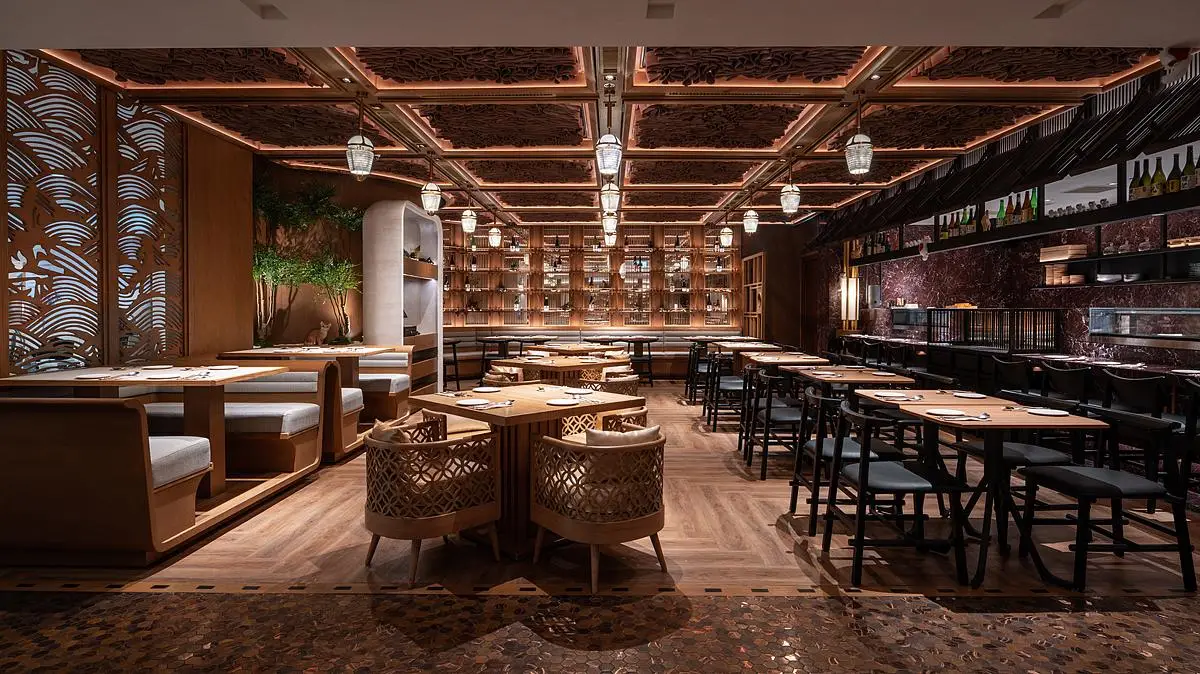
photo : Steven Ko Interior Photography
M+ Museum of Contemporary Visual Culture, HK
Design: Herzog & de Meuron with TFP Farrells and Arup
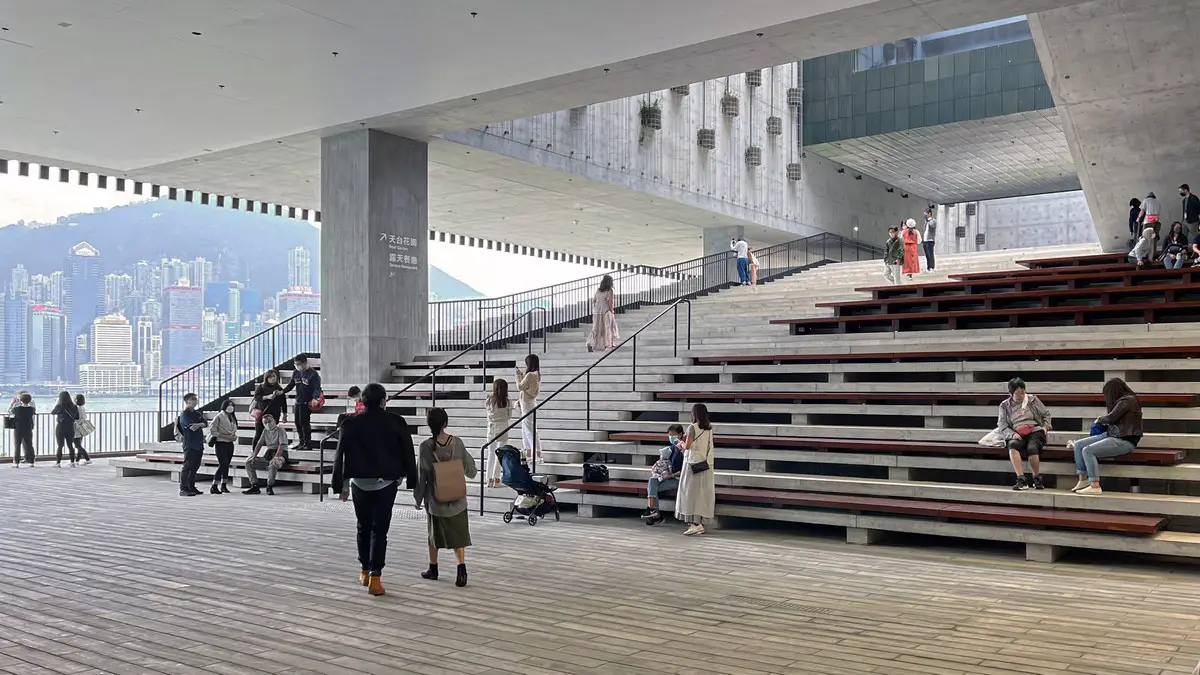
photo : Edman Choy, Courtesy of Herzog & de Meuron
Honbo Harbour City, Kowloon HK
Design: JJ Acuna / Bespoke Studio
Dreamscape, Kowloon HK Art Installation
Design: NC Design & Architecture
West Kowloon Arts Pavilion Competition
M+ Pavilion West Kowloon Building news
Location: Kowloon, China
+++
Hong Kong Architecture
Hong Kong Architecture Designs – chronological list
Sky House Pavilia Farm Clubhouses, Tai Wai, HK
Architecture: Snøhetta

photo : Harold de Puymorin/HDP Photography
Solstice Culinary Space, 8 Lyndhurst Terrace, Central
Architects: Snøhetta

photo : HDP Photography, Nicholas Wong, Benson Wong
Comments / photos for the Xiqu Centre Opera House, West Kowloon, Hong Kong designed by Revery Architecture page welcome