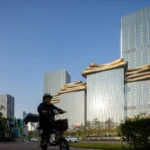
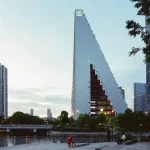
Xinxu Mansion Phase II, Changsha
17 August 2026
Architecture: Puli Design
Location: central Changsha, Hunan Province, south central China

Photos by Daqi Zhang
Xinxu Mansion Phase II, Changsha Building Designs
Located in the core upgraded-living area of central Changsha, an important birthplace of Chu-Han culture and the pivotal city of Changsha-Zhuzhou-Xiangtan Urban Agglomeration, Changsha carries thousands of years of time-honored Hunan-Chu culture rooted deep within its urban fabric. During the rapid urban expansion and renewal, Changsha continuously strikes a balance between traditional cultural heritage and modern urban construction, combining profound Hunan cultural heritage with the growing demand for modern urban residential development.

Developed by Changsha Zhaosheng Real Estate Co., Ltd., Changsha Innovation serves as a benchmark high-end upgraded residential project of China Merchants Shekou for its Central-China expansion in central Changsha. Selected within a mature residential zone, the project is backed by complete local commercial, educational and medical amenities, unique urban ecological resources and well-defined long-term urban planning. It gains deep insight into the upgrading trend of Changsha’s residential market, accurately captures diversified expectations of improved-living families for living quality, spiritual belonging, neighborhood communication and leisure life, sets the goal of building ideal residences for modern urban households, and delivers a brand-new community-living paradigm for local high-end homebuyers.

Centered on diverse living demands of modern high-net-worth residents in Hunan, including daily socializing, parent-child interaction and wellness leisure, the project puts great emphasis on full-cycle refined construction of two major public zones — the clubhouse and elevated ground-floor spaces, covering spatial-scale planning, functional segmentation, scenario creation and soft-fitting implementation.

These spaces are not isolated decorative zones, but core carriers that energize community public life. They undertake comprehensive supporting service functions of the residential community, effectively address common residential pain points such as insufficient neighborhood-communication space in high-rise apartments and frequent outdoor-activity interruptions caused by prolonged rainy days and scorching summers in southern China.
Breaking the conventional pattern that public zones prioritize exhibition over utility, the project integrates scattered community-activity demands into systematic indoor scenarios so that public spaces can truly serve daily needs of residents of all ages.

Committed to creating all-weather and all-age-group indoor community living scenarios, the project optimizes every spatial function with full consideration of Changsha’s humid-rainy climate, long hot summers, long-standing local living habits and regional land-planning positioning.
ref=”https://www.e-architect.com/wp-content/uploads/2026/08/xinxu-mansion-phase-ii-changsha-building-design-p170826-dz3.webp” target=”_blank” rel=”noopener”>
Rejecting superficial design that prioritizes appearance over practicality, it balances aesthetic expression and real-life experience, relieves the sense of alienation in high-rise urban living through elegant yet highly-functional spatial design, and builds natural and relaxing emotional bonds for neighborhood communication.

Rather than being decorative attachments to residential buildings, public spaces are deeply integrated into the overall residential ecosystem and woven into residents’ daily life, so as to cultivate a warm, sustainable and vibrant modern-community living atmosphere.

Xinxu Mansion Phase II, Changsha, China – Building Information
- Project Name: Xinxu Mansion Phase II, Changsha
- Location: Changsha, China
- Design Company: Puli Design
- Lead Designers: Ying Lu, Xiaoyao Li
- Area: 4321.49 Square meters
- Design Cycle:May 2026 – July 2026
- Completion time: July 2026
- Client Name: Changsha Zhaosheng Real Estate Co., Ltd.
- Photographer: Daqi Zhang
Puli Design
PULI DESIGN is an innovation‑driven spatial aesthetics design firm. It specializes in delivering comprehensive, one‑stop design and custom services for real‑estate sales centers, show flats, hotel clubs, and high‑end private residences.
Xinxu Mansion Phase II, Changsha, Hunan images / information received 170826
Location: Changsha, Hunan Province, China
Architecture in China
China Architecture Designs – chronological list
Chinese Architect – Design Practice Listings
MINI Urban Exhibition Hall, Changsha, Hunan Province, south central China
Architects: ARCHIHOPE Ltd.(UK & SZ)
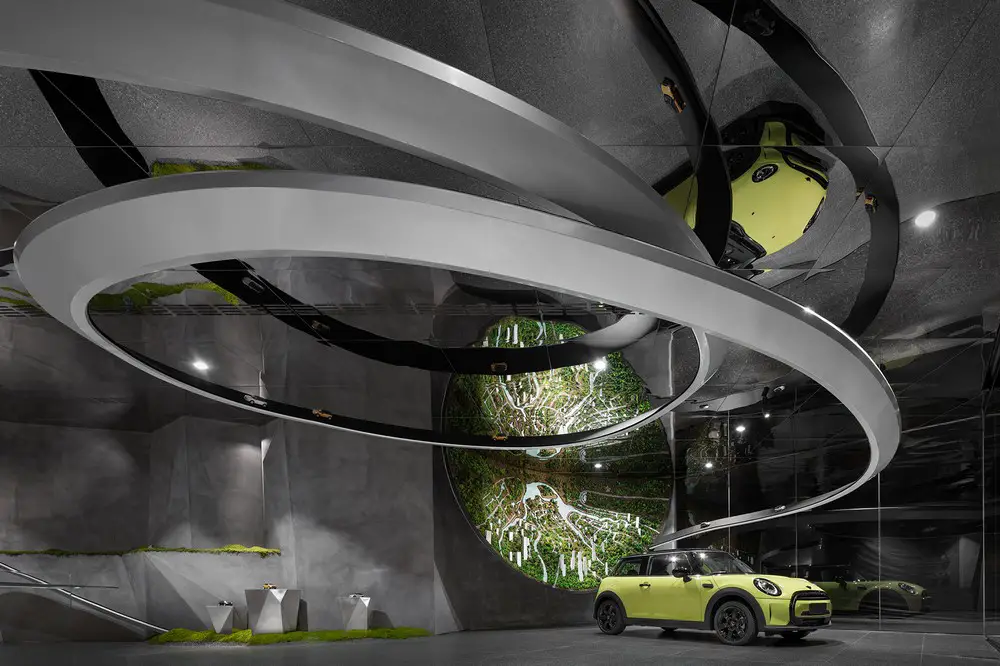
photo : Vincent Wu © ARCHIHOPE
Two Algebraist Coffee Shops, Changsha, Hunan Province, south central China
Architects: STILL YOUNG
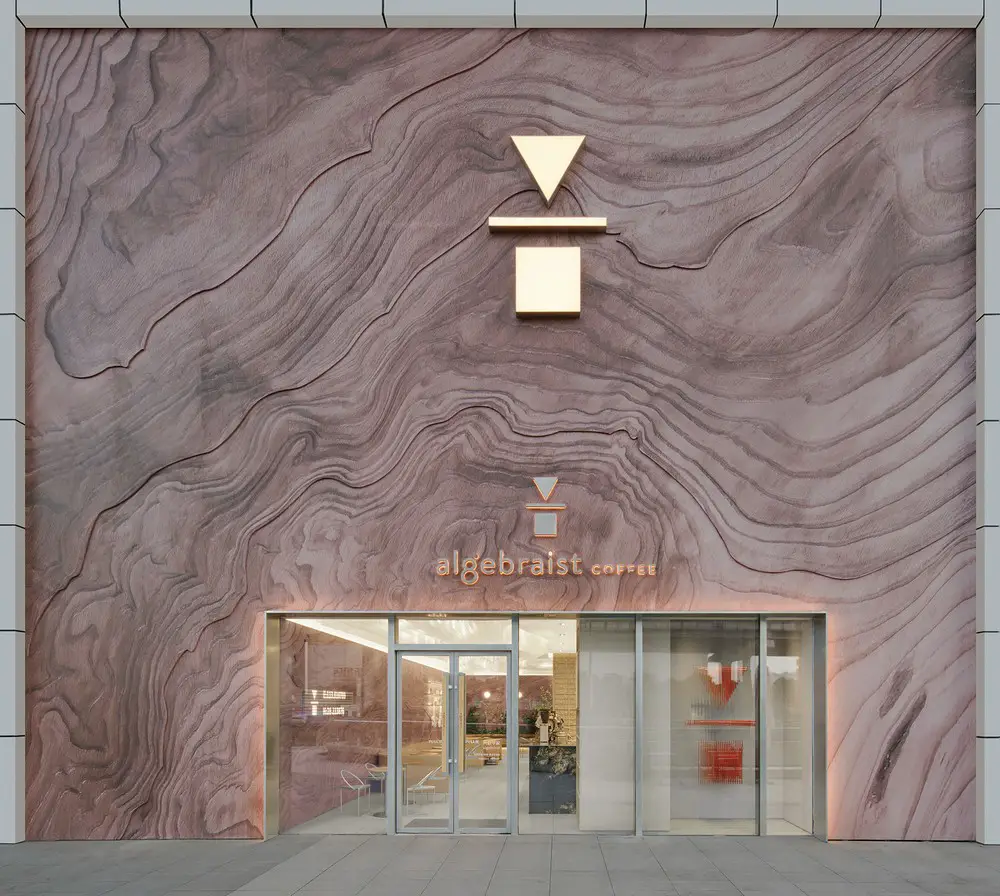
photo © Yuuuun Studio
W Changsha, Hunan Province
Interior design: CCD / Cheng Chung Design (HK)
++
Chinese Architectural Designs
Contemporary Architecture in Southern China – architectural selection below:
Prince Bay Taiziwan residences Shenzhen
Houhai Building Decoration Industry Headquarters Project, Shenzhen
Yanlord Luohu Mixed-Use Development
Comments / photos for the Xinxu Mansion Phase II, Changsha, Hunan design by ARCHIHOPE Ltd. page welcome