Chang’an Academy Xi’an Public Library in Shanxi Province
31 July 2026
Architecture: HONG Designworks
Location: Xi’an, Shanxi Province, China

Photos: Studio Ten (Tan Xiao)
In recent years, the discourse on urban public cultural architecture has been shifting. Design is no longer focused solely on formal expression or visual impact, but increasingly on how spaces invite everyday use. As everyday activities such as reading, lingering, and social interaction emerge as key criteria of spatial value, the role of public cultural architecture is also evolving—from a vessel for cultural display to an infrastructure that supports public life.

Chang’an Academy Xi’an Public Library, situated on the west bank of the Ba River in Xi’an’s Chanba Ecological Area, is a new public cultural complex that integrates spaces for reading, art exhibitions, educational programs, cultural activities, and public interaction. The architectural design was led by the Urban & Architectural Design Research Center of China Northwest Architecture Design and Research Institute, with Hong Designworks responsible for the interior design. Facing the Xi’an Olympic Sports Center across the river, the project serves as both a major civic cultural initiative and a new cultural landmark for the city.

Yet a landmark presence comes with challenges: monumental scale and strong formal expression can easily create a sense of detachment, both physically and psychologically. From spatial organization to the orchestration of materiality, light, and user engagement, HONG Designworks sought to address a central question: how can a large public space be attuned to human scale and foster meaningful connections with everyday life?

From Monumental Scale to Human Experience
Recalibrating Spatial Relationships
For large public cultural buildings, form is inherently meant to be “seen.” Yet an overwhelming sense of scale often gives rise to a feeling of detachment. The project responds to its urban and riverside setting through a restrained yet sweeping architectural gesture. Drawing on traditional Chinese upward-curving roof forms, the architecture unfolds gracefully along the riverbank with a flowing roofscape.

The roof gently dips at the center and gradually extends outward at both ends, creating an open urban frontage that softens the architecture’s monumentality. The upturned eaves introduce a subtle sense of lightness, evoking an almost floating presence.

Along the waterfront, the architecture seems to hover between stillness and openness. From afar, its silhouette unfolds like an open book, reflecting the project’s cultural identity.

Yet beyond the external form, what matters more is how this architectural language extends into the interior. In many large-scale public buildings, atria are often conceived as monumental voids—spaces intended primarily for circulation rather than lingering. The project breaks away from this “large but empty” spatial logic, transforming the atrium into an engaging environment that encourages gathering, pause, and interaction.

HONG Designworks preserves the openness of the atrium while strategically introducing new public functions, including reading platforms, service nodes and spaces for lingering. These interventions transform a uniform vertical void into a layered spatial experience articulated with clearer hierarchy and rhythm.
A key intervention was the reorganization of the stair system. The original staircase was oriented outward, disconnecting it from the reception and reading areas. The new stair system redirects circulation, guiding visitors through the reception and public spaces before ascending. This adjustment not only optimizes circulation but also strengthens visual guidance, introducing a sense of human scale and spatial hierarchy to the grand atrium.
This “de-monumentalization” approach does not diminish the architecture’s civic character. Instead, it recalibrates the balance between monumental scale and everyday experience. Wood-grain metal panels are widely used in place of natural timber, meeting fire safety and construction requirements while preserving a sense of tactile warmth. A warm neutral palette is introduced into the lofty atrium, softening the coolness often associated with large public interiors and creating a welcoming atmosphere that invites pause and lingering.

Curved seating, winding staircases, and daylight infiltration further soften the spatial rhythm. Visitors perceive not only the architectural scale, but also a more relaxed, everyday public experience unfolding within the atrium.
An Activated Cultural Space
Woven into Everyday Life
A public space gains its true meaning only when it begins to embrace everyday life.
Rather than simply juxtaposing the library, art museum, and cultural exchange spaces, the project is conceived as an open, unified public environment—where reading, exhibitions, social interaction, and everyday activities interweave.

The sunken stepped amphitheater becomes a key node within the space. It extends the reading and lingering experiences while accommodating lectures, launch events, and community activities—transforming the space from a static cultural display to an active platform for public engagement. Colorful stepped seating adds a lively visual rhythm, bringing a subtle sense of warmth to the otherwise restrained material palette.

This hybrid approach moves beyond the conventional single-function logic of cultural buildings. Visitors come here not merely for reading or exhibitions; lingering, social interaction, brief moments of rest, or simply passing through, all become part of the spatial experience.
Across the building, diverse public programs—including reading, educational activities, cultural events, aesthetic experiences, and interactive encounters—are woven together through atria, sunken spaces, and open platforms. Boundaries between different functional spaces gradually dissolve, unfolding a more fluid and open cultural environment.

In this project, HONG Designworks articulates a renewed understanding of public space: the vitality of cultural architecture lies not in scale alone, but in its capacity to sustain genuine everyday connections between people and the city.
For a long time, public cultural buildings have often been defined by massing, form, and visual impact. Yet as urban lifestyles evolve, their value is shifting away from mere visual spectacle to everyday experience.

Chang’an Academy embodies this transition. Here, publicness is not just an open gesture, but gradually emerges through continuous use and interaction—quietly woven into the everyday life of the city.


Chang’an Academy Xi’an Public Library in Shanxi Province, PRC – Building Information
Architecture: HONG Designworks: https://www.instagram.com/hongdesignworks/
Project name: Chang’an Academy · Xi’an Public Library
Location: Xi’an, Shaanxi, China
Area: 70,016.90 sqm (Xi’an Public Library)
Completion: Dec. 2024
Lead designer: Zhao Yuanchao (National Engineering Survey and Design Master; Chief Architect of China Northwest Architectural Design and Research Institute Co., Ltd.)
Architectural design: China Northwest Architectural Design and Research Institute Co., Ltd. (Urban & Architectural Design Research Center)
Interior design: HONG Designworks (MINGRI FORMA Design Research); Architectural Design and Research Institute Co., Ltd. (Urban & Architectural Design Research Center)
Interior design team:
Public areas: Ming, Dai Chengxu, Xie Xu, Li Jiaxiang, Gao Lingqi
Reading rooms: Hao Ying, Zheng Long

Photography: Studio Ten (Tan Xiao)
Chang’an Academy Xi’an Public Library in Shanxi Province, China images / information received 310726
Location: Xi’an, Shanxi Province, China, eastern Asia
Shanxi Province Buildings
Shanxi Province Building Designs – Selection
XI ‘AN Lyf Hotel, China building design, Xi’an, Shanxi
Architecture: Shenzhen 31Design
Datong Art Museum Building
Design: Foster + Partners
photo : Yang Chaoying
The Streets in Taiyuan, Shanxi Province
Design: HOOOLDESIGN STUDIO
photo : Liu Yulin
++
Modern Chinese Library Buildings
Contemporary Chinese Library Building Designs – recent China architectural selection from e-architect below:
Mushroom library for Children, Yunnan
Architects: Kong Xiangwei Studio
photo : Arch-translator
Library and Information Center, Guizhou Media Vocational and Technical School, Qingzhen
Design: West-line Studio
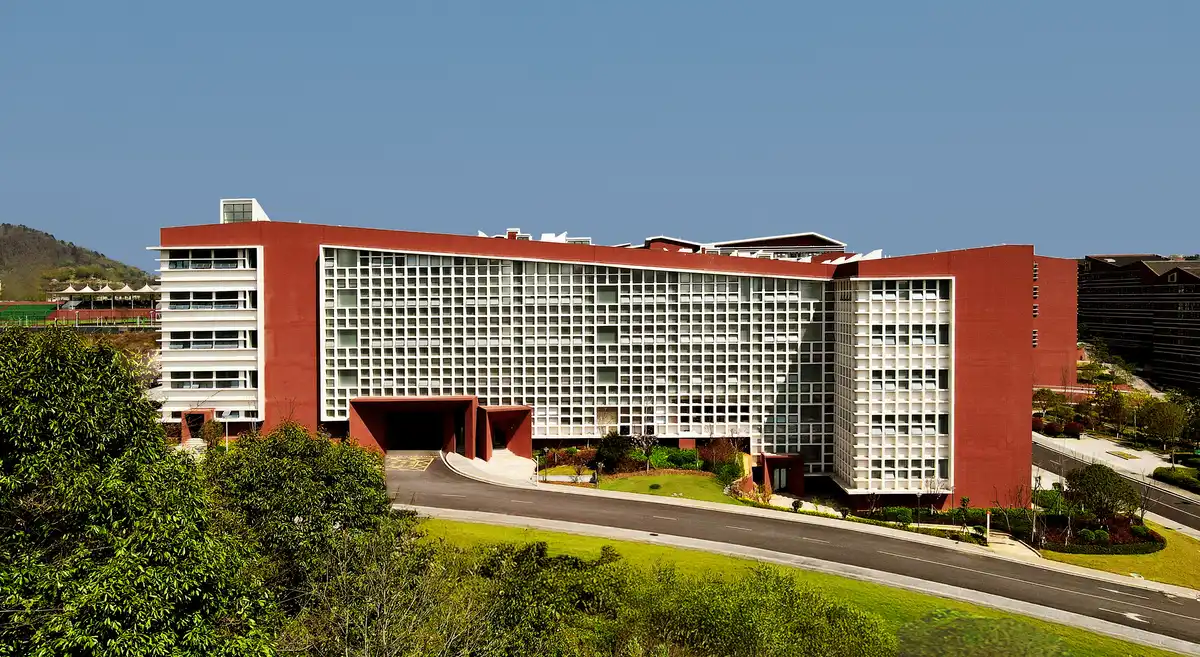
photos : Yong Tan, Yuanping Li, Chengyon Liu, Minghua Ou
Cai Yuanpei Square and Jiemin Library, Shaoxing City, Zhejiang
Design: Architectural Design and Research Institute of Zhejiang University
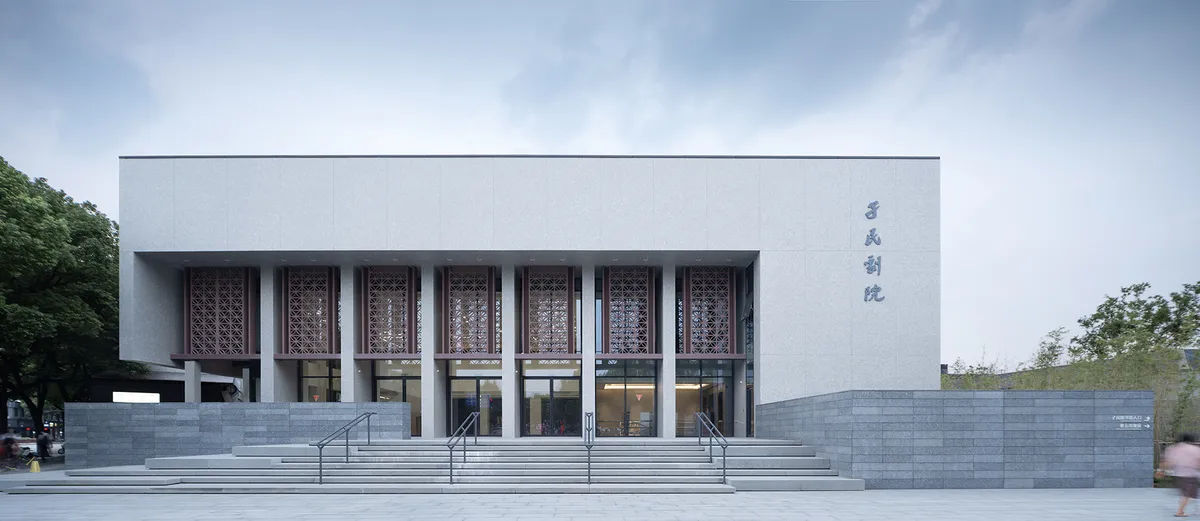
photo : Zhao Qiang
Western Academy Elementary School Library, Beijing
Design: Studio Vapore
Capital Heyuan Pinggu Rental Housing Community Library Beijing
Design: y.ad Studio
++
Architecture in China
China Architecture Designs – chronological list
Chinese Architect Studios – Design Office Listings
Comments / photos for the Chang’an Academy Xi’an Public Library in Shanxi Province, China designed by HONG Designworks welcome.