Glasgow Residence in Kitchener, On
August 11, 2026
Architecture: Reigo & Bauer
Location: Kitchener, Ontario, Canada

Photos: Doublespace Photography
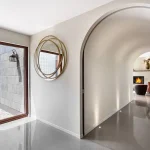
Architecture studio Reigo & Bauer has recently transformed the dark mahogany interiors of Glasgow Residence, a multilevel residence in Kitchener, Ontario, into a bright and contemporary home that features multiple sculptural, immaculately detailed elements that bring the design to life. The primary aim was to better reflect the client’s modern aesthetic preferences and lifestyle, achieved by creating a series of sophisticated spaces for entertaining and relaxation that are connected visually and flow together graciously.

In the grand entryway, a new, dramatic curved staircase sets the tone immediately upon arrival. This white, welded-steel element, with its treads and risers articulated underneath, sweeps up through a double-height hallway to the upper floor, its slender balustrade followed perfectly by a solid bronze handrail. Replacing a modest and uninspiring stair located off to one side, which made the hall feel empty and vacuous, the custom-designed piece creates a bold statement without appearing flashy or over the top.

Adjacent, the sunken living room’s existing rough stone-clad columns that frame forest views outside had to be retained. Reigo & Bauer therefore chose a soft, neutral colour palette that wouldn’t compete, then selected pieces like curvaceous sofas and a striking glass-bubble light fixture by Giopato & Coombes to draw the eye around the space.

Up two steps, another casual seating area with darker, richer-hued furniture and carpet prefaces the open-plan kitchen. A three-sided glass fireplace, suspended inside a plaster-wrapped pillar—echoing the filleted form of a custom cooker hood opposite—provides views between these two spaces and creates a cosy spot that ties them together. The kitchen is intentionally minimalist, with off-white cabinetry revealing no handles or pulls, and a breakfast nook is neatly tucked away to the side of a central island.

Through the majority of the entry level, new wide-plank oak flooring adds a warm tone, and complements large expanses of stone panelling that clad the hallway walls and surround the living room fireplace. The same Italian limestone is carved into blocks to form the steps into the living room, and covers the floor in the space.


The project scope also included the basement level, which is reached from the entry hall by another white steel staircase positioned off to one side. This caramel-carpeted stair pivots sharply back on itself as it reaches the lower level, and its bronze handrail terminates neatly into the floor, while Foscarini sconces provide the stairwell with a warm glow.

The rooms on the lowest level are connected by a central hallway, which is glazed from floor to ceiling along one side to bring light into an exercise room and a moody, sunken wine cellar, where bottles are stored in a custom oil-rubbed-steel rack system. A limestone podium sits in the cellar’s centre, and a hidden door at the back leads to another cold-storage space for keeping extra wine cases out of sight. Dividing the staircase, the wine cellar, and the gym are 36-inch glass returns, which offer glimpses into each space from the others. Meanwhile, a graphic-patterned wallpaper covers the door of an adjacent bathroom for added visual intrigue.

A lounge area and a games room on the other side of the hallway are accessed down several steps, separated from one another by an open shelving unit, and facing onto the garden. To create a cosy and intimate atmosphere in these spaces, walls are wrapped in grey-stained oak batons—a feature that repeats across this level and adds depth to the vertical surfaces with its shadow. A large bar is also clad using the same material treatment, though washed in a lighter shade, tying the different yet connected spaces all together.

Although the palette throughout the home is muted, splashes of colour are introduced in select pieces of furniture, carpet, and styled accessories. These items inject personality into the calm, serene interior that Reigo & Bauer has been able to elevate significantly through small but impactful spatial motifs, and consistent attention to detail at every scale.

Glasgow Residence in Ontario, Canada – Building Information
Design Firm: Reigo & Bauer – https://www.reigoandbauer.com/
Project Name: Glasgow
Location: Kitchener, Ontario
Area: 5050 sf (470 m2)
Completion: 2024
Architecture & Interiors: Reigo & Bauer
Design Team: Merike Bauer, Stephen Bauer, Victoria Dragoni
Construction: Country Lane Builders
Millwork Fabrication: Renca + Heilimo Inc, Bulthaup GmbH & Co, Homestead Woodworks
Metal Fabrication: FlatOut Industries
Natural Stone: Grassi Pietre
Reigo & Bauer
Since its founding by Merike and Stephen Bauer in 2005, Reigo & Bauer has developed an extensive portfolio of contemporary architecture and interiors that includes new builds and ambitious renovations, primarily focused on the residential sector. The firm’s strikingly modern work represents a deeply informed evolution of traditional vernacular, often with sculptural massing that deftly reinterprets classical forms. The results are open yet defined interior spaces that allow for an understanding of the continuity of the space beyond.
Reigo & Bauer projects deliver a unified, though highly varied aesthetic experience. Through restrained minimalism, design details are reduced to their most essential forms—simplified, rather than lessened—eliminating what’s unnecessary to strengthen what’s meaningful. This quiet background makes room for unexpected touches that reinforce, rather than compete with, one another; through the firm’s expert use of extended motifs and coordinated layers of detail, multiple design elements act as a single gesture.

Photography: Doublespace Photography
Glasgow Residence, Kitchener, Ontario images / information received 110826
Location: Kitchener, Ontario Ontario, Canada
Kitchener Building Designs
Kitchener Buildings Designs
King-Victoria Transit Hub, junction of King and Victoria Streets, Kitchener, Ontario
Architecture: WZMH Architects

image courtesy of architects practice
Wedge House, Kitchener, Ontario
Design: NEO Architecture Inc.
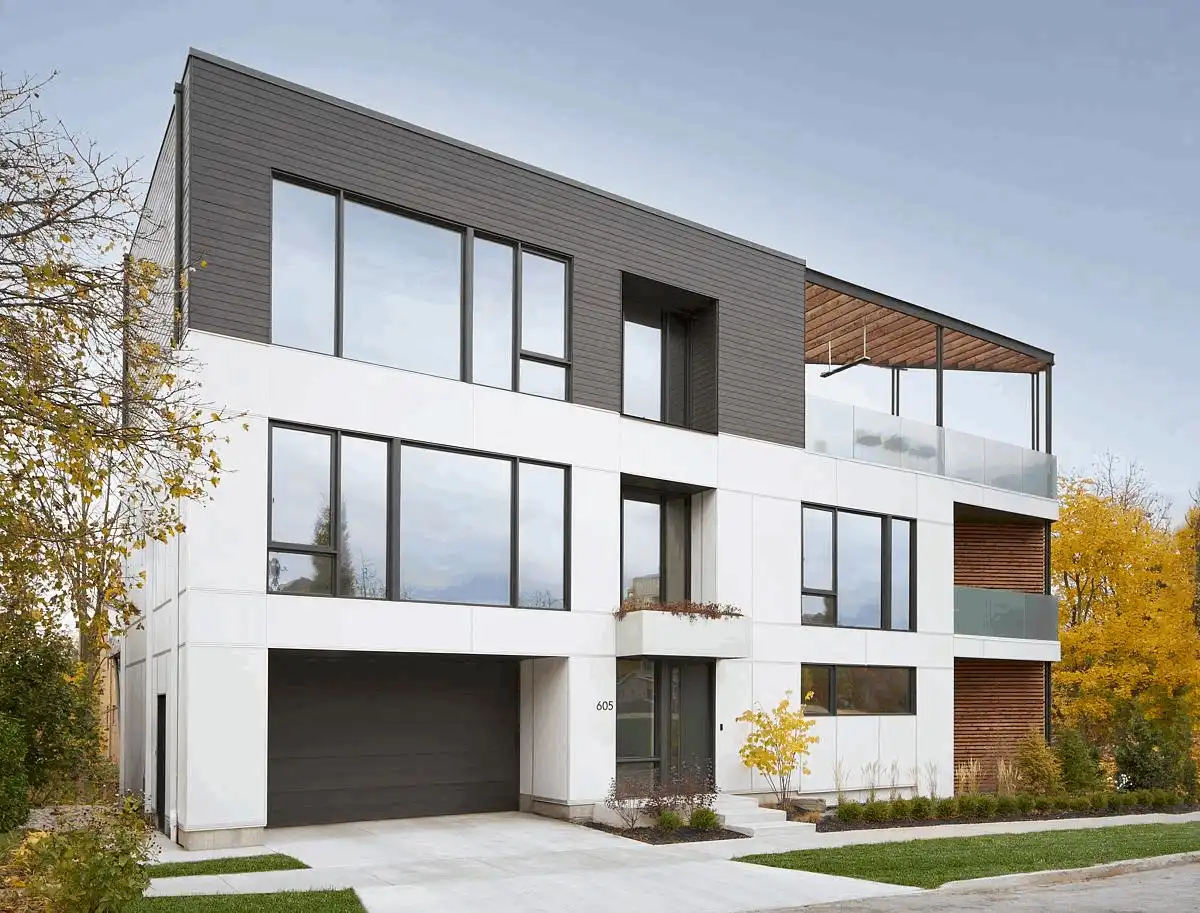
photos : Langen Studios and Colleen Whitney
+++
Architecture in Canada
Canadian Architecture Designs – chronological list
Ontario Buildings Designs – selection:
The Honey Bee Research Centre, Guelph
Architecture: Moriyama Teshima Architects

photo © Riley Snelling
Muskoka Island Spa, Muskoka, Ontario
Architects: PARTISANS

photo : Shai Gil
Comments / photos for the Glasgow Residence, Kitchener, Ontariodesign by Reigo & Bauer page welcome