Muskoka Island Spa in Ontario
30 July, 2026
Architects: PARTISANS
Location: Muskoka, Ontario, Canada

Photos by Shai Gil
Sited beneath the mottled canopy of a small northern Ontario island, the Muskoka Island Spa extends the setting’s landscape-driven architecture by reimagining a former ice-storage hut as a compact thermal retreat. From the outside, the building remains unassuming; its dark green cladding, pitched roof, and idiosyncratic scattering of yellow-trimmed windows preserve the modest profile of the original cabin while sharpening its place among rock, trees, and footpaths. Within the retained shell, the project reveals an unexpected world of carved geology and crafted warmth.

The arrival sequence begins before entry, where an outdoor stone shower establishes the spa’s first ritual moment and lends the passage inward a processional quality. The original heavy timber door, once part of the hut’s ice-storage function, gives the threshold unusual weight; dark linear pull hardware makes entry deliberate, marking the shift from landscape to enclosure. Beyond it, the material and thermal sequence begins in earnest, moving through cedar, veined stone, heat, cold water, steam, and rest.

The program unfolds as a close arrangement of sauna, cold plunge, shower-steam room, and massage room, with complementary amenities absorbed into the cabin’s edges. The distance between spaces is slight, though each passage registers physically; within the compact plan, these shifts create a condensed experience of temperature, texture, and altered states of calm.
The material language is drawn from the island’s rock, trees, shadows, and water. Canadian Shield granite runs underfoot in large-format pieces, its pale seams and swirling striations carrying the movement of bedrock through the hut. In the sauna and bathing areas, the stone appears to surge upward from the floor, cresting into basins, thresholds, edges, and carved surfaces, gathering around the heater and forming places for the body to sit, lean, and descend. Custom-milled cedar wraps walls and ceilings in continuous vertical grain, shifting from flat boards to projecting ribs, softened corners, and curved planes; in the sauna, it becomes bench, backrest, aperture, and enclosure, creating a warm counterpoint to the cool solidity of the stone.

The granite work became an experiment in machining one of the region’s most resistant materials. Cut from the same geological family as the stone surrounding the site, the Canadian Shield granite resisted fabrication at every stage; its hardness wore down the tooling, making the force of the glacial landscape tangible in the process. The curved timber and stone elements, including the cold plunge, sauna benches, and steam room seating, were developed with the fabricator as continuous gestures in which granite and cedar interlock through digital milling, hand-finishing, and careful material calibration. Above, the retained gabled volume and exposed roof structure keep the original ice hut in view, framing the new spa within the memory of its earlier use.


What inspired the transformation of a former ice-storage hut into an intimate thermal retreat, and what was the initial vision for this unique spa?


The project began as part of a broader rethinking of the island’s architecture, with the existing ice-storage hut identified early as an ideal setting for a small, highly immersive spa. Its original function also gave the transformation a natural conceptual starting point: a building once used to preserve cold could become a place organized around the movement between heat, cold water, steam, and rest.


From the outset, the vision was quite articulated. Early plans brought together a sauna, cold plunge, steam shower, massage room, and an adjoining contemplative garden within and around the hut’s compact footprint. Rather than erase the existing structure, the design sought to preserve its modest exterior, heavy timber door, and gabled volume, while creating an interior that felt almost geological—carved from stone and wrapped in cedar. References ranged from eroded rock formations and slot canyons to traditional landscape painting and sculpted timber interiors. The ambition was to create a retreat that felt discovered within the island: intimate in scale, closely connected to the surrounding bedrock and forest, and shaped as a deliberate sequence of bodily and thermal experiences.


What were the unique challenges and opportunities presented by the northern Ontario island location, and how did the design team integrate the spa with its natural surroundings?
The remote island setting, combined with the strict 525-square-foot footprint of the existing cabin, demanded an exacting approach to assembly. Without conventional road access, the logistics of transport and installation left virtually no tolerance for on-site adjustment. The spa was conceived as a single, highly integrated interior topography, with stonework, cedar cladding, bathing elements, cabinetry, and mechanical systems resolved concurrently in a digital model. Structure, surface, and service were coordinated as one compact assembly, allowing the program to be absorbed into the cabin’s edges and the interior to read as a continuous environment.
Within this tightly coordinated framework, the exposed bedrock and wooded setting provided the interior’s spatial and material logic. Canadian Shield granite appears to surge upward from the floor, cresting into thresholds, basins, seating, and the sauna heater surround. Custom-milled cedar wraps the walls and ceiling in continuous grain, bending into benches, backrests, storage, and softened apertures. The extreme density of the granite required advanced milling, repeated tooling, and close collaboration with the fabricator, carrying the physical resistance of the island’s geology into the making of the project. The retained gable, modest windows, and outdoor stone shower ground these sculpted interventions, preserving the scale and character of the original hut while keeping the interior closely tied to the surrounding forest and bedrock.

Muskoka Island Spa in Ontario, Canada – Property Information
Architecture: PARTISANS – https://partisans.com/
Project size: 525 ft2
Completion date: 2026
Building levels: 1

Photographer: Shai Gil
Muskoka Island Spa, Ontario, Canada information / images received 300726
Muskoka Home Designs
New Muskoka House Designs
Long Lake Cottage, Muskoka, Ontario
Architects: Dubbeldam Architecture + Design

photo : Riley Snelling
Shield and Shelter House, Muskoka, Ontario
Design: Barbora Vokac Taylor Architect
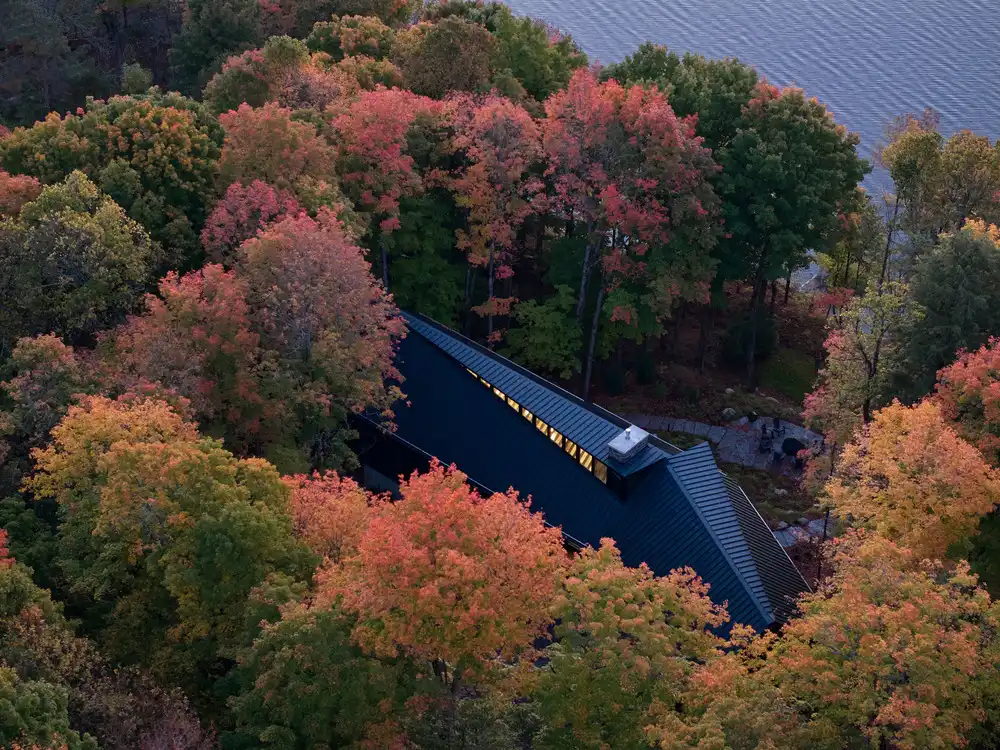
photo : Doublespace
Kahshe Lake Cottage, Muskoka Lakes, Ontario home
Architects: Solares Architecture
photo : Nanne Springer
Muskoka Residence Ontario
Design: Akb Architects
Muskoka Cottage Ontario, Canada home
Design: Reigo & Bauer
Little Dipper Cabin, Muskoka Lakes, Ontario
Design: GREAT LAKE STUDIO
Scarcliffe Cottage on the Muskoka Lakes, Ontario
Design: Altius Group of Companies
++
Ontario Property
Contemporary Ontario Architecture
Georgian Bay Beach House, Georgian Bay, Ontario
Interior Design: &Pierre

photo : Riley Snelling
Ridge House, Grey County, Ontario modern home
Architecture: Superkül
photo : doublespace photography
+++
Canadian Houses
Canada Architecture Design – chronological list
Comments / photos for the Muskoka Island Spa, Ontario, Canada designed by PARTISANS page welcome