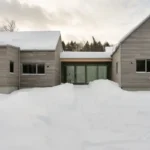
DogTrot Magnetawan Cottage in Ontario
September 29, 2026
Architects: Williamson Williamson inc
Location: Magnetawan, Ontario, Canada

Photos: Scott Norsworthy
This cottage reimagines the dogtrot, a 19th-century dwelling from the American Southeast, as a prototype for sustainable living in Ontario. Traditionally, the dogtrot linked two structures with a breezeway that functioned as both passage and gathering space. Here, that form becomes the foundation for a project that unites vernacular form, contemporary detailing, and rigorous sustainability.

“It was a double house, and a big open place betwixt them was roofed and floored, and sometimes the table was set there in the middle of the day – and it was a cool, comfortable place…”
—Mark Twain

Set on a small piece of tableland above a southern Ontario lake, the DogTrot Magnetawan Cottage negotiates the steep site by projecting forward, rather than cutting into the land. The foundation negotiates the terrain, allowing the building to project outward and frame views of water and forest. Two gabled volumes are joined by a breezeway beneath a continuous roof: Eating, sleeping, and living areas, along with a loft that bridges above the passage, take advantage of the generous section. Between them, the breezeway acts as an outdoor room, shaded and communal in summer and adaptable in winter when the primary suite can be closed, concentrating activity to the larger side with the wood stove.

The adaptation to Ontario lies in the building’s envelope and its seasonal strategies. Prefabrication was not simply a construction technique but a design driver. Wall and roof panels were fabricated locally, delivered to site, and craned into place, ensuring speed, precision, and minimal environmental disruption.

This process reduced waste, limited on-site impact, and enabled the continuity of the siding inside and out. It demonstrates a system that is scalable and replicable: a construction method aligned with the dogtrot’s adaptability as a housing prototype across diverse conditions.

Inside, the white painted pine siding mirrors the exterior cedar cladding, curving seamlessly from wall to roof. Against this continuous surface, the timber gable walls, painted in shades of blue and green, provide structural support and become the defining elements of each room. Their colour and figuration set off each gable as a distinct backdrop within the larger volume. The main windows on the long façades are dimensioned to match the breezeway, integrating light and view while reinforcing the dogtrot’s spatial rhythm.

Sustainability was integral to the design. Built to Passive House standards, the envelope includes double-stud walls with dense-pack cellulose insulation (R-40+), a roof insulated to R-60, and high-performance air and vapour barriers. Passive ventilation through skylights reduces the need for mechanical cooling. A compact, high-efficiency system—electric furnace, wood stove, heat recovery unit, and on-demand hot water—eliminates ductwork and simplifies performance.

DogTrot demonstrates how an inherited typology can be adapted to a northern climate with architectural clarity, structural innovation, and environmental responsibility. It offers a prototype for resilient, place-based design in Ontario’s cottage country that is familiar in form, yet distinctly of its time.

DogTrot Magnetawan Cottage, Ontario, Canada – Building Information
Architecture: Williamson Williamson inc – https://www.williamsonwilliamson.com/arch/
- Total Floor Area: 1500 sf
- Design Team: Betsy Williamson, OAA Partner and Shane Williamson, Partner
- Photo Credit: Scott Norsworthy
- Structural Engineering: Tacoma Engineers
- Construction Management: Lowry Building Company
- Interior and Exterior Painted Siding: Maibec
- Exterior Wood Siding: Eastern White Cedar
- Windows: Andersen


About Williamson Williamson (WWInc.)
Williamson Williamson (WWInc.) is an award-winning, internationally recognized architecture practice founded by Betsy and Shane Williamson in Toronto. The practice is centered on residential and private institutional projects, with a carefully curated body of commercial work, exhibitions, furniture, and speculative projects. The work is defined by precision, craft, and design excellence at every scale and budget, valuing close collaboration with clients, consultants, and builders.


Multi-generational housing has become a central focus of the practice, responding to both affordability pressures in Toronto’s urban core, and evolving models of family life. Their houses are designed to be readily adaptable, supporting multiple and changing living arrangements while engaging the latent potential for gentle intensification embedded in the city’s fabric. In parallel, they have begun working with affordable housing partners to extend these principles of flexibility, density, and social responsibility beyond the single-family house.

The partners have strong ties to both professional practice and academia. Betsy is Vice Chair of the Waterfront Design Review Panel and co-founder of Building Equality in Architecture (BEA). Shane is a tenured Associate Professor and former Director of the Master of Architecture program at the University of Toronto’s Daniels Faculty. Both are Fellows of the Royal Architectural Institute of Canada.

WWInc.’s work has been widely published and exhibited internationally. Recent recognition includes a Governor General’s Medal for the Garden Laneway House, along with numerous awards from the OAA, RAIC, Canadian Architect, Architect Magazine, and others, including the Professional Prix de Rome for Architecture and the Emerging Voices Award from the Architectural League of New York.
Photography: Scott Norsworthy
DogTrot Magnetawan Cottage, Ontario, Canada property images / information received 290926
Location: Magnetawan, Ontario, Canada.
Ontario Homes
Ontario Home Designs – property selection below from e-architect:
Glasgow Residence, Kitchener, Ontario
Architecture: Reigo & Bauer

photo : Doublespace Photography
Long Lake Cottage, Muskoka, Ontario
Architects: Dubbeldam Inc

photo : Riley Snelling
Georgian Bay Beach House, Georgian Bay, Ontario
Interior Design: &Pierre

photograph : Riley Snelling
Ridge House, Grey County, Ontario modern home
Architecture: Superkül
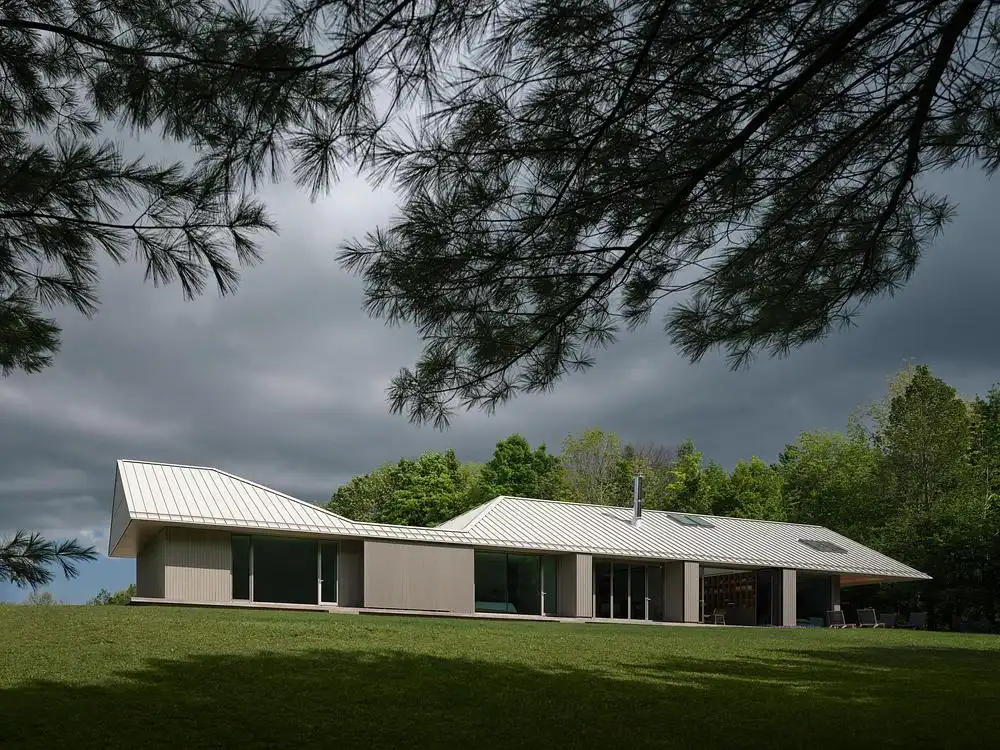
photo : doublespace photography
Forest Retreat, Caledon, Ontario property
Architecture: Kariouk Architects
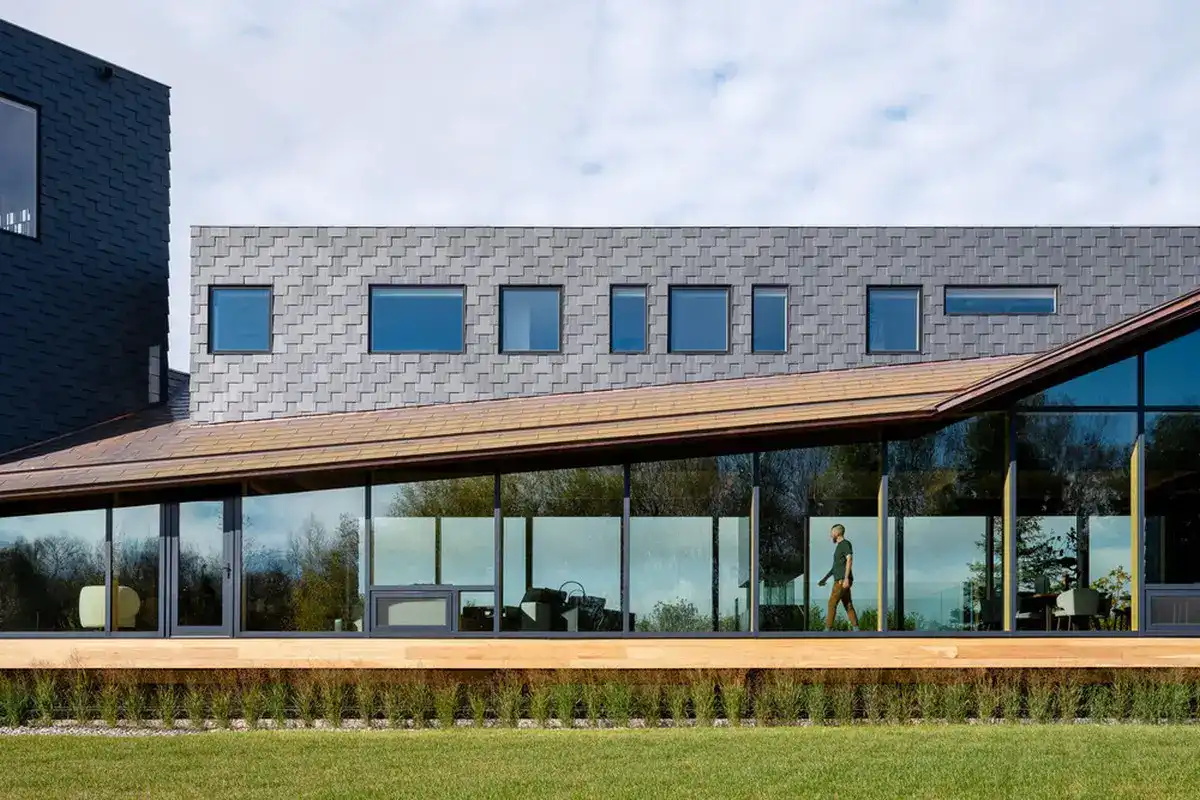
photo : Scott Norsworthy
Contemporary Vista, Oakhill, Ontario property, Ancaster
Architect: SMPL Design Studio
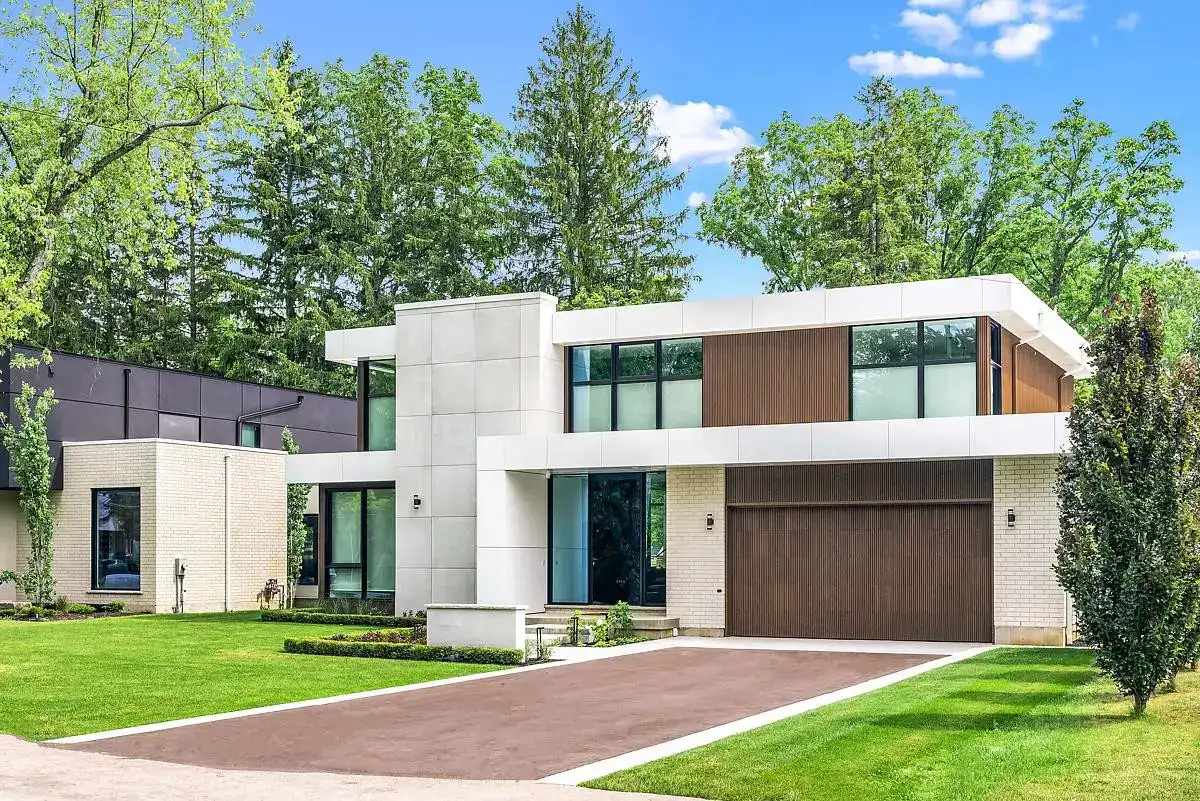
photo : Sting Media
++
Canadian Architectural Designs
Canadian Building Designs – architectural selection below:
Comments / photos for the DogTrot Magnetawan Cottage, Ontario property in Canada designed by Williamson Williamson inc page welcome.