

Bistro Le Louis XVI in Sherbrooke
November 6, 2026
Architecture: Taktik design
Location: Sherbrooke, Québec, Canada

Photos: Maxime Brouillet
For the Bistro Le Louis XVI in Sherbrooke, Quebec, Taktik design transforms a space in a newly built, architecturally understated building into a restaurant where reclaimed materials and an eclectic mix of styles and eras coexist with effortless elegance.
A playful nod to chef Sébastien Louisseize’s name, the project marks the third collaboration between Taktik design and Julien Bousquet, co-owner of the restaurant, following O’Chevreuil and Westley.


Rather than recreating interiors associated with the French monarchy, Taktik draws on the rich visual language of the 18th century: hunting culture, French gastronomy, Rococo and Classical styles, a taste for ornamentation and a fascination with the exotic. The firm freely reinterprets these references to create a space that steers clear of historical pastiche.

Reclaimed Materials Give the Space Character and Structure
The project’s defining gesture is the incorporation of eight large wood-framed windows with molded glass, salvaged from a church in Quebec’s Bas-Saint-Laurent region. Stripped back and refinished in a roasted birch tone, they become much more than reclaimed elements. They also establish the project’s design vocabulary: wood, curves, intricate detailing and the transformation of an existing object into a centrepiece. The same approach extends to smaller finds, such as a brass greyhound discovered on Facebook Marketplace, a subtle reference to the world of hunting.
“The windows allowed us to give the space a sense of presence right from the outset. They brought something the building itself was lacking: materiality, scale and a sense of history,” explains Nicola Tardif-Bourdages, founder and lead designer of Taktik design.

Between Hunting Traditions and Delicate Lace
Created by four male co-owners, the bistro embraces an aesthetic built around the interplay of masculine and feminine elements. References to hunting and 18th-century aristocratic gatherings are balanced by enveloping forms, delicate textiles and a palette of deep blues, lilacs and muted greens.
Taktik draws inspiration, among other things, from hunting lodges: woodland retreats where hunters could warm up and share a meal after a day in the forest. Yet the firm reworks these codes to avoid the pitfalls of a rustic or overtly masculine setting. After all, in the 18th century, men also wore wigs, lace and powdery hues; gender distinctions were not quite drawn as they are today.
The design thus plays with a fruitful tension between character and softness. References to hunting and fine cabinetmaking meet powdery tones, crystal lighting and tactile materials. Even the ubiquitous blue appears in a range of delicate shades. Robustness and refinement coexist without either becoming a caricature.

A Reimagined Sense of Classicism
The name Louis XVI could easily have led to a literal interpretation of the period. Instead, Taktik draws on a broader notion of refinement, attention to detail and theatrical staging.
Upon entering, visitors are greeted by a tapestry featuring fleur-de-lis motifs, an iconic symbol of the French monarchy, topped with a cut-brass logo. Together, they establish the restaurant’s identity while evoking a classical elegance reinterpreted with a light touch.

Here, the 18th century is not confined to French classicism but approached as a period of extraordinary richness in the decorative arts. The tapestry, in particular, contributes to this interpretation. Its flowers, foliage and exotic birds draw on the tradition of chinoiserie, the European fascination with idealized depictions of Asia that became particularly influential in French decorative arts during the 17th and 18th centuries. It lends a more delicate dimension to the space.
In the corridor leading to the washrooms, another tapestry grounds the project in its local context. Reproducing a 19th-century painting of the Saint-François River, it adds a graphic and narrative dimension to the visitor’s journey through the restaurant.
“We weren’t trying to fit the project into a particular style. The challenge was to find what could bring all these references together and allow them to coexist,” explains Nicola.

A Layout Designed for Gathering
The restaurant overlooks a parking lot, with its cars and headlights. Rather than attempting to conceal this constraint, Taktik softens it through greenery. A series of planters positioned behind the banquettes partially screens the view, reduces the visual presence of parked cars and creates a sense of depth in front of the windows. The plants also extend the project’s recurring references to the exotic.
For the planters, Taktik chose an iridescent metallic finish rather than brass trim, which would have reinforced the more classical character of the interior. Its shifting colours and reflections introduce a contemporary, almost playful note, preventing the historical references from making the space feel static.
Clad in glossy green ceramic tile, the open kitchen brings a touch of colour and shine that extends the dialogue between materials. The curved lines of the Thonet chairs contribute to a pleasing visual continuity. Warm lighting and a variety of textures give the interior a tactile quality without tipping into excess.


The layout offers multiple ways to experience the space. Enveloping banquettes, communal islands, varying table heights and closely arranged seating accommodate both intimate conversations and lively gatherings. The long bar forms the restaurant’s backbone, organizing much of its activity, while a handful of seats facing the open kitchen bring diners closer to the culinary action, offering a distinctive experience to those lucky enough to claim them.
Le Louis XVI does not seek to recreate the past, but rather to invent a world of its own: a place where reclaimed materials and bespoke design, refinement and rawness, history and contemporaneity meet without having to choose sides.

Bistro Le Louis XVI in Quebec, Canada – Building Information
Design: Taktik design – ARCHITEM Wolff Shapiro Kuskowski architectes
- Official name of the project: Bistro Le Louis XVI
- Location: Sherbrooke, Québec, Canada
- Project end date: April 2024
- Area: 2 075 sq. ft.
- Project manager: Amélie Hénault
- Collaborators: Nicola Tardif-Bourdages, Cynthia Papineau
- Graphic design: Lucas Saenger
- Installation and Taktik furniture: Sébastien Leclerc, Jean-Luc Simard, Fero Bosc
- Contractor: Construction Longer
Photographer: Maxime Brouillet
Suppliers:
- Integrated furniture: Design by Taktik design
- Cabinetmakers: Les industries de Sous-traitance, Fero Bosc, Les Maîtres Artisans
- Print and graphic installation: Numerart
- Wallpapers: Papier peint des années 70, Spoonflower
- Chandeliers: Aixo design
About Taktik design
Taktik design is a Montreal-based company that is close to people and attentive to its customers and their needs. The understanding of places and their functionalities is at the heart of their approach and concepts. Comprising a creative and passionate team, Taktik design constantly innovates to improve the use of spaces and to create unique worlds.
For Taktik, a successful space cannot be summed up by its aesthetics alone, but also in its ability to create a link between its users and the created environment.
Photographers: Maxime Brouillet
Bistro Le Louis XVI in Sherbrooke, Quebec information / images received 061126 from v2com newswire
Location: Sherbrooke, Québec, Canada
+++
Quebec Architecture
Montreal Architecture
Montreal Architecture Designs – chronological list
Chez Lionel French Brasserie, 1250 René-Lévesque Boulevard, Downtown Montreal, Quebec
Architecture: Cléo Katcho Design Architectural Inc.

photo : Maxime Brouillet
Bar Edicola Montréal, 111 Rue Cypress
Architecture: MRDK
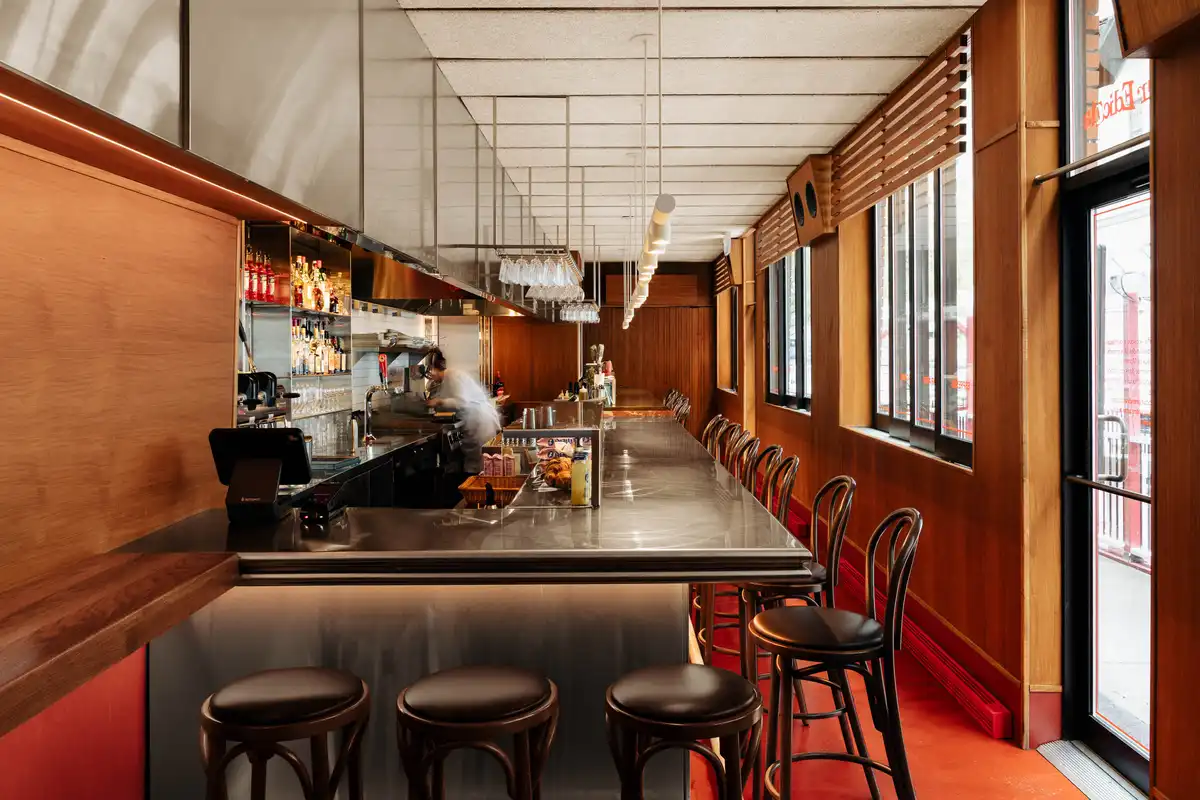
photo : David Dworkind
Voyager Lab Cafe, Saint-Henri
Architects: designPROGRAM
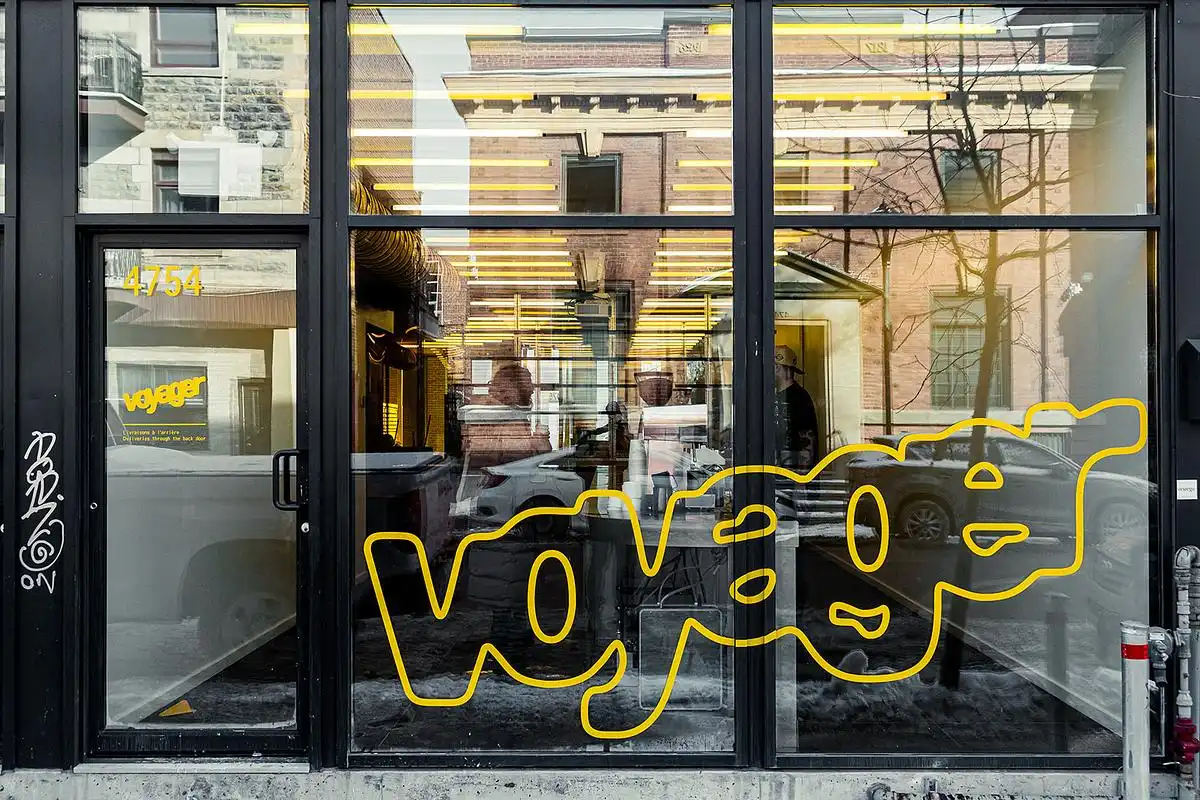
photo : Arielle Livernoche
Hilton Doubletree Restaurant Montreal, Quartier des spectacles, Downtown
Architects and Interior Designer: Atelier Zébulon Perron
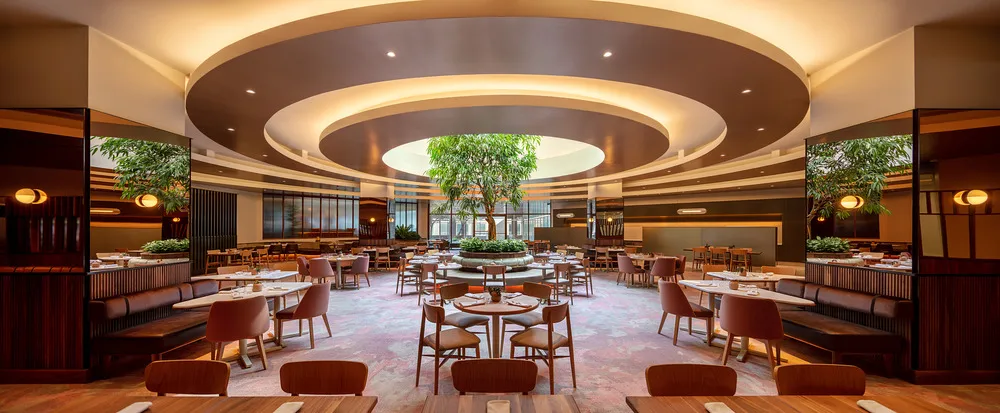
photo : Jean-Sébastien Senécal
Le Relais Boréale Restaurant, Mile-Ex neighborhood
Architects: Atelier L’Abri

photo : Raphaël Thibodeaus
+++
Canadian Architecture Designs
Canadian Architectural Designs – recent selection from e-architect:
Comments / photos for the Bistro Le Louis XVI in Sherbrooke, Quebec Canada Architecture designed by Taktik design page welcome


