Villa Interior Design Dubai: Why Big Villas Still Feel Cramped, and the Layout Fix
16 October 2026
Villa interior design fixes a layout that feels wrong by starting with the plan, before any furniture is chosen. At LC Interiors the work begins with a site survey and spatial analysis, and structural scope is settled first, because that decision changes every trade that follows.
What does villa interior design change when a layout feels wrong?
Interior architecture is the discipline LC Interiors uses to reshape volumes, redefine circulation and rework how light and material meet. Founder Lana Challis brings a Master’s degree in Architectural Design and over a decade of practice in the UAE to it.
The studio’s interior architecture and spatial planning process begins with a site survey and client brief. Spatial analysis and concept development follow.
Floor plans, 3D visualisations and material boards are produced before any construction begins. Wall relocations, ceiling treatments, joinery integration and material transitions all belong to the same process.
Lana’s architectural background is the reason the studio can propose structural changes, which a pure decorator cannot.

How LC Interiors’ completed homes handle space
Several completed villa projects in Arabian Ranches and Jumeirah Golf Estates sit behind this process. The Jumeirah Golf Estates Villa was developed from initial spatial planning through to fully detailed 3D visualisations, with material and colour threads running through the whole residence.
Particular attention in that villa went to the powder rooms and en-suite bathrooms, where statement stone selections and backlit mirrors lift small functional rooms.
The Zaabel Residence has a double-height living space. The design embraces the generous volumes rather than fighting them, with a cluster of globe pendants suspended overhead as a sculptural centrepiece.
The Mirador Villa takes a different route, a warm minimalist scheme in sand and beige. Integrated LED under-lighting gives the furniture a floating quality.
In the Arabian Ranches Villa, a dark marble TV console anchors the main living area, with layered lighting around it.
The Arabian Ranches Residence uses joinery for function. Custom walnut bookshelves and integrated study nooks sit alongside herringbone oak flooring.
Small-space rules that apply to a villa layout
LC Interiors’ studio-apartment guide is about compact units, and its rules are ones the studio applies to small spaces. Its opening claim is that the gap between a unit that measures fine and one that feels cramped is design, not square footage.
Its rules on sightlines, walking paths and daylight are the ones worth testing against a villa plan. Keep the lowest furniture you can in the walking path, and preserve visible floor between the door and the window, because the eye reads that as space.
For studios, the same guide says zones need physical separation, not just rugs and intent. It also warns that a full-height partition with no window on one side costs you the daylight that made the space feel generous.
None of this is a villa measurement. Those are principles from a different building type, and they are a starting question for the survey, not a diagnosis of your villa.

Why structural scope comes first in a villa layout
Structural changes are the decision that rewrites everything downstream, according to LC Interiors’ guide to Dubai fit-out budgets. A single wall removal changes the electrical plan, the ceiling design where services run, the flooring transitions and the air conditioning layout.
Load-bearing walls need an engineer’s drawing and developer or building management approval. That approval runs on its own timeline, which does not care about your move-in date.
The guide’s advice is to decide structural scope in writing before detailed design starts, because it is the one decision that is genuinely expensive to reverse.
Ceilings follow the same logic. Recessed fittings in a gypsum ceiling need the ceiling drawn first, so the lighting plan and the ceiling design have to develop together. Decorative pendants or linear profiles chosen late force the ceiling to be reworked.
Is moving walls always worth it?
Moving walls is not always worth it, and LC Interiors’ guide says so plainly. The studio has seen a simple wall removal add weeks to approvals and pull four other trades into rework.
Relocating services costs too. The guide suggests asking whether a change improves the room enough to pay for its own surgery, and notes that MEP relocations decided late are the classic source of variation orders.
Sometimes the answer is genuinely yes. The question still comes before the drawings, not after.
Common questions
What is the first step in a villa layout redesign?
The first step in a villa layout redesign is a site survey and client brief, followed by spatial analysis and concept development. LC Interiors then produces floor plans, 3D visualisations and material boards before any construction begins, so you can review the new plan before work starts.
Should structural changes be decided before detailed design?
Structural changes should be decided first, and in writing. LC Interiors’ fit-out budget guide calls structural scope the decision that rewrites everything downstream, affecting electrics, ceilings, flooring and air conditioning. The guide adds that late decisions in one trade surface as costs in another.
Do load-bearing walls need approval in a Dubai villa?
Load-bearing walls need an engineer’s drawing and developer or building management approval, according to LC Interiors’ guide to fit-out budgets. That approval has its own timeline, so the guide advises settling structural scope before detailed design begins and planning your schedule around the wait.
Does LC Interiors work on villas in Arabian Ranches?
LC Interiors provides interior architecture across Arabian Ranches, Jumeirah Golf Estates, Emirates Hills and Palm Jumeirah, among other areas. Its completed projects include the Arabian Ranches Villa, the Arabian Ranches Residence and the Jumeirah Golf Estates Villa, all led by founder Lana Challis.
Comments on this guide to Villa Interior Design Dubai: Why Big Villas Still Feel Cramped, and the Layout Fix article are welcome.
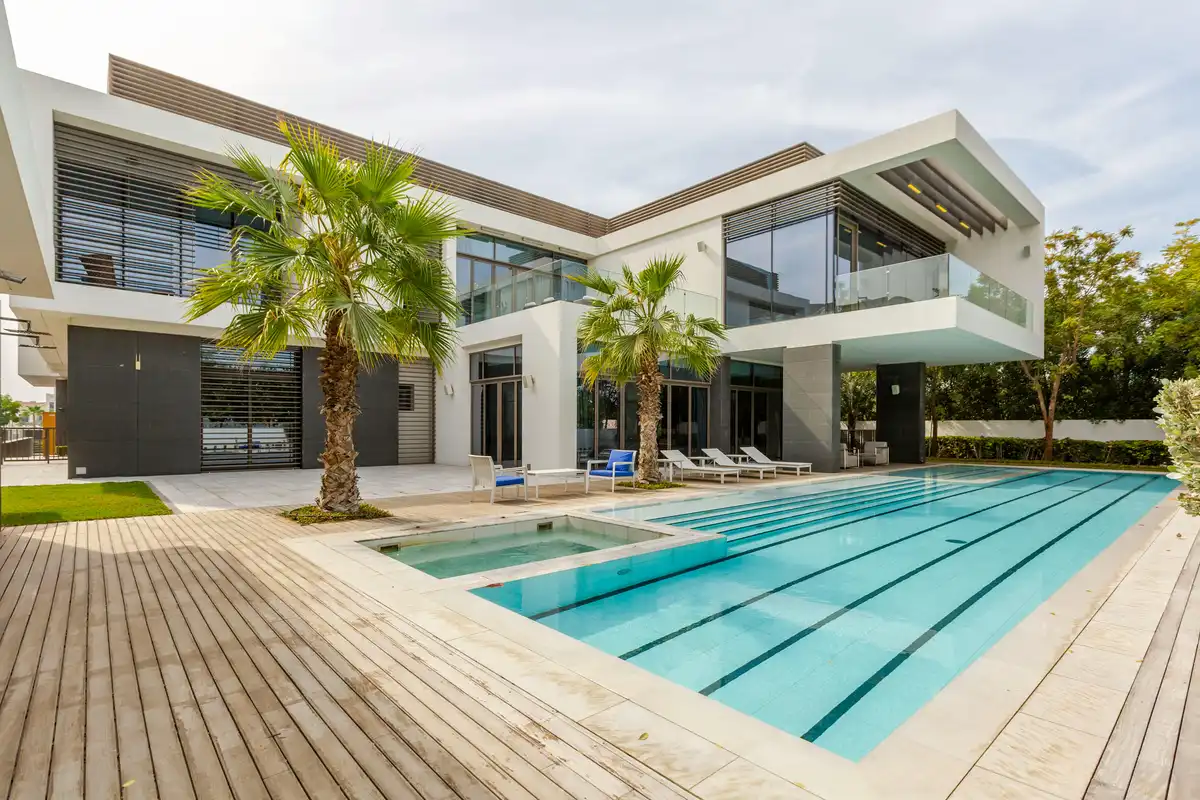
Location: Dubai, United Arab Emirates – the Middle East, western Asia.
Dubai Property

UAE Building Designs – recent United Arab Emirates selection:
The Opus Hotel in Dubai
Design: Zaha Hadid Architects
Coca-Cola Arena
Architects: Populous
+++
UAE Architectural Designs
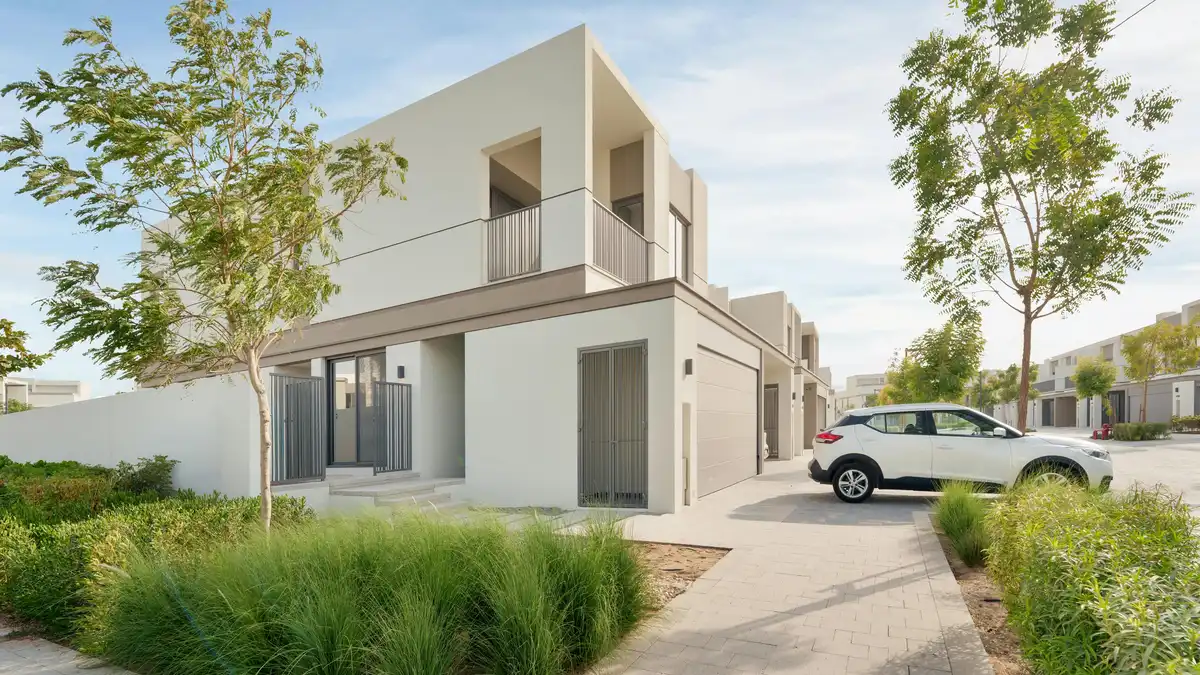
New UAE Architectural Designs – selection:

Flamenca at The World Islands in Dubai
Reasons to purchase an apartment in Dubai Festival City
Resolve Real Estate Disputes in Dubai

Comments / photos for the Villa Interior Design Dubai: Why Big Villas Still Feel Cramped, and the Layout Fix advice page welcome