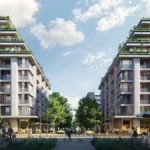
Amanoo District in Yerevan: Ivy + Sarin
1 September 2026
Architects / Masterplan: Khakhamyan Heritage and Soghomonyan Architects
Location: 38/11 G. Hovsepyan Str., near Nork Gardens, Yerevan, Armenia
Amanoo District in Yerevan
Images by Khakhamyan Heritage
________________________________________
Ivy at Amanoo by Khakhamyan Heritage

Completed in 2025, Ivy occupies a one-hectare site and comprises four buildings containing 50 residences, with heights ranging from four to six floors. Developed between 2022 and 2025, the project establishes the first architectural expression of Amanoo’s nature-derived design approach.

Ivy takes the organic geometry of the ivy leaf as its architectural starting point. Its curved building forms translate the leaf’s natural geometry into a continuous architectural composition, replacing conventional rectilinear massing with forms that respond to the surrounding landscape.

The façade translates this geometry into construction. The sections clad in black Armenian tuff use 16 different stone sizes within each square metre, allowing the cladding to accommodate the buildings’ curved geometry. Each stone element was installed manually to achieve the required curvature, making the construction technique an integral part of the architectural expression.
Sarin at Amanoo by Khakhamyan Heritage

Sarin develops the nature-derived approach of Amanoo in a different direction, drawing from the geological and hydrological forms of the Armenian landscape. Currently under construction, the project began in 2024 and is scheduled for completion in 2028.

Sarin occupies a 1.5-hectare site and is conceived as a single architectural composition containing 75 residences. The buildings range from four to seven floors.

Where Ivy derives its architectural language from the ivy leaf, Sarin draws from the Armenian mountain landscape, including mountain formations, lakes and waterfalls. These references are translated into the project’s architectural form and spatial composition, allowing the development to interpret different aspects of Armenia’s natural landscape across its individual projects.
Ivy consists of four buildings distributed across one hectare, with an organic form derived from the ivy leaf. Sarin, by contrast, is conceived as a single architectural composition on 1.5 hectares, translating the larger geological and hydrological forms of Armenia into architecture.

Masterplan
The Amanoo district extends across 11 hectares and will comprise 11 buildings distributed across eight projects. Rather than imposing a single architectural language across the development, the masterplan establishes a common framework of low density, landscape continuity and limited building heights, allowing each project to develop its own architectural response. The planned density is 50 residences and 1,100 trees and shrubs per hectare.
Over 75% of the district’s territory is dedicated to green spaces. Walking paths, shared outdoor areas and communal amenities are integrated into this landscape rather than treated as separate elements, reinforcing the relationship between the buildings and their natural setting.
The masterplan is scheduled for completion in 2036.
________________________________________
Ivy at Amanoo by Khakhamyan Heritage:

Materials & Façade Systems
The material and façade strategy combines local stone with contemporary façade systems, adapting different materials to the project’s curved architectural geometry.
Façade materials
● Levels 1–7, flat façade sections: black Armenian tuff.
● Wave-shaped façade sections: composite panels on an aluminium substructure, following the biomimetic geometry of the façade.
● Levels −2 to −1: sculpted and natural rock formations integrated with monolithic wall structures, creating a natural rock formation effect.
Roof
The undulating roofs are treated as a fifth façade, continuing the project’s emphasis on sculpted building forms. They are finished with a white seamless membrane waterproofing system.
Glazing and Façade Systems
● Flat façade sections: Schüco FWS 50 profile.
● Folding façade sections: Schüco AS FD 90.HI profile.
● Windows, doors and balcony doors: Schüco AWS/ADS 70.HI systems.
● Insulating glass units: 6–20–6 configuration, 32 mm overall thickness.
External reference
Amanoo is featured as a reference project on Schüco’s official website. The project incorporates Schüco façade and glazing systems including the FWS 50, AS FD 90.HI and AWS/ADS 70.HI systems. The Schüco sliding systems used in the project received the iF Design Award 2023 and Red Dot Design Award 2023.
________________________________________
Ivy at Amanoo by Khakhamyan Heritage:

Landscape
Total landscaped area: over 8․25 hectares
Landscape is treated as a primary component of the Amanoo masterplan rather than residual space between buildings. The development follows a landscape principle of 1,100 trees and shrubs per hectare, intended to be maintained across the entire 11-hectare site. Rivers, lakes and waterfalls extend the project’s nature-derived architectural language into the wider landscape.
Sarin at Amanoo by Khakhamyan Heritage:

The planting palette combines evergreen and deciduous trees, flowering ornamental species and fruit-bearing varieties selected for Yerevan’s climate and local environmental conditions.
The interconnected water features form part of the wider landscape system, with aquatic planting and circulating water integrated into the design.
A rainwater harvesting system combined with drip irrigation is designed to reuse collected precipitation for landscape irrigation, reducing reliance on potable water.
Sarin at Amanoo in Yerevan:

Amanoo District in Yerevan, Armenia – Building Information
- Amanoo District in Yerevan
- Project / Practice Title: Amanoo by Khakhamyan Heritage
- Project Title: Amanoo District
- Location: 38/11 G. Hovsepyan Str., near Nork Gardens, Yerevan, Armenia
- Project Period: Ivy — 2022-2025; Sarin — 2024-present
- Developer: Khakhamyan Heritage Prime Development Company
- Architects / Masterplan: Khakhamyan Heritage and Soghomonyan Architects
- Landscape Architecture & Site Development: Khakhamyan Heritage
- Construction company: 1100 Construct
- Project Contact: www.amanoo.am | info(at)amanoo.am
- Photography / Visualisation Credits: Khakhamyan Heritage
Amanoo District in Yerevan, Armenia images / information received 010926
District address link: https://maps.app.goo.gl/cVMMtsBYQHuTYtvz6
Location: G.Hovsepyan 38/11, Nork Marash, Yerevan, Armenia, 0011, Caucasus, western Asia.
Armenia Building Developments
Armenia Architecture Designs – chronological list
Armenia Architectural Projects – selection from e-architect:
EU TUMO Convergence Center, Tumanyan Park, Yerevan
Architects: MVRDV

image © MVRDV
Dilijan Community Hub, Dilijan, Tavush
Design: IND Studio

image : Green Rock
Gagarin Valley Vision
Design: MVRDV, The Netherlands
++
Yerevan Architecture
Yerevan Buildings
Reviving NPAK Competition, Yerevan
Design: Stefano Corbo, Italian architect and Professor at the Rhode Island School of Design. SCSTUDIO
Ayb Middle School, Yerevan
Architects: Storaket Architectural Studio
Reviving NPAK Competition, Yerevan
++
Comments / photos for the Amanoo District in Yerevan, Armenia – New Armenia Architecture design by Khakhamyan Heritage and Soghomonyan Architects page welcome.