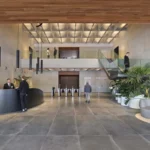
Andén Central office spaces in Córdoba
5 October 2026
Architect: ESTUDIO MONTEVIDEO
Location: La Deseada, Córdoba, Argentina

Photos by Gonzalo Viramonte
Andén Central is an evolving story, a journey through time where past and present meet again in the heart of the city. The old historic building is now transformed into an office space that shares a common plaza with its surroundings, conceived as an area of expansion and shared use among the buildings that make up the complex.


The project starts from two pre-existing structures, a former railway warehouse and a former pasta factory, both built in exposed brick and steel structure, witnesses to a productive era of the city. Building on that foundation, a new office concept was developed, freer in its organization and designed around the possibility of working both indoors and outdoors.


At its core, the project sought to create an identity marked by a symbiotic harmony between old and new. The original materials, metal and brick, intertwine with a warm palette of blacks and grays that accompanies without imposing itself.


The structure reveals its inner workings and offers spaces with an industrial character and their own authenticity, where the history of the site remains intact. The additions were resolved in black metal, a material that stands apart from the pre-existing brick and steel and makes it easy to read what belongs to the historic construction and what was newly incorporated.

Four new volumes were added to expand the overall floor area, while the original buildings were restored to recover their original condition.


The sides of the lot were consolidated as vehicle access points, freeing up the center of the site for a common-use park. This layout opens and maintains circulation for those working in the offices while enabling free use of the park by the entire community, also taking advantage of the micro work spaces offered by the outdoor areas.


The offices housed in the former warehouse follow an open, free-plan concept, while those in the other building retain a more traditional layout, consistent with its original structure. In both cases, chill-out spaces coexist, designed around new ways of working, alongside differentiated programs ranging from rest areas to focused work, giving rise to a range of situations within a single complex.


The material palette combines exposed brick, metal, glass, and concrete, present in both the original constructions and the new additions. This combination sustains the dialogue between the complex’s different eras and reinforces the industrial character that defines Andén Central.


Andén Central office spaces in Córdoba, Argentina – Property Information
Architecture Office: ESTUDIO MONTEVIDEO – https://www.mtvd-design.com/
- Contact E-mail: arquitectos(at)estudiomontevideo.com
- Office Country: Argentina, Spain
- Project Year: 2023
- Construction Year: 2024 – 2026
- Floor Area: 75,347 ft²
- Location: Córdoba, Argentina
- Architects in Charge: Arch. Ramiro Veiga, Arch. Marco Ferrari, Arch. Gabriela Jagodnik
- Project Manager: Arch. Ramiro Veiga
- Design Team: Arch. Franco Ferrari, Arch. Agostina Giacosa, Arch. Triana Scarpinello, Arch. Víctor Ocaranza, Arch. Abril Accotto, Arch. Hugo Radosta, Arch. Aldana Pedraza, Arch. Clara Vedelago
Photography: Gonzalo Viramonte
Andén Central office spaces, Cordoba, Argentina A House in the Clouds images / information received 051026
Location: La Deseada, western slopes of Sierras de Córdoba, Argentina, South America.
Modern Córdoba Property
Architecture and Interior Design Studio Córdoba
Architects: Santiago Bertotti

picture : Gonzalo Viramonte
House in the Stone, Sierras Chica, Córdoba
Architect: Arq. Christian Schlatter
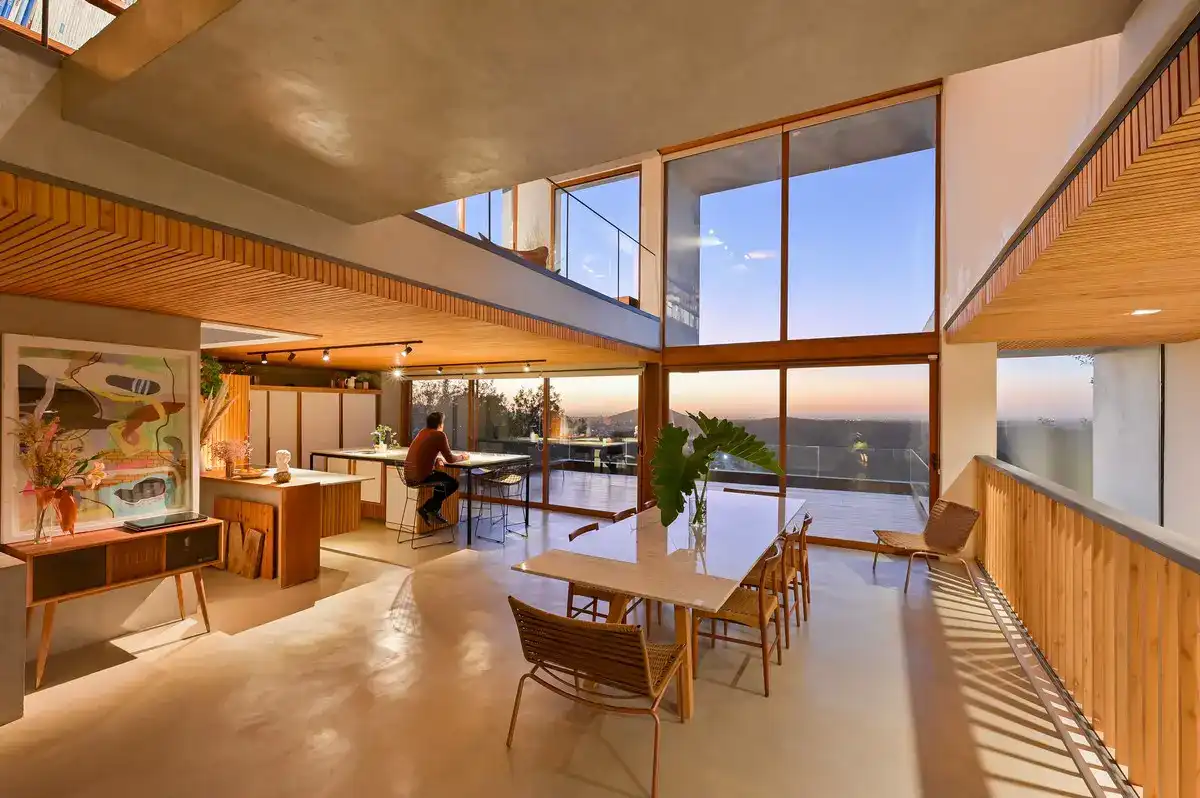
photo : Gonzalo Viramonte
++
Architecture in Argentina
Contemporary Argentina Architectural Projects
Argentina Architecture Designs – chronological list
nnCLP HOUSE, La Cascada Country Golf, Córdoba
Architecture: nnarquitectos
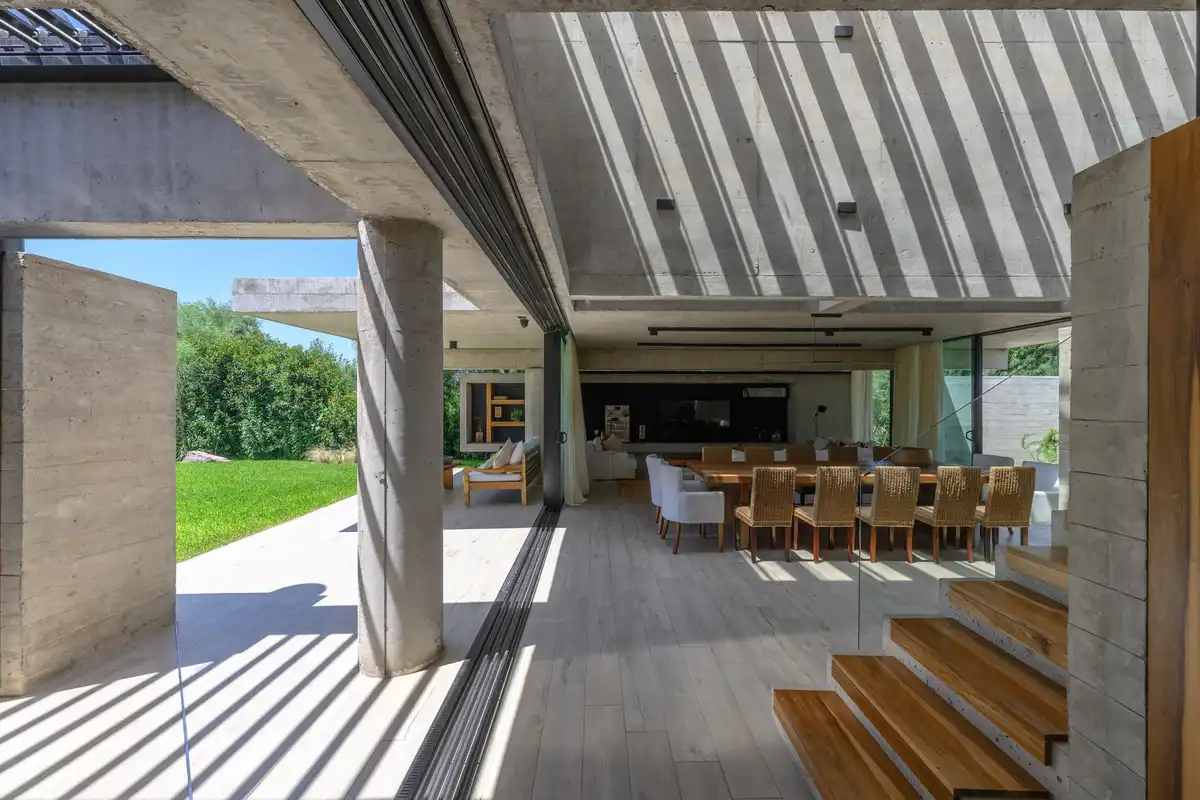
photo : Gonzalo Viramonte
Estancia El Terron House, Mendiolaza, Córdoba
Architecture: Santiago Bertotti

photo : Gonzalo Viramonte
Comments / photos for the Andén Central office spaces, Cordoba, in Argentina design by ESTUDIO MONTEVIDEO page welcome.