Haydeé Restaurant, San Fernando, Buenos Aires

Haydeé Restaurant, San Fernando, Buenos Aires architecture design

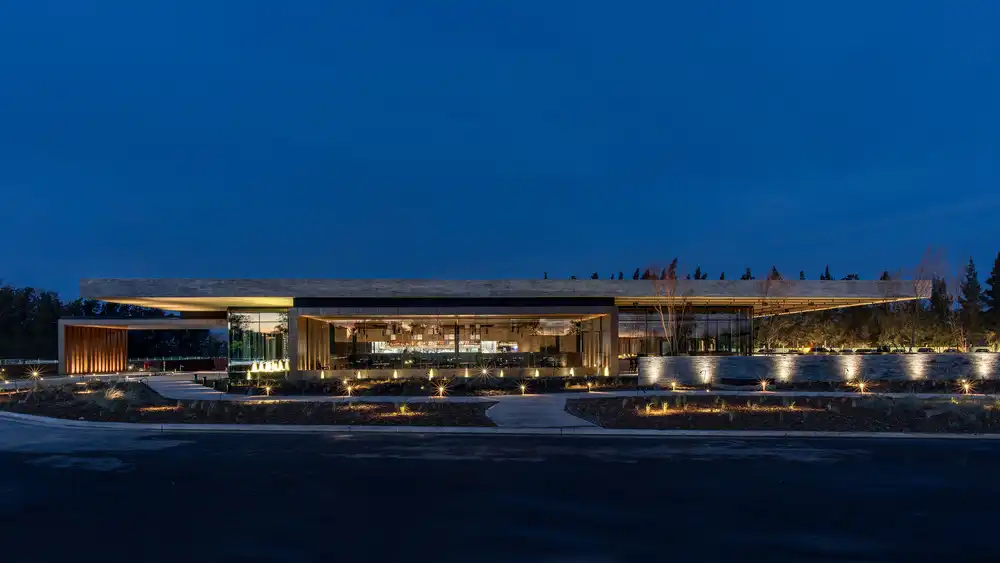
Designed by Estudio Montevideo, Haydeé is a restaurant in Buenos Aires, Argentina, conceived as a tribute to the best of Italian cuisine. The project is presented as the first step toward a larger dream: the creation of an entire building inspired by typical Italian settings

Argentina architecture news, buildings designs

Argentina architecture news - Immersive restaurant Buenos Aires

Argentina architecture news, contemporary Buenos Aires building designs – built environment updates. Find South American architectural links – key modern construction design & property images

CCE House, Luján de Cuyo, Mendoza property

CCE House, Luján de Cuyo, Mendoza property

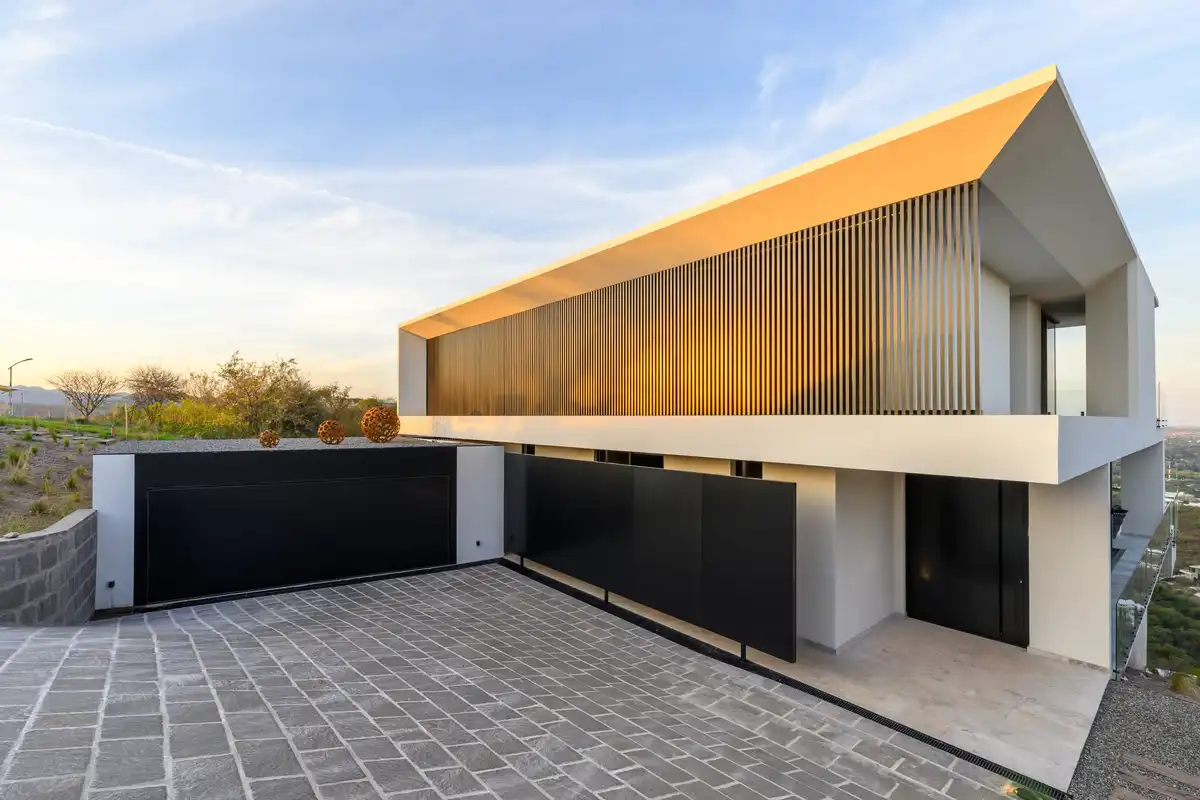
CCE House, Luján de Cuyo, Mendoza, Argentina, design by ONA – Oficina Nómada de Arquitectura. The floor plan is organised on a single level, tracing an “L”-shaped geometry that clearly zones the social area — living, dining and kitchen — and the bedrooms from the semi-covered carport and barbecue area

Viviendo Perichón House, Corrientes, Argentina

Viviendo Perichón House, Corrientes, Argentina

ODB Arquitectos’ starting point when designing Viviendo Perichón House, Corrientes, Argentina, is to carefully acknowledge what already exists: a wooded plot, a clearing amidst the vegetation, and environmental conditions typical of a subtropical landscape. Instead of understanding the site as an empty surface upon which to place an object

Estancia El Terron House, Cordoba, Argentina

Estancia El Terron House Cordoba Argentina architecture

Located in Córdoba, Argentina, the Estancia El Terron House designed by Santiago Bertotti, features a 600 sqm volume that embraces the site’s contours. The terrain slopes down toward the golf course at the rear of the lot, and the house follows this descent, integrating into the hilly landscape rather than imposing itself upon it

La Vigilia Winery, Mendoza, Argentina building

La Vigilia Winery, Mendoza, Argentina building

La Vigilia winery building design by González Olsina & Vega Arquitectos in Mendoza, Argentina. Material, light and shadow shape the passage between the immensity of the landscape and the silent interiority of the temple, giving the winemaking process a precise and transcendent dimension

Casa Attraverso Il Patio, Santa Fe property

Casa Attraverso Il Patio, Santa Fe property

otro estudio’s Casa Attraverso Il Patio project in , Santa Fe, Argentina, recovers a pre-existing two-story construction, leaning against the southwest and located a few meters from the back of the site, and incorporates a new volume on a single level that slots in and advances towards the east

Lola Mora Cultural Center building, San Salvador de Jujuy

Lola Mora Cultural Center building, San Salvador de Jujuy

Lola Mora Cultural Center building, San Salvador de Jujuy, Argentina by Pelli Clarke & Partners. Architect César Pelli’s final project and the architecture office’s first cultural building in South America. Six sculptures by pioneering Argentine artist are brought together in the purpose-built, net-zero building

Driza Temple, Mar del Plata housing, Argentina

Driza Temple, Mar del Plata housing, Argentina interior

Driza Temple, Mar del Plata housing in Argentina design by Moirë Arquitectos. This residential property explores a recurring condition within contemporary medium-density housing: the worry of shaping and building the city itself while preserving the domestic scale of everyday living

Escala Humana Wines Winery, Mendoza, Argentina

Escala Humana Wines Winery Mendoza Argentina building

The Escala Humana Wines winery, designed by Monte Arquitectura de Autor + Rare Studio Experimental + Unamuno Arquitectura, in Mendoza, Argentina, on native land with complex biodiversity. Its placement is based on specific studies of soil types, native flora, fauna and entomology