Sluisbuurt 1B Amsterdam
21 May 2026
Architects: Powerhouse Company and Beyond Space
Location: Zeeburgereiland, Amsterdam, The Netherlands
Construction starts for Sluisbuurt 1B in Amsterdam, designed by Powerhouse Company and Beyond Space

Images © Powerhouse Company
Rotterdam, May 21, 2026 — The start of construction for Sluisbuurt 1B marks the next step in the development of Sluisbuurt, Amsterdam’s emerging new neighborhood on Zeeburgereiland. Designed by Powerhouse Company and Beyond Space and commissioned by housing corporation de Alliantie, Sluisbuurt 1B is conceived as a “stacked neighborhood” dedicated entirely to social and mid-market housing, combined with public and work-oriented functions including a community center, work units and retail.

An inclusive urban vision
Sluisbuurt is planned as a high-density, low-car neighborhood where housing, work, public space and daily amenities are within walking distance. Sluisbuurt 1B occupies a key site where the Waterplein, Hoogstraat and future bicycle connection toward the city come together. The project responds to the need for affordable housing with 183 social housing units and 45 mid-market homes, while adding shared amenities, public functions and distinct areas for play, pause and retreat that serve both residents and the wider community.

From street to skyline
Sluisbuurt 1B is composed of three volumes that reduce the perceived scale of the building and give each part a distinct architectural identity. A double-height plinth connects the ensemble to the street, while the volumes above are differentiated through brick color, façade rhythm and detailing. The corner block has a warm terracotta expression with staggered façades and generous balconies. The middle block uses a darker brown brick palette, with a more enclosed character along the street and galleries facing the courtyard. The tower rises above the ensemble with a lighter façade, combining pale masonry with green glazed accents around the entrances and window details. Together, the three volumes form a coherent whole while giving Sluisbuurt 1B the variation and scale of an urban block.

A stacked neighborhood
Sluisbuurt 1B turns a large residential building into a framework for community, shared spaces and everyday encounters. Instead of one anonymous housing block, the project is organized as a “stacked neighborhood” of residential clusters, connected to communal areas and public functions.
This starts at street level, where the community center, work units and retail bring activity into the plinth and connect Sluisbuurt 1B to the wider neighborhood. Above, the clusters are arranged around the lives they support. Family homes are placed near the courtyard and outdoor play areas, giving children space to play close to home. Homes for older residents are organized along generous galleries and near a shared living room, where daily encounters can happen naturally. Apartments for starters and single-person households connect to the collective roof garden and shared indoor spaces, extending home beyond the apartment itself.

Shared spaces are distributed along the building’s natural routes, from entrances and galleries to the roof garden and public functions. They are easy to reach without compromising privacy, giving residents places to meet when they want to, and room to retreat when they need to.
In doing so, the project adds more than affordable homes to Sluisbuurt; it supports a community that can grow with the new neighborhood.
+++

‘Powerhouse Company has developed a strong design that transforms VISTA College’s Sibemaweg campus into a future-ready and safe learning environment for our students.’ – Robert Riedijk, campus development, VISTA College
‘We believe that spaces shape behavior, and when buildings are designed around the way people live, meet and move, they can inspire real connection and allow communities to flourish.’ – Paul Stavert, Partner architect, Powerhouse Company
‘The plinth is where the project and the city meet. Designed with care, its mixed program, including the neighborhood center, workspaces, retail, and prominent residential entrances, contributes to a lively neighborhood.’ – Rolf van der Leeuw, Partner architect, Beyond Space
‘Sluisbuurt 1B is about the life around the homes as much as the homes themselves. By combining affordable housing with shared spaces and neighborhood functions, the building gives residents places to meet, participate and feel at home in the new Sluisbuurt.’ – Oliver Rasche, Project Manager, de Alliantie Ontwikkeling

Sluisbuurt 1B Amsterdam, Holland – Building Information
Architects: Powerhouse Company – https://www.powerhouse-company.com/
Status: Under construction
Timeline: 2022 – present
Size: 23,005 m² GFA
Client: de Alliantie ontwikkeling
Location: Amsterdam, The Netherlands
Typology: Mixed-use, Residential
Collaborators
Co-architect: Beyond Space
Landscape Architect: Hollands Groen
Contractor: Hillen & Roosen
Advisors: Equipe, Techniplan, Van Rossum
Project team:
Powerhouse Company: Paul Stavert (Partner in charge), Emma Scholten, Niek
Koning, Koen van Dungen, Azat Dzhunushev, Laurens Veth, Gert Ververs
Beyond Space: Stijn de Weerd, Rolf van der Leeuw, Kathryn Mallory, David van der Blonk
Powerhouse Company
Powerhouse Company is an international architecture firm with studios in Rotterdam, Munich, Oslo, and Nairobi. Since its founding in 2005, it has grown into a multidisciplinary team of over one hundred designers and specialists.
Its portfolio ranges from adaptive reuse and residential developments to interiors, private villas, and public buildings. Powerhouse Company delivers integrated design solutions that combine timeless beauty with technical precision and an ongoing focus on innovation.
Beyond Space
Beyond Space is an architecture office that believes architectural thinking applies far beyond matters of space. Drawing on a range of interests, disciplines and experiences, the office forges new connections and creates room for the unexpected.
It combines creative entrepreneurship with a strong grounding in architecture, pairing unconventional ideas with intuitive design. Working across art, architecture and product development, Beyond Space moves between buildings, interiors and objects.
Sluisbuurt 1B Development, Amsterdam, The Netherlands images / information received 190526
Location: Amsterdam, The Netherlands, The Netherlands, western Europe.
Amsterdam Buildings
Amsterdam Architecture : links
Major New Dutch Capital Building Designs
KAAP Mixed-Use Development
Architecture: Powerhouse Company, Orange Architects and NEXT architects

photo © Sebastian van Damme
The Bow Overhoeks Amsterdam apartments building, Overhoeks, Amsterdam North
Architect: Orange Architects
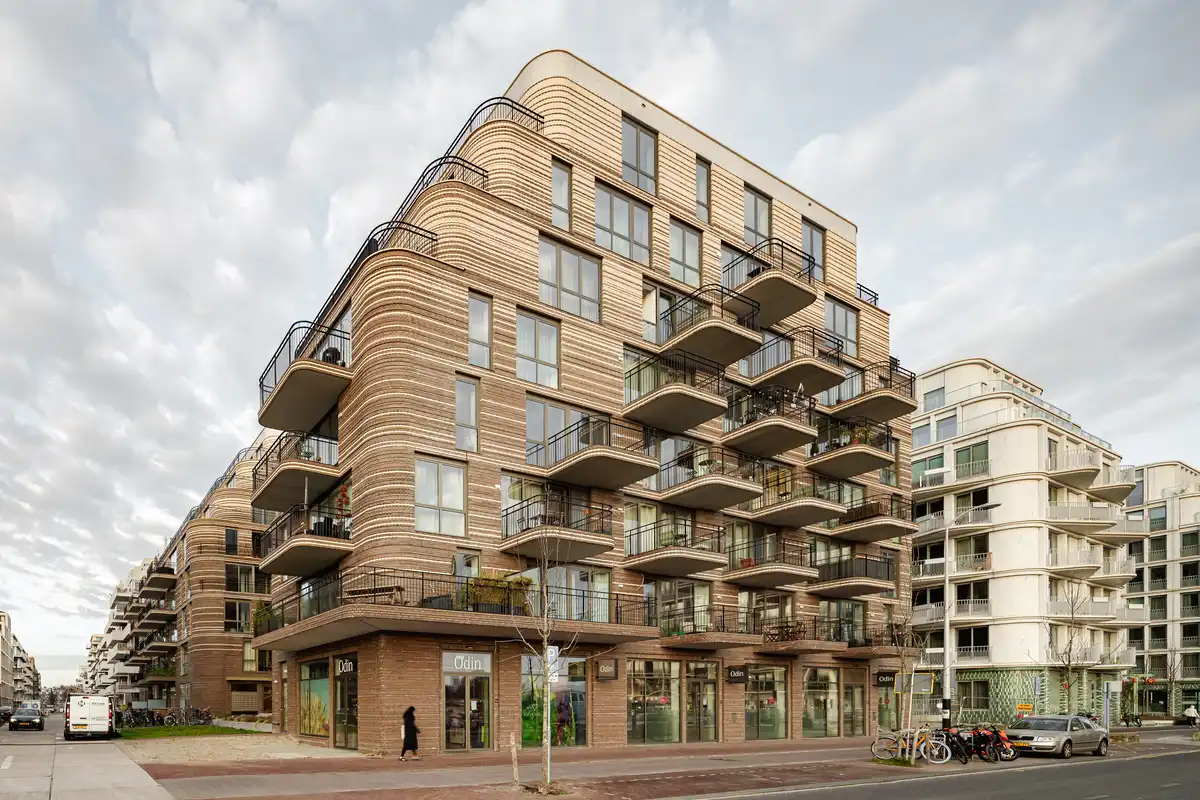
photography : Sebastian van Damme, Tom de Kort, Emile Hoens
Tolhuiskade Apartments, Tolhuiskanaal
Design: Civic Architects
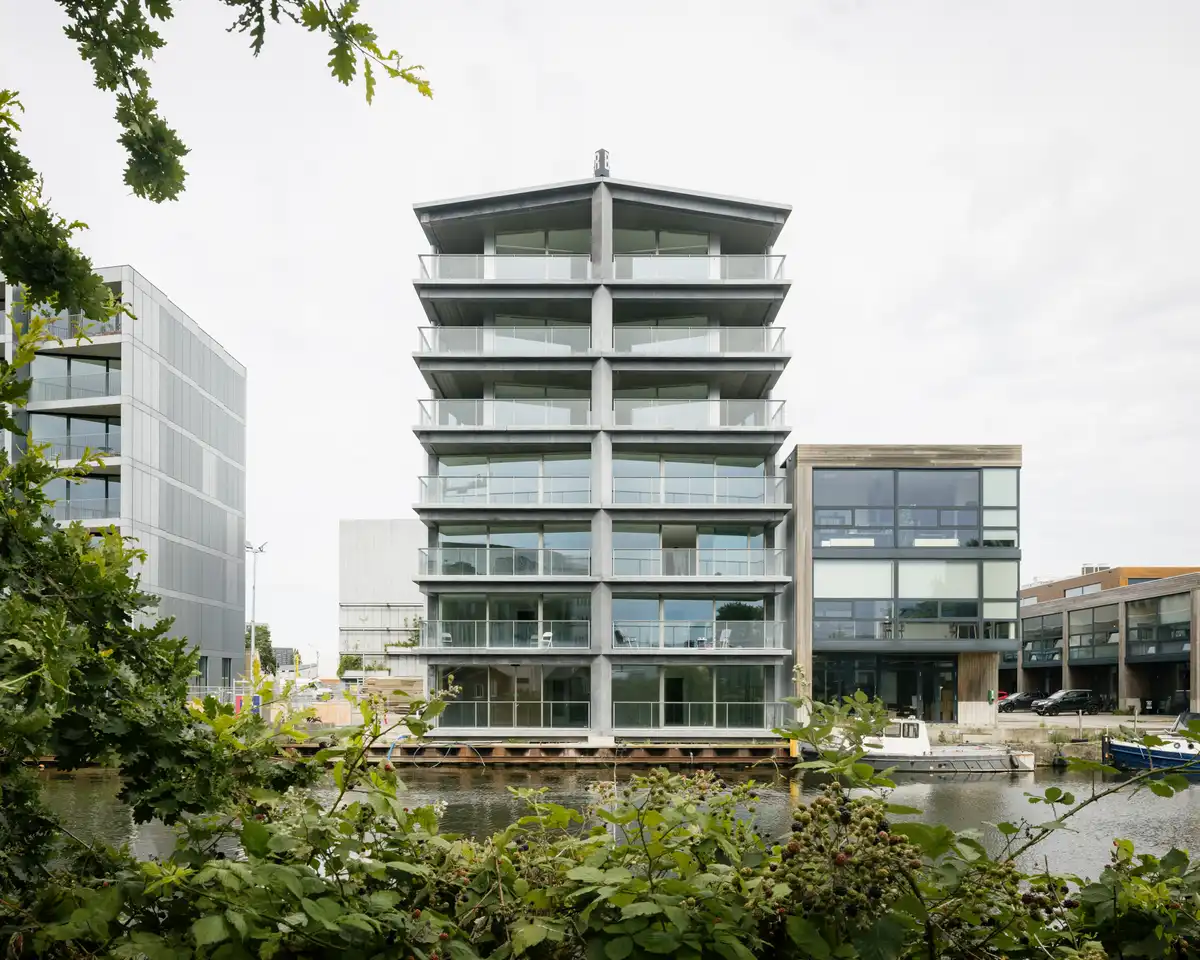
photo : Stijn Bollaert
Floating Gardens, Heathrowstraat, Sloterdijk
Design: Orange Architects, with Bureau Rowin Petersma
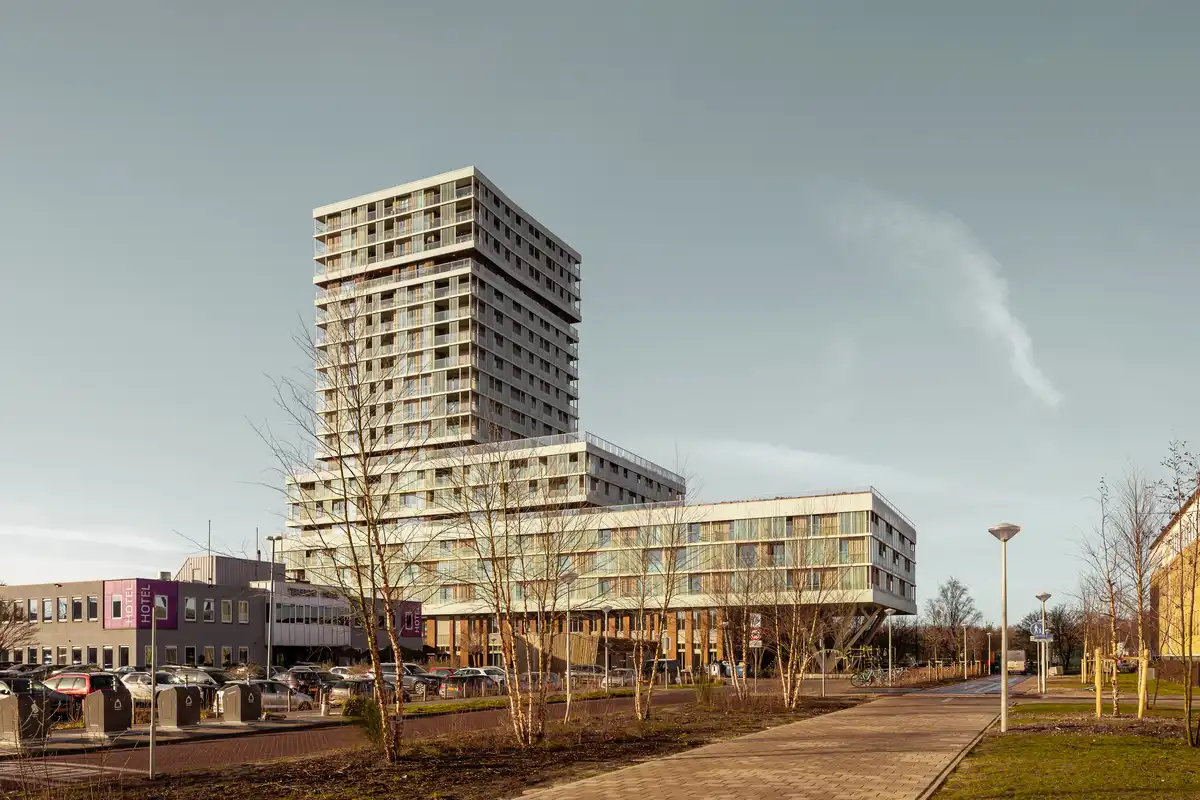
photos by Sebastian van Damme, Emile Hoens, Stijn Poelstra, Kees Hummel, Egbert de Boer
++
Dutch Architecture
Netherlands Architecture Designs – chronological list
Amsterdam Architecture – contemporary building information
Amsterdam Buildings – historic building information
Comments / photos for the Sluisbuurt 1B Amsterdam, The Netherlands – Zeeburgereiland housing design by Powerhouse Company page welcome.