KAAP Mixed-Use Development in Amsterdam
19 May 2026
Architects: Powerhouse Company, Orange Architects and NEXT architects
Location: Grasweg / Amsterdam-Noord waterfront, The Netherlands

photo © Sebastian van Damme
Photos by © Sebastian van Damme, © Jeroen Musch and © Emile Hoens
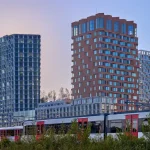
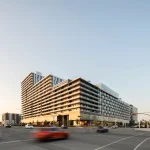
Where Grasweg meets the Amsterdam-Noord waterfront, KAAP occupies a prominent position on the IJ. Once an industrial harbor area, this part of the city is being reworked into a new district as part of Cityplot Buiksloterham, the urban plan by Studioninedots and DELVA Landscape Architects & Urbanism. Commissioned by AMVEST and COD, with buildings designed by Powerhouse Company, Orange Architects, and NEXT architects, KAAP combines 70 apartments across five residential buildings with ground-floor commercial spaces and a circular hospitality pavilion, set within the future Oeverpark along the IJ.

photo © Emile Hoens
The buildings follow the orthogonal grid of the neighborhood but are rotated in relation to Grasweg, which cuts diagonally through the area. The result is a more open waterfront composition: instead of one closed line of buildings, the plan creates space between the volumes for daylight, privacy, and long views across the water. The outdoor space surrounding the buildings, designed by DELVA Landscape Architects and Urbanism connects pedestrian and cycling routes through the area and along the waterfront. Together with the hospitality pavilion, they bring public use to the waterfront and create recreational value along the IJ.

photo © Sebastian van Damme
Coast and Verde by Powerhouse Company
Powerhouse Company designed Coast and Verde, the two outer buildings that frame the ensemble. Glass, black steel, strong horizontal lines, and generous outdoor spaces give the buildings a character rooted in the industrial setting of Buiksloterham. Designed around the shift from city side to water side, entrances are placed on the street side, while balconies, roof terraces, corner glazing, and long views are oriented toward the IJ.

photo © Jeroen Musch
The design takes the “modern harbor loft” as a starting point: open, flexible layouts, large windows, tactile materials, and an effortless flow between indoor and outdoor space.


photos © Sebastian van Damme
Horn and York by Orange Architects
Orange Architects designed Horn and York, the second and fourth buildings in the ensemble. Each combines a white concrete base with a sculptural corten-steel top. The contrast gives the buildings a clear silhouette, while the material palette is reminiscent of Amsterdam-Noord’s industrial and shipbuilding past through concrete and weathered steel.
The lower apartments are horizontally oriented, with open layouts, broad balconies, and views over the IJ. Higher up, loggias and sheltered balconies are integrated into the corten-steel volume, offering outdoor space that responds to the windy conditions along the water. The vertical, double-height windows frame views across the IJ and the wide Dutch skies.


photos © Sebastian van Damme
Circular pavilion KAAP and Blanc by NEXT architects
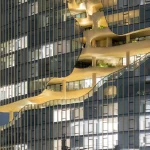
Blanc occupies the center of the plan and includes 18 corner apartments with panoramic views of the IJ and the city. Flared, cantilevered balconies give the building a sculptural profile, while yellow-pigmented concrete and perforated facade panels create a warm material expression and filter direct sunlight. NEXT architects also designed the KAAP hospitality pavilion, built with 92% recycled or bio-based materials and achieving a Building Circularity Index score of 82%. Its materials were ‘harvested’ from local partners in Amsterdam, including a steel structure from a factory on Cruquius.

photo © Sebastian van Damme
About Powerhouse Company
Powerhouse Company is an international architecture firm with studios in Rotterdam, Munich, Oslo, and Nairobi. Since its founding in 2005, it has grown into a multidisciplinary team of over one hundred designers and specialists. Its portfolio ranges from adaptive reuse and residential developments to interiors, private villas, and public buildings. Powerhouse Company delivers integrated design solutions that combine timeless beauty with technical precision and an ongoing focus on innovation.

photo © Jeroen Musch
Quotes
‘With Coast and Verde, we translated the contemporary harbor loft into homes with robust materials, flexible layouts, large openings, and a close connection between indoors and outdoors.’ – Niels Baljet, Design Director at Powerhouse Company

photo © Jeroen Musch
‘KAAP’s material palette is inspired by Buiksloterham’s harbor history: steel, glass, concrete, and corten tones connect the ensemble to the area while giving each building a distinct presence on the IJ.’ – Paul Stavert, Partner Architect at Powerhouse Company

photo © Sebastian van Damme
KAAP Mixed-Use Development in Amsterdam, Holland – Building Information
Architects: Powerhouse Company – https://www.powerhouse-company.com/, Orange Architects – https://orangearchitects.nl/, and NEXT architects – https://www.nextarchitects.com/
Project name: KAAP
Status: Completed
Timeline: 2016 – 2025
Size: 16,685 sqm GFA
Client: Kop Grasweg CV, AMVEST, COD
Location: Amsterdam, The Netherlands
Typology: Mixed-use, Residential
Project team
Nanne de Ru, Paul Stavert (partner in charge), Robert Verheij, Lesia Topolnyk, Gert Ververs, Roelant Nijwening, Stefan de Meijer, Niels Baljet

photo © Sebastian van Damme
KAAP Mixed-Use Development, Amsterdam, The Netherlands images / information received 190526
Location: Amsterdam, The Netherlands, The Netherlands, western Europe.
Amsterdam Buildings
Amsterdam Architecture : links
Major New Dutch Capital Building Designs
The Bow Overhoeks Amsterdam apartments building, Overhoeks, Amsterdam North
Architect: Orange Architects
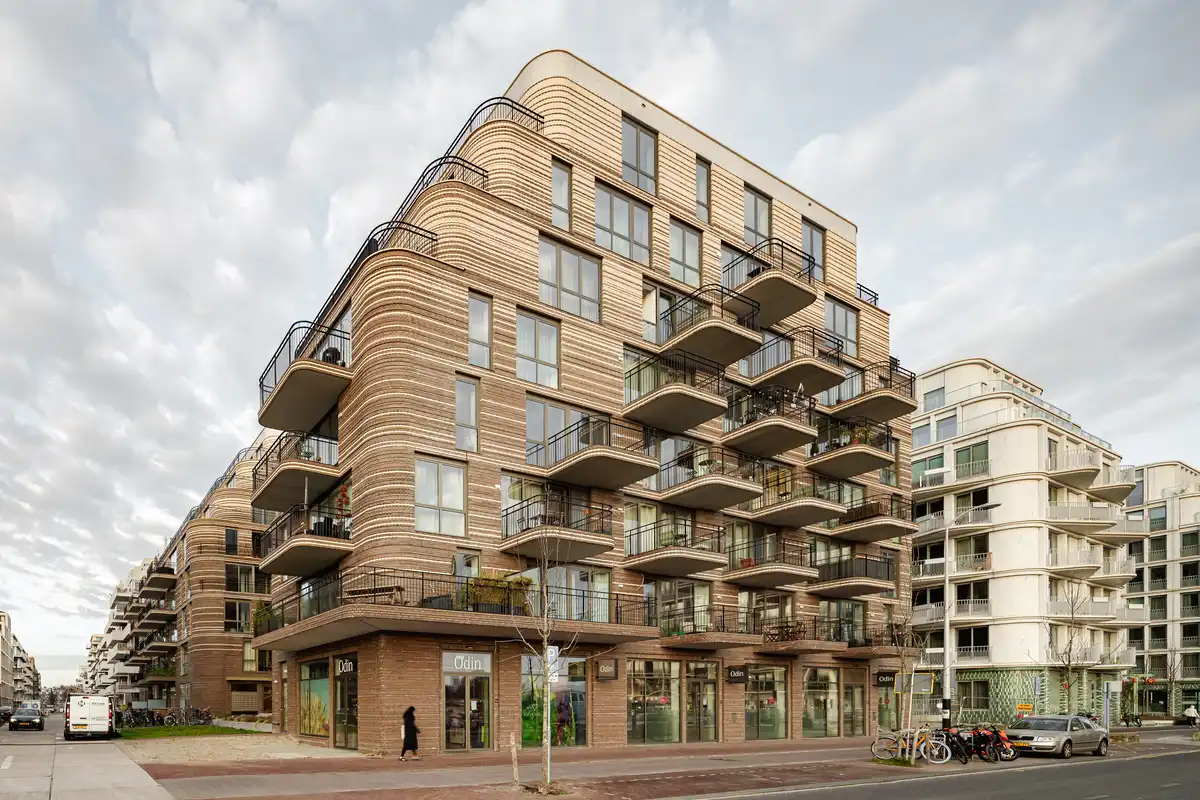
photography : Sebastian van Damme, Tom de Kort, Emile Hoens
Tolhuiskade Apartments, Tolhuiskanaal
Design: Civic Architects
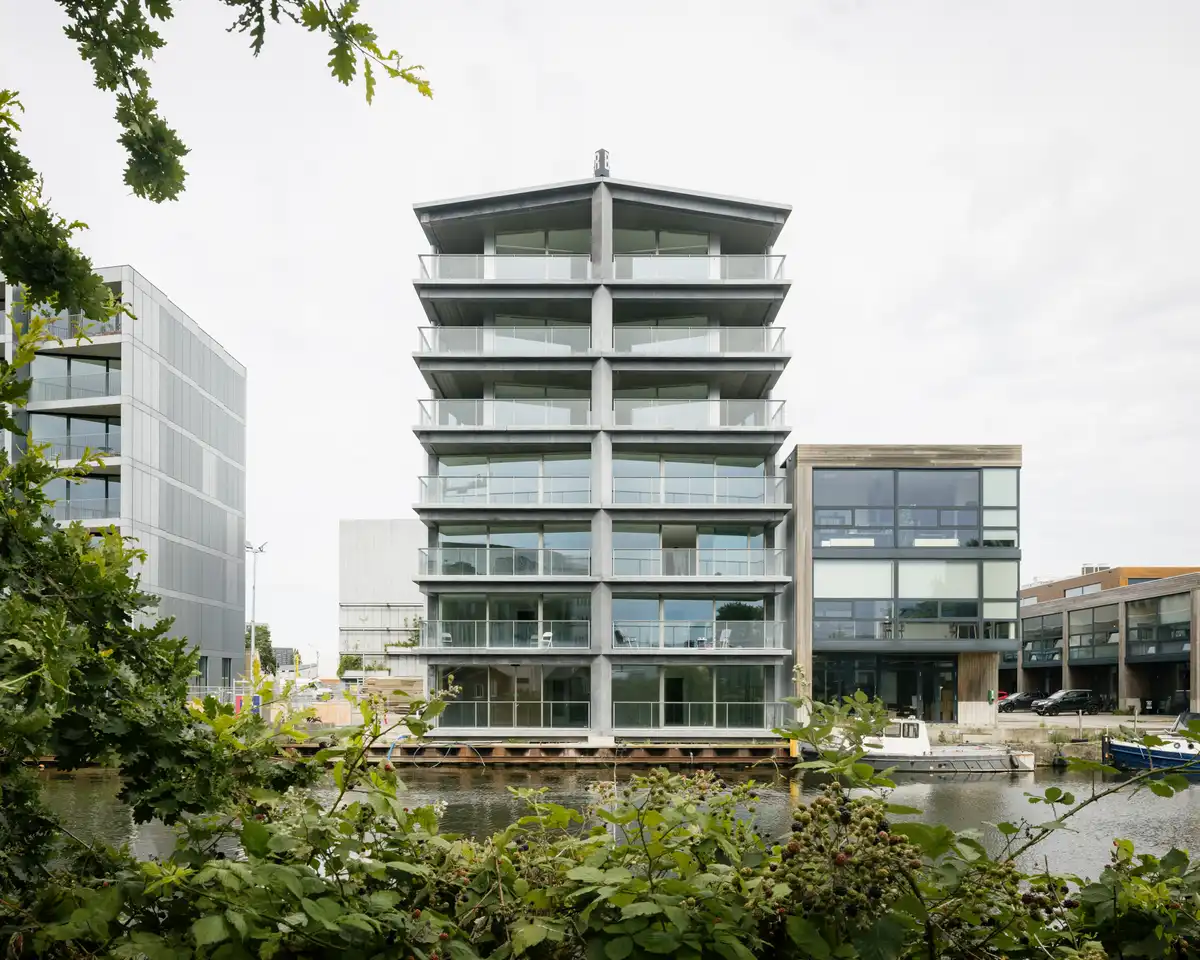
photo : Stijn Bollaert
Floating Gardens, Heathrowstraat, Sloterdijk
Design: Orange Architects, with Bureau Rowin Petersma
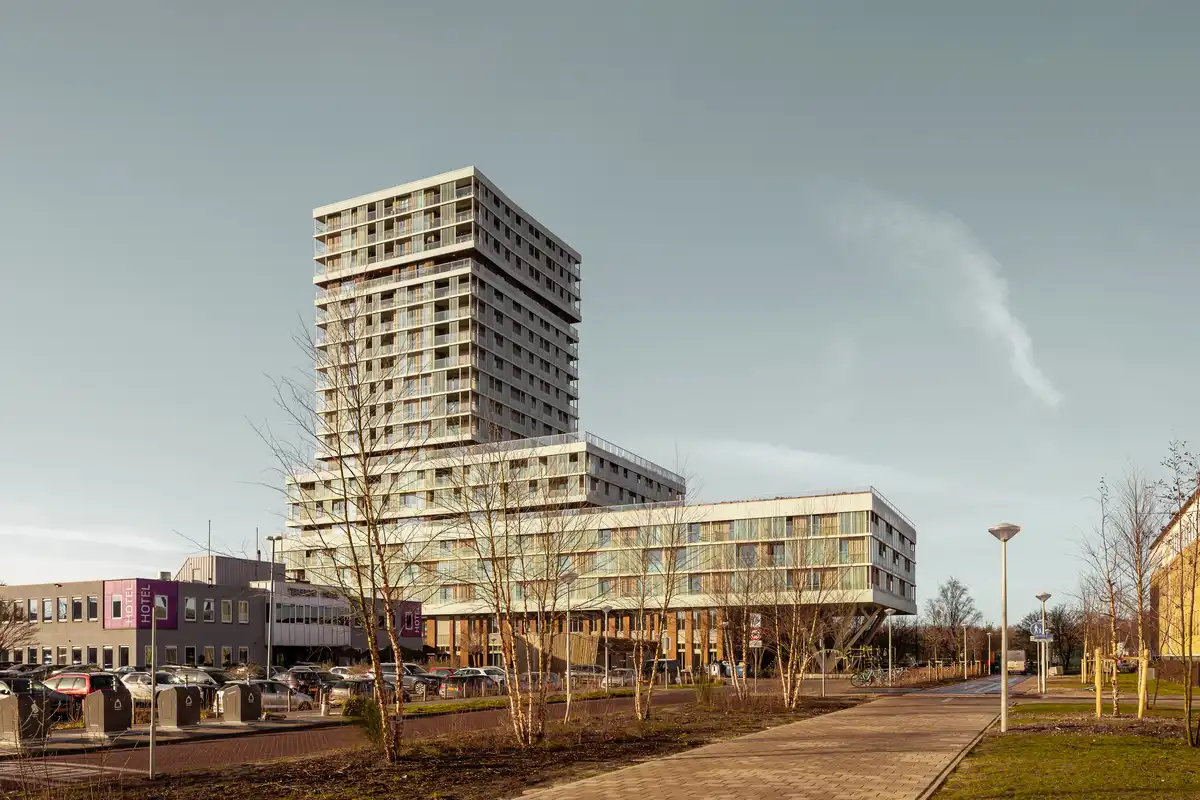
photos by Sebastian van Damme, Emile Hoens, Stijn Poelstra, Kees Hummel, Egbert de Boer
++
Dutch Architecture
Netherlands Architecture Designs – chronological list
Amsterdam Architecture – contemporary building information
Amsterdam Buildings – historic building information
Comments / photos for the KAAP Mixed-Use Development, Amsterdam, The Netherlands design by Powerhouse Company, Orange Architects and NEXT architects page welcome.