CG Tower Vaughan, Toronto Skyscraper Building
November 19, 2026
Architecture: BDP Quadrangle
Location: Expo City, Vaughan, Toronto, Ontario, Canada
CG Tower Marks A New Era Of High-rise Living As The Tallest Skyscraper In Vaughan
The BDP Quadrangle-designed CG Tower represents one of the GTA’s most distinguishable urban forms.

Images by Doublespace / Younes Bounhar, interior photos by Riley Snelling
VAUGHAN, ON — CG Tower, the fifth and final phase of the Expo City masterplan in Vaughan, has officially been unveiled, introducing a striking new addition to one of the fastest-growing skylines in Canada. Designed by BDP Quadrangle for Cortel Group, the 604,000 square feet, 60-storey residential has officially become the city’s tallest skyscraper, marking Vaughan’s evolution from suburban town into an increasingly dynamic and transit-connected urban centre.

Located within walking distance of the Vaughan Metropolitan Centre (VMC) subway station and rapid bus infrastructure, CG Tower represents an important pedestrian and visual connection between Highway 7 and Cortellucci Square (formerly Edgeley Pond Park).

Where Sculptural Form Meets Everyday Living
Rooted in a human-centred approach to architecture, CG Tower is conceived as a series of connected vertical neighbourhoods to promote wellness, social interaction and inclusivity. The tower deliberately departs from the glass-clad aesthetic of the surrounding residential buildings, featuring a richly toned red brick façade that emanates warmth and character. Structurally expressed through a series of sequenced cantilevered boxes and supported by Vierendeel trusses, CG Tower achieves a dynamic, stepped profile that breaks up the visual rhythm of the façade.

Combined with the tower’s rotation, this thoughtful verticality enables the creation of expansive terraces offering panoramic views of Cortellucci Square (formerly Edgeley Pond Park) and the VMC. A transparent four-storey podium anchors the tower and establishes a human-scaled interface at street level, while above it, a large glass and metal canopyoffers a dramatic yet functional way of sheltering the public realm from wind and rain.

“This is a defining moment in Vaughan’s architectural evolution,” said Richard Witt, Principal, BDP Quadrangle. “As the city’s tallest skyscraper, CG Tower will serve as an iconic landmark for decades to come — helping usher in a new level of design ambition to Vaughan’s rapidly transforming downtown.”
“Our family has been building in Vaughan for decades, and for most of that time it was homes, reflecting the low-rise town a lot of people here grew up in,” said Peter Cortellucci, Vice President, Cortel Group. “When the city entrusted us to build their tallest tower to date, we honoured where it came from. That’s why it’s brick. CG Tower is sixty storeys, and it still looks and feels like Vaughan.”

An extension of CG Tower’s architectural ambition, the tower’s interiors boast refined, resident-centred spaces and a suite of premium amenities. Drawing inspiration from bold hospitality environments, the lobby is marked by double-height ceilings that create a luxurious and welcoming arrival experience. High-contrast finishes, warm wood tones, brass detailing and custom millwork extend throughout the lobby, amenity spaces, and terraces, establishing a cohesive and elevated material palette throughout the tower.

CG Tower’s emphasis on livability and refinement continues throughout the building’s amenity program, where wellness and community connection are prioritized. Amenity spaces are conveniently located throughout the tower on levels 4, 20, and 32, ensuring a range of wellness features are easily accessible, including a fitness studio, yoga space, children’s play area, outdoor pool, dining and entertainment lounge, and a sophisticated co-working and social space with sweeping views of the city.
The shared amenities, along with the building’s entrances, circulation paths, and elevators, are also designed to meet universal accessibility standards, ensuring all residents and visitors, including those with disabilities or mobility challenges, can navigate the building equally. Complementing the shared spaces, CG Tower’s spacious residential suites have been thoughtfully designed to balance comfort, functionality, and sophistication, featuring carefully curated finishes and upgrade options to create a highly personalized and elevated living experience.
“Homeowners increasingly want more from the buildings they live in. Not just beautiful spaces, but environments that support their wellbeing and make their lives easier through deliberate design choices,” said Marcella Au, Senior Associate, BDP Quadrangle, who leads the interior design team on the project. “From the inside out, CG Tower responds to how people actually live day to day, offering a rare high-rise living experience that is both highly functional and deeply welcoming.”

Advancing Highrise Construction with Modern Methods of Construction (MMC)
CG Tower utilized a highly innovative building construction strategy, including the use of brick-embedded precast panels with factory-installed windows — rarely seen in residential projects of this scale. This use of off-site fabrication greatly accelerated installation timelines, with an entire building floor able to be installed in a single day. At the same time, it strengthened worker safety while enhancing the tower’s building envelope performance through tighter construction tolerances, more consistent installation quality, and reduced potential for air leakage and water infiltration.
This approach also helped address several construction challenges, including limited laydown space, hoist congestion and the need for reliable weather protection during envelope installation. A mid-tower mechanical penthouse further allowed the building to be occupied in phases, optimizing energy use and construction sequencing while reducing emissions.
Design Through an Ecological Lens
To align with the City of Vaughan’s Sustainability Metrics Program, CG Tower integrates a series of initiatives to lower the building’s — and residents’ — environmental impact. The tower features an integrated stormwater management strategy designed to support local ecology, rainwater harvesting systems that collect potable water, waste diversion programs to support a circular economy, a low window-to-wall ratio offering enhanced thermal performance, and locally fabricated building components that reduce transportation emissions and support the regional economy. CG Tower’s podium also features an innovative “green transition zone” that allows migratory birds and other animals to safely perch, rest and move around safety, helping support biodiversity.
CG Tower is also a short distance from rapid transit and cycling infrastructure, helping reduce private car dependence and transportation emissions while broadening access to jobs, education and services.

CG Tower Vaughan Expo City, Toronto Skyscraper, Ontario – Building Information
Architecture: BDP Quadrangle
- Location: Toronto, Ontario, Canada
- Client: Cortel Group
Images: Doublespace / Younes Bounhar and also Riley Snelling
CG Tower Vaughan, Toronto Skyscraper Building, Ontario images / information received 191126
Location: Expo City, Vaughan, Ontario, Canada, North America.
Toronto Building Designs
Toronto Architectural Designs – chronological list
November 20, 2024
3131 Highway 7 Vaughan masterplan design, Ontario
Design: WZMH Architects
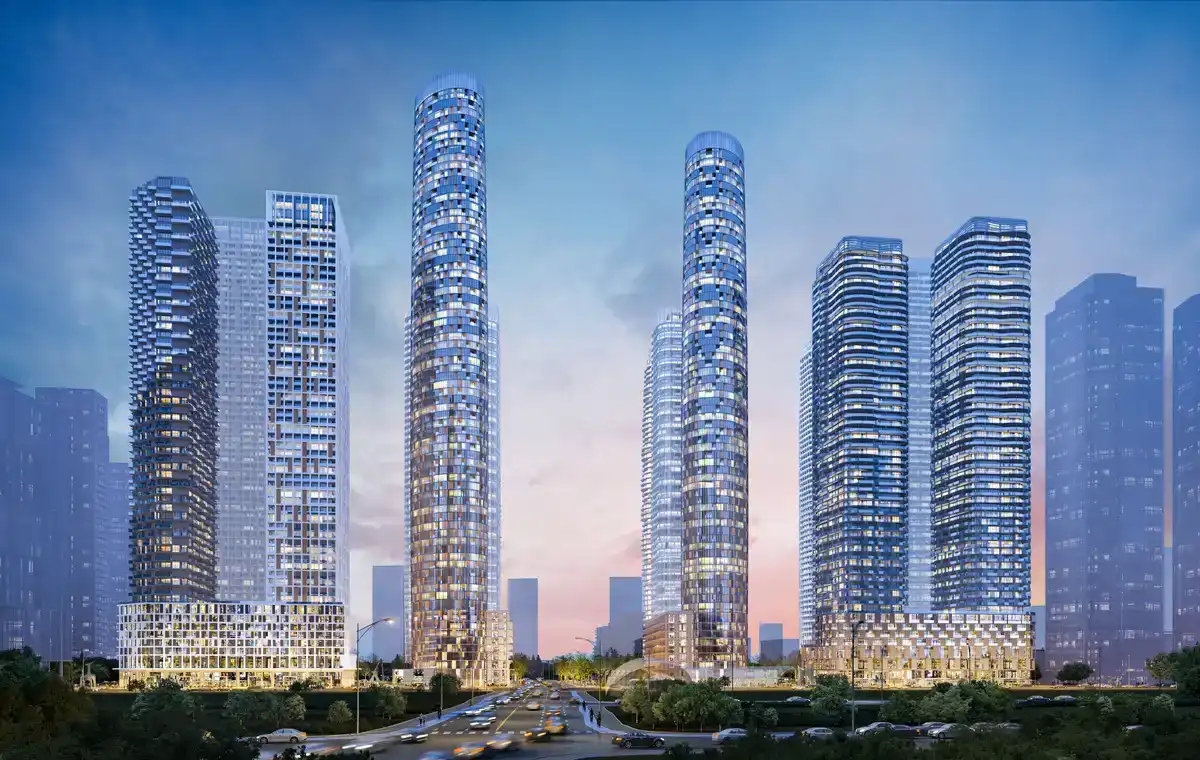
image courtesy of WZMH Architects
+++
Contemporary Toronto Building Designs – selection from e-architect:
De La Salle College John Hunt Student Life Centre
Architecture: Moriyama Teshima Architects

photo : Riley Snelling
MISSONI SKY
Design: CORE Architect and II BY IV DESIGN

photo : Supergraphiq
++
Ontario Architecture
New Ontario Properties – recent selection from e-architect:
Ontario Architecture News on e-architect
Trinity College Lawson Centre for Sustainability Building
Architecture: Mecanoo

photo : Doublespace Photography
McMaster University Life Sciences Building and Greenhouse, Hamilton, Southern Ontario, Canada
Architecture: Moriyama Teshima Architects

photo : Riley Snelling
Temerty Building University of Toronto
Architecture: MVRDV + Diamond Schmitt Architects

image courtesy of architects practice
Comments / photos for the CG Tower Vaughan, Toronto Skyscraper Building, Ontario design by BDP Architects Office page welcome.