Next gen data center infrastructure

Next gen data center infrastructure spatial design

Next gen data center infrastructure. For decades commercial architecture evaluated spatial layouts through human centric metrics: occupant comfort natural lighting patterns, conversational flow and structural egress
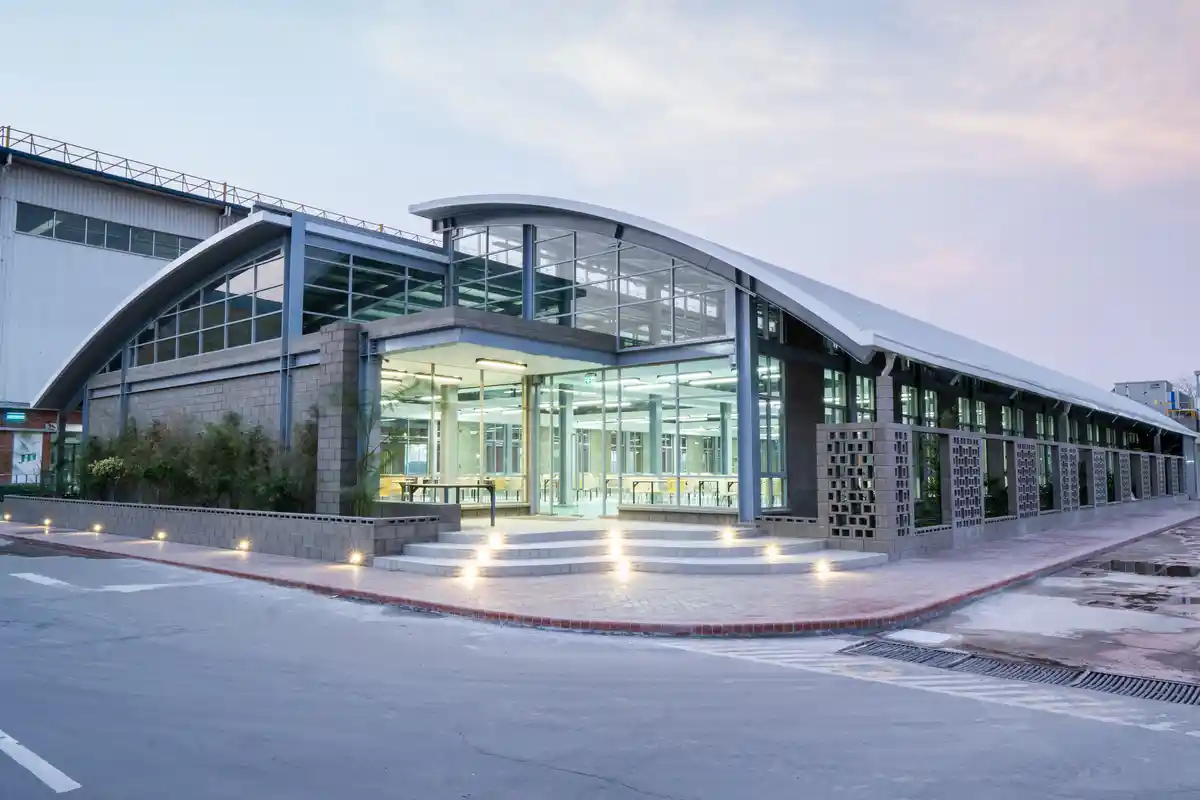
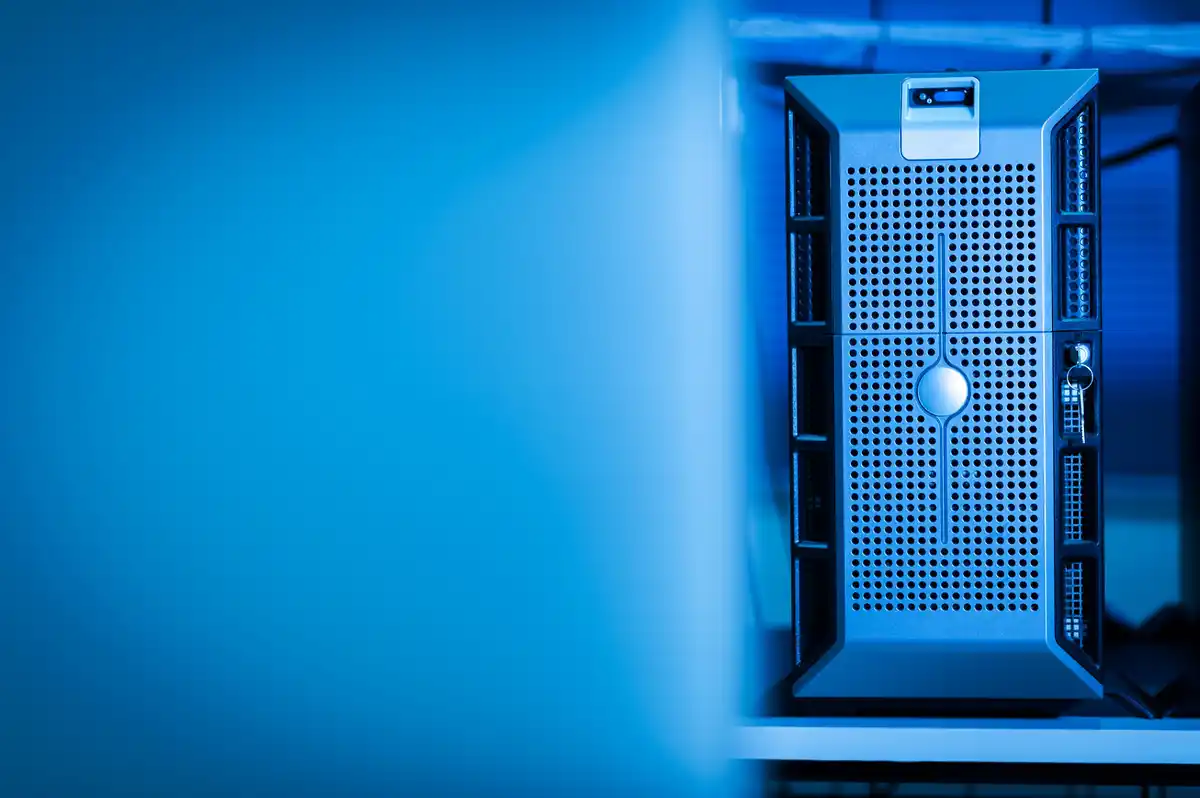
Modern data center architectural design blueprint

Modern data center architectural design blueprint

The global demand for high performance computing cloud scalability and artificial intelligence workloads has fundamentally shifted the relationship between structural architecture and digital infrastructure

AI data centers infrastructure challenges

AI data centers infrastructure challenges

AI data centers are a building problem before they become a software story, because every breakthrough in computation arrives attached to land deals, substations, chillers, pipes, permits, and a utility queue that moves at its own slow civic pace

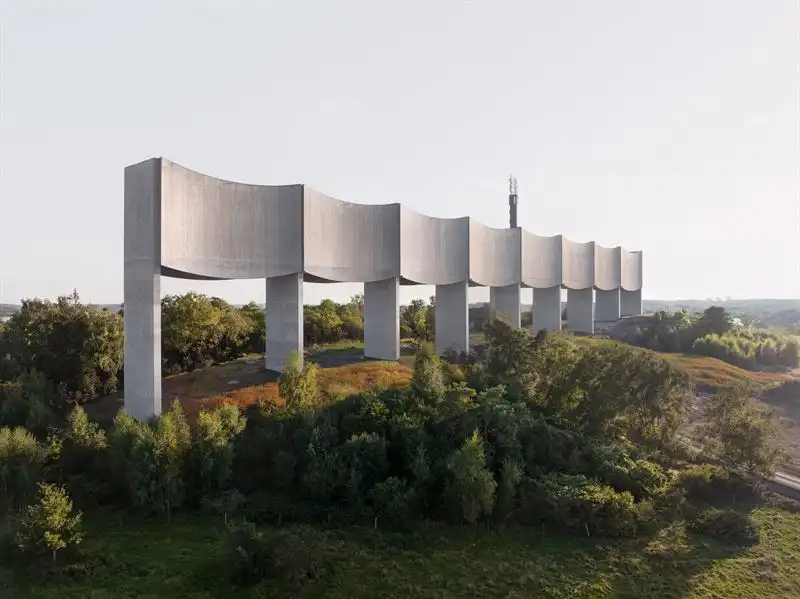
Våga Water Tower Varberg, Sweden concrete building

Våga Water Tower Varberg Sweden

White Arkitekter’s design for the stunning Våga Water Tower in Varberg, west Sweden, hovers above the landscape with a truly unique form. The architectural form is set to become a new landmark symbolizing the power and sanctity of water, as well as its profound significance to this Swedish city.

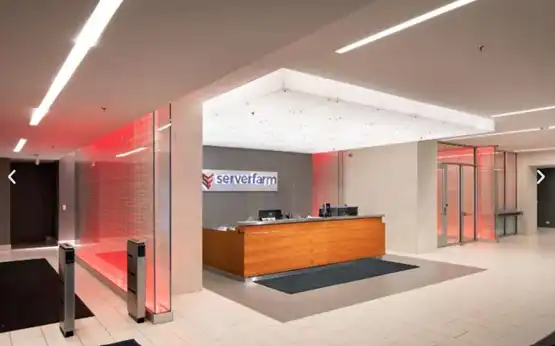
Chicago Serverfarm CH1 Data Center building

Chicago Serverfarm CH1 Data Center construction

Chicago Serverfarm CH1 Data Center Construction, designed by HKS Architects, this project will provide advanced data storage and management services for clients in the Illinois area and worldwide

Cambridge to Oxford Connection Competition news

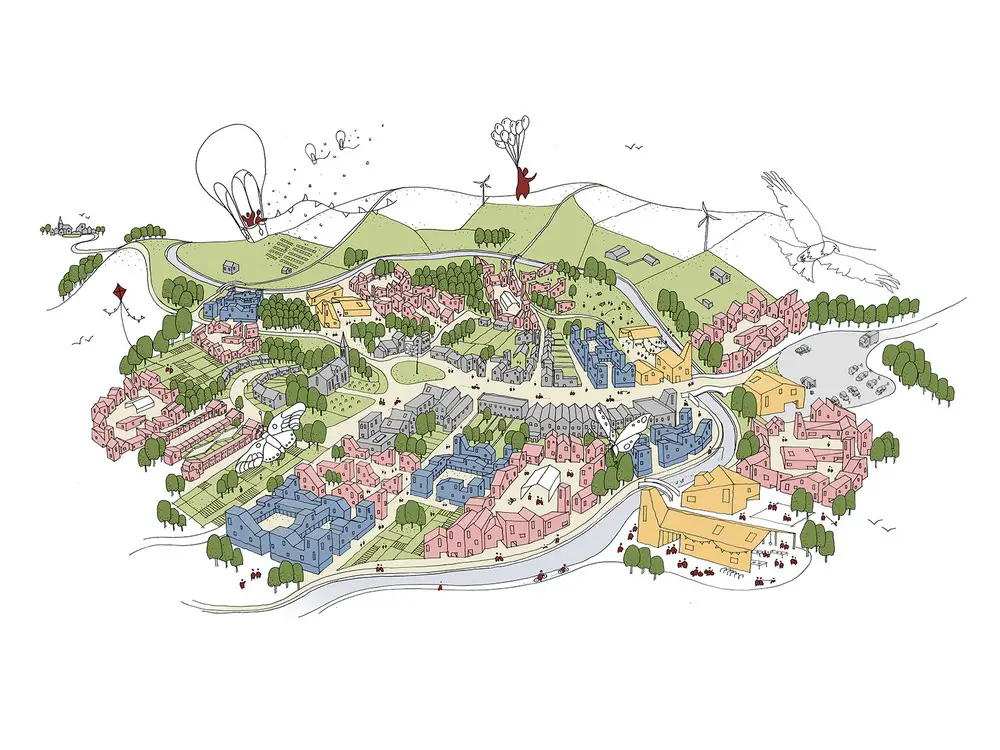
Cambridge to Oxford Connection Competition Design Concept by Tibbalds Planning & Urban Design

VeloCity: Oxford to Cambridge Regional Corridor, a visionary conceptual plan, directly and clearly illustrating through cartoons how to sustainably accommodate one million new homes across a swath of English countryside stretching from Oxford to Milton Keynes to Cambridge.

Envac Waste Collection Station, Stora Ursvik

Envac Waste Collection Station Stora Ursvik

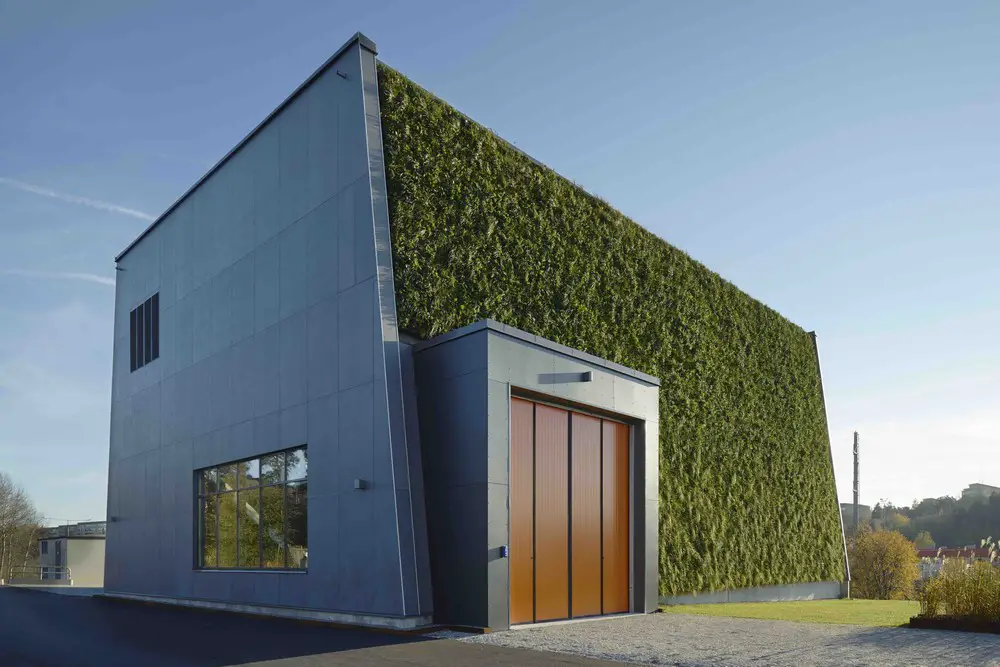
Design: Tengbom, Architects. Envac’s waste collection station in the district of Stora Ursvik, just north of Stockholm, has become the first industrial building in Sweden to secure BREAAM certification after it received the coveted ‘Excellent’ rating.

OSU South Campus Central Chiller Building

South Campus Central Chiller The Ohio State University building

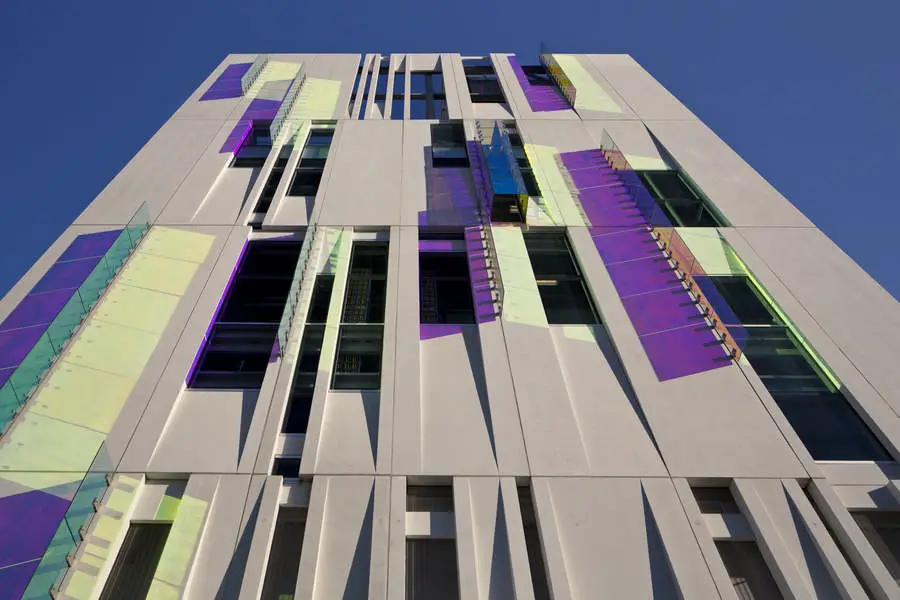
OSU South Campus Central Chiller, Ohio State University building design by Ross Barney Architects, an iconic marker at a major entry and pathway into campus and provides the Medical District with a long-term, efficient and sustainable solution for chilled water production and distribution.

Gas Compressor Plant Denmark building

Gas Compressor Plant Denmark building


Gas Compressor Plant in Denmark – design by C. F. Møller, architects – Danish Gas architecture: Energinet Building, Denmark Infrastructure architecture