Holcim headquarters Zug, Switzerland
21 May 2026
Design: Architects Beyond Space and Fritschi Beis Architektur
Location: Zug, Switzerland

Images © Beat Schweizer (unless stated otherwise)
Holcim, global leaders in sustainable construction, has reimagined its headquarters in Zug, Switzerland, to create a future-proof workspace, that showcases material innovation, carbon saving solutions and encourages office wellbeing – positioning concrete as a disruptive material for future workspace design.

Architects Beyond Space and Fritschi Beis Architektur have collaborated with Holcim to design its office as a living showcase for material research, innovation, and circular construction principles, moving low-carbon materials in the design of office buildings from speculative concept to a built architectural reality.

Designed as an open, non-hierarchical office, the lack of fixed offices promotes flexibility, equality, and accommodates diverse work styles, with adaptable spaces that support future needs and ensure acoustic comfort. Open desk space transition into quieter zones and meeting areas, all connected by a 180-metre ‘green lane’ that serves as both a circulation route across office wings and floors, and a social space. Integrated planting softens the environment and enhances employee wellbeing by bring nature inside.

Freestanding meeting rooms are constructed using Holcim’s innovative materials, from 3D-printed concrete, carbon prestressed concrete (CPC), woodcrete, and low-carbon concrete blocks. Using sustainable, innovative materials, the project creates an interesting material palette while simultaneously disrupting ideas of traditional office and workspaces.
Photos below © Holcim:


An integrated sophisticated, passive climate control system, with self-regulating cooling sails, are powered by water deriving from the nearby Zug Lake, while a demand-controlled ventilation system automatically adjusts based on real-time CO2 levels to ensure optimal air quality and energy efficiency.


Holcim’s renovated office showcases highlights the potential for workspaces to lead with material innovation that lowers carbon footprint, supports future-proof ways of working, and ultimately creates more sustainable office designs for people and planet.

Holcim headquarters Zug, Switzerland office building images / information received 210526
Location: Zug, Switzerland, central Europe.
Architecture in Switzerland
Swiss Architecture Designs – architectural selection below:
Swiss Architecture Designs – chronological list
++
Modern Swiss Buildings
Bellerivestrasse 36 Office Building, Zürich
Design: C.F. Møller Architects
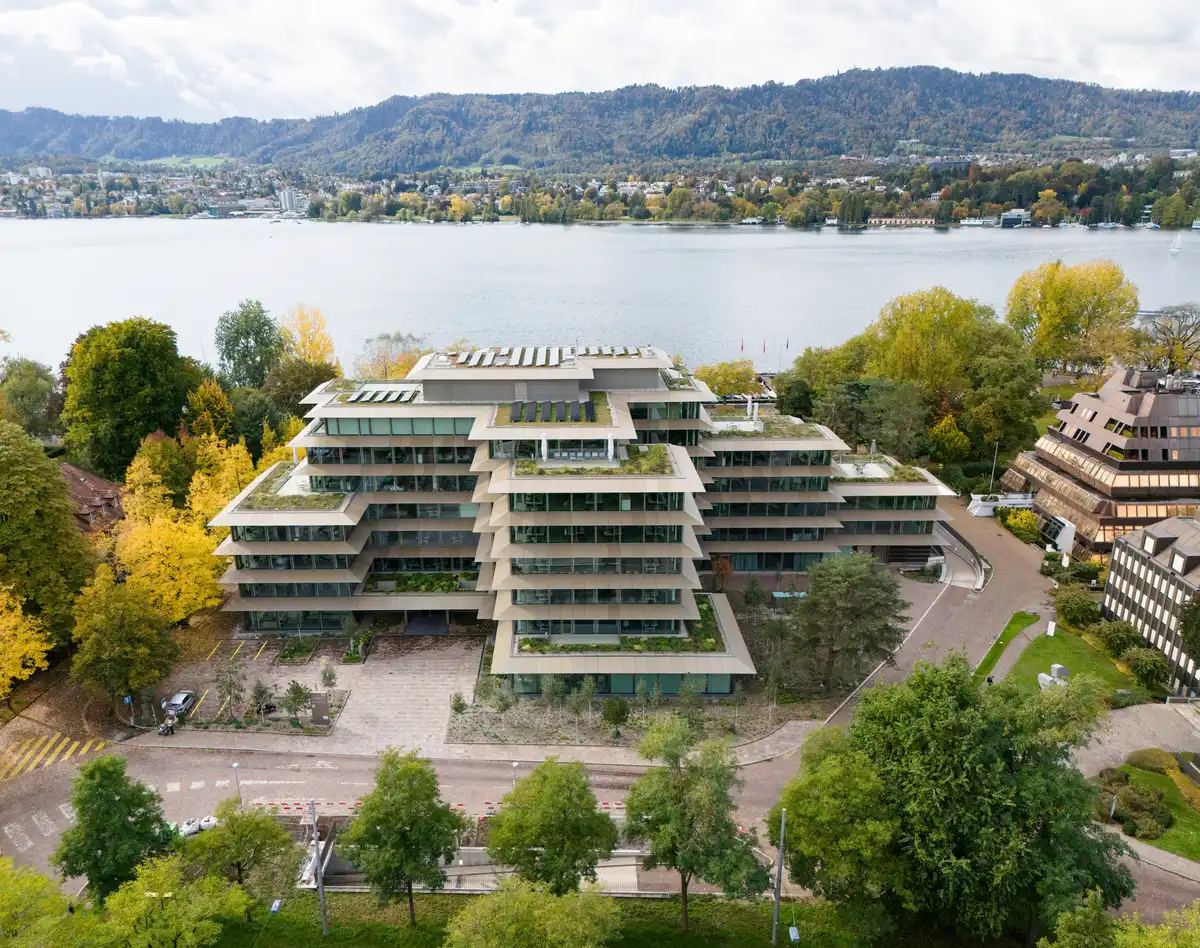
photo : Mark Hadden
Lausanne University Childrens Hospital, Lausanne
Architects: Gerkan, Marg and Partners
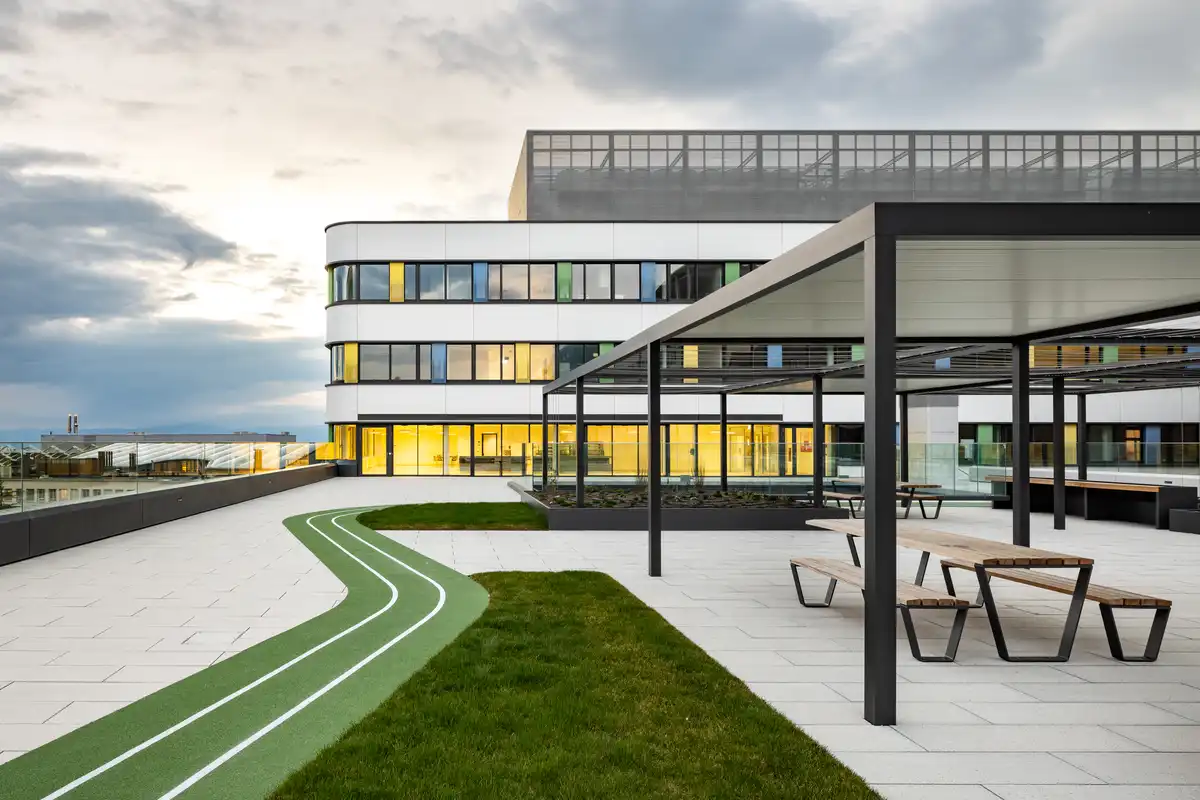
photo : Reto Duriet
Temple of Thought, Rossa
Design: Davide Macullo Architects SA
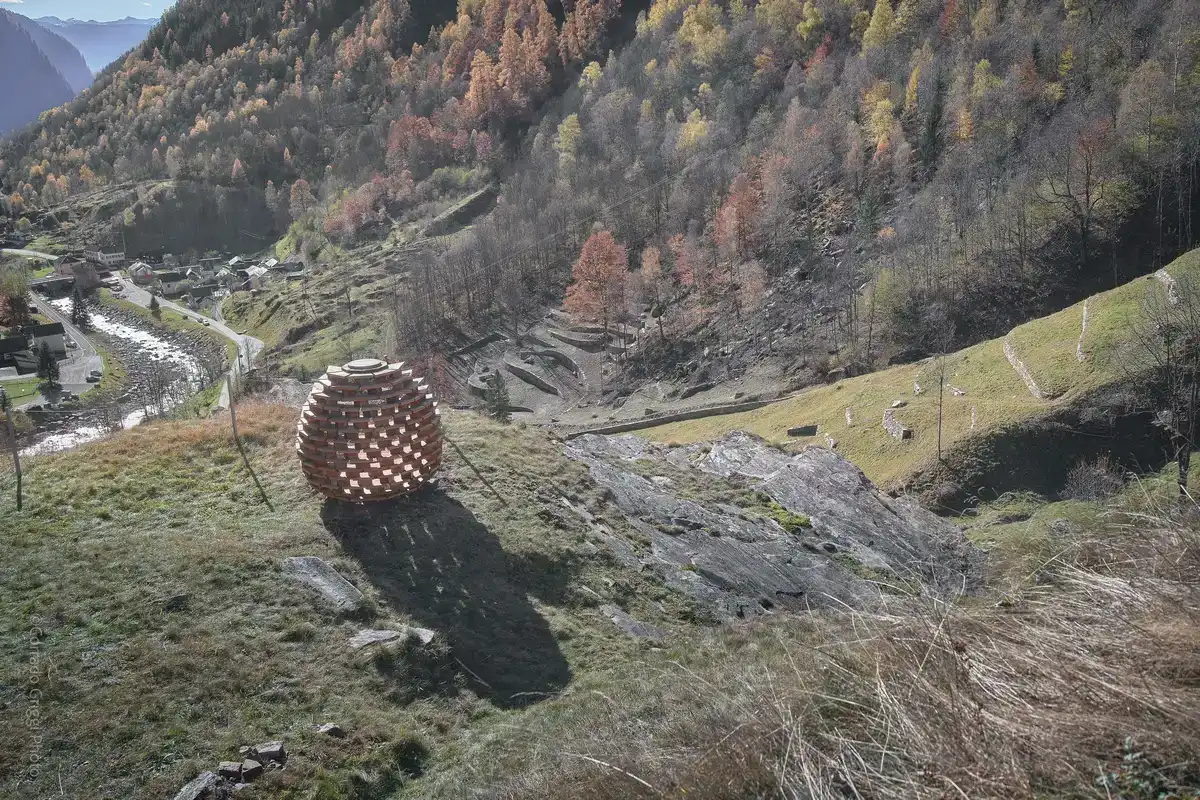
photo : Corrado Griggi
Swiss Architecture
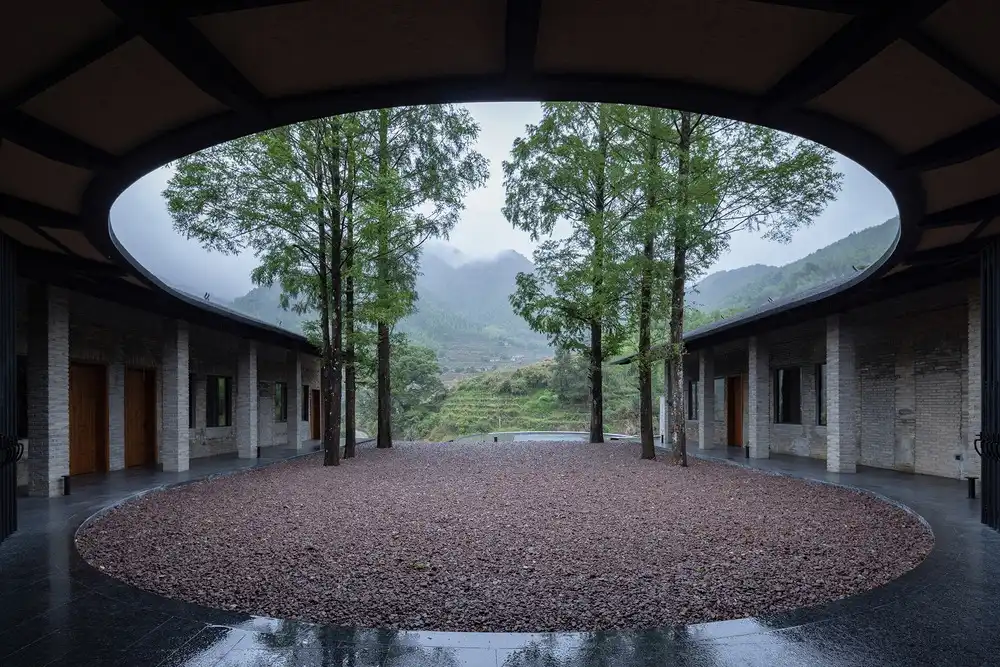
Dialogue with Nature—Commune STORE, Atelier Global Limited – photo © ZHIYI
Comments / photos for this Holcim headquarters Zug, Switzerland office building design by Beyond Space and Fritschi Beis Architektur page welcome