Zhang Taiyan Former Residence Pavilion at Xintiandi Dongtaili
27 August 2026
Architects: Kokaistudios
Location: Greater Xintiandi, Shanghai, East China

Photos by RAWVISION studio
Zhang Taiyan Former Residence Pavilion at XINTIANDI DONGTAILI, China
Zhang Taiyan Former Residence Pavilion is an integral component of XINTIANDI DONGTAILI, a bold urban renewal project situated in the Greater Xintiandi area. Within this evolving urban landscape, two historical landmarks have been carefully preserved: the Lagena Primary School and the former residence of Mr. Zhang Taiyan, a prominent Chinese thinker and revolutionary from the late Qing dynasty and early Republican period.

The installation is situated on the southeast side of the master plan along Xizang Road, occupying a modest vacant area of approximately 8 by 13 meters between the heritage building and the newly-built commercial podium. The design brief called for a proposal that would establish a strong connection with the preserved building, aiming to create an artwork that serves as a focal point, drawing people’s attention from the city.

The proposal seeks to innovate the heritage building with minimal intervention, mirroring the existing facade, while reinterpreting its geometries through the use of contemporary language and materials, thus blending historical reverence with modern aesthetics.

The house was originally part of a larger neighborhood, characterized by the typical Shanghai shikumen architecture. The controversial decision to preserve only a single unit posed a challenge, which Kokaistudios addressed by creating its contemporary “replica.” This approach aimed to reinforce the memory of the original historical urban texture, seamlessly integrating the old with the new.

This concept is brought to life through the use of stainless steel PVD-coated elliptical pipes and metal mesh, recreating the wireframe of the heritage building. The construction logic is highly rational, modular, and flexible, enabling easy maintenance and replacement of individual components in the future. Despite its simplicity, the design process emphasizes exceptionally refined detailing and craftsmanship, optimized by in-factory prefabrication and on-site dry assembly, avoiding engineering waste or pollution. Lighting is seamlessly integrated into the project, with fully concealed wiring housed within the perforated pipes and mesh frames.


Through passionate and professional coordination with clients and consultants, the project was completed with precise control over time and cost. The result is a design poised to become a successful iconic landmark, enclosing a semi-public space that serves as a vivid, inviting outdoor lifestyle destination in the city center of Shanghai.

Zhang Taiyan Former Residence Pavilion At Xintiandi Dongtaili, Zhejiang Province, China – Building Information
Project Information
Project name: Zhang Taiyan Former Residence Pavilion at XINTIANDI DONGTAILI
Location: Shanghai, China
Developers: CPIC, SHUI ON LAND, YONGYE GROUP
Service Scope: Installation Design
Site Area: 104 sqm
Design Company: Kokaistudios
Principal Architects: Filippo Gabbiani, Andrea Destefanis
Architecture Director: Pietro Peyron
Project Manager: Andrea Antonucci
Design Team: Zheng Yong, Qu Hao, Ding Chen


Photography: RAWVISION studio
Media Contact: Jacqueline Chiang
email: jacqueline(at)kokaistudios.com
Installation Structure Consultant: RFR Asia
Lighting Consultant: LPA LYT
Zhang Taiyan Former Residence Pavilion at XINTIANDI DONGTAILI, China images / information received 270826 from Kokaistudios
Location: Xintiandi, Shanghai, People’s Republic of China, eastern Asia
Shanghai Building Designs
Shanghai Architecture Designs – chronological list
Hongqiao Qianwan Incity MEGA, Hongqiao International Central Business District
Architects: Lead8
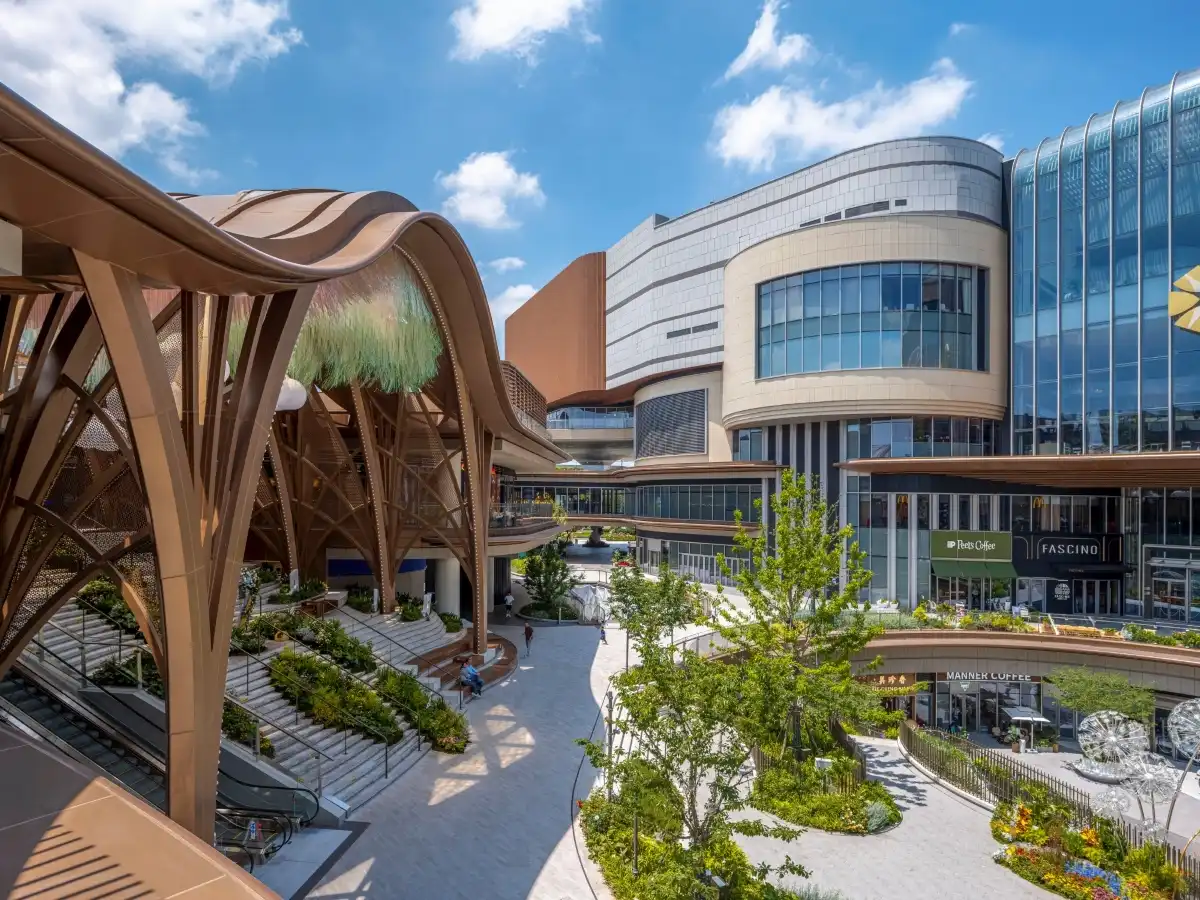
photo : Rex Zou
Expo Place Shanghai Development, former 2010 World Expo site, Pu Dong
Design: Goettsch Partners (GP), in collaboration with retail architect Link Design Group

photo © CreatAR
Technology Gallery Shanghai Automobile Museum, Jiading
Architects: SLT Design
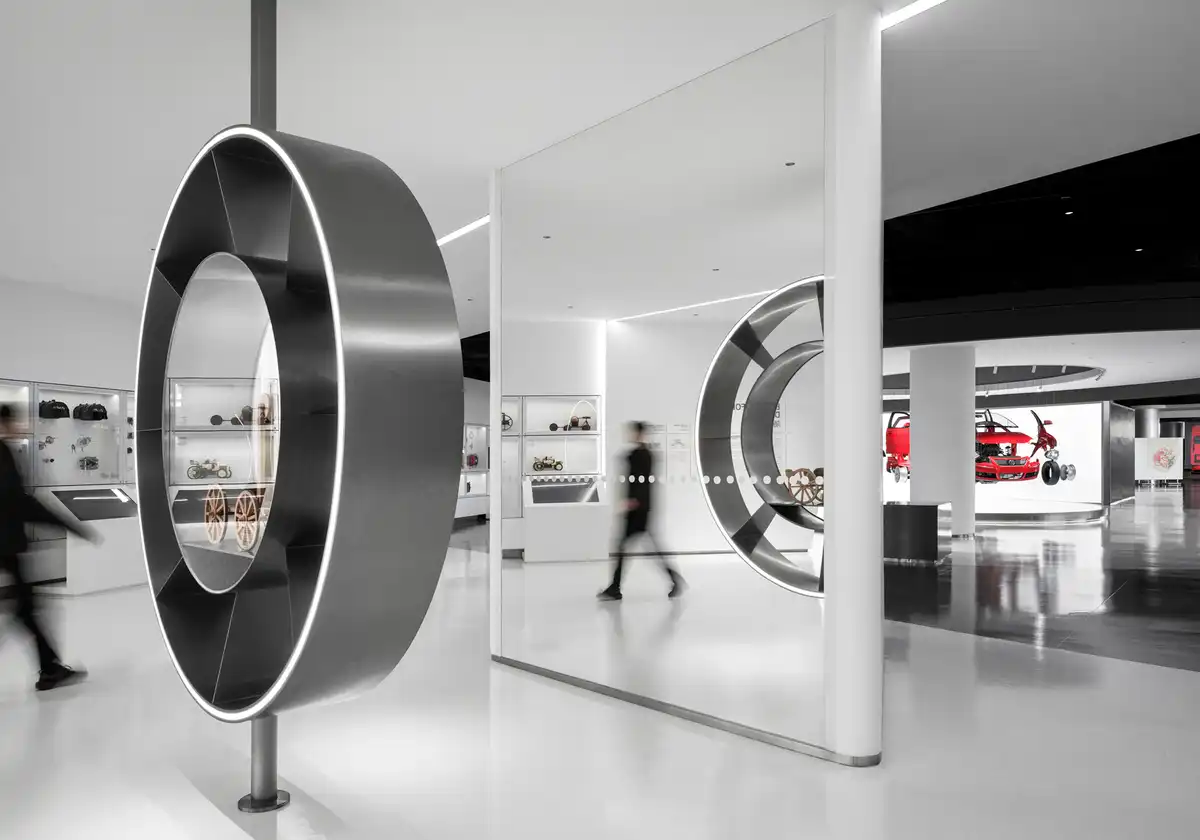
photo : Ingallery
+++
Architecture in China
Contemporary Architecture in China
China Architecture Designs – chronological list
Chinese Architect Studios – Design Office Listings on e-architect
Xintiandi Factory Hangzhou Building
Architects: Peter Ruge Architekten
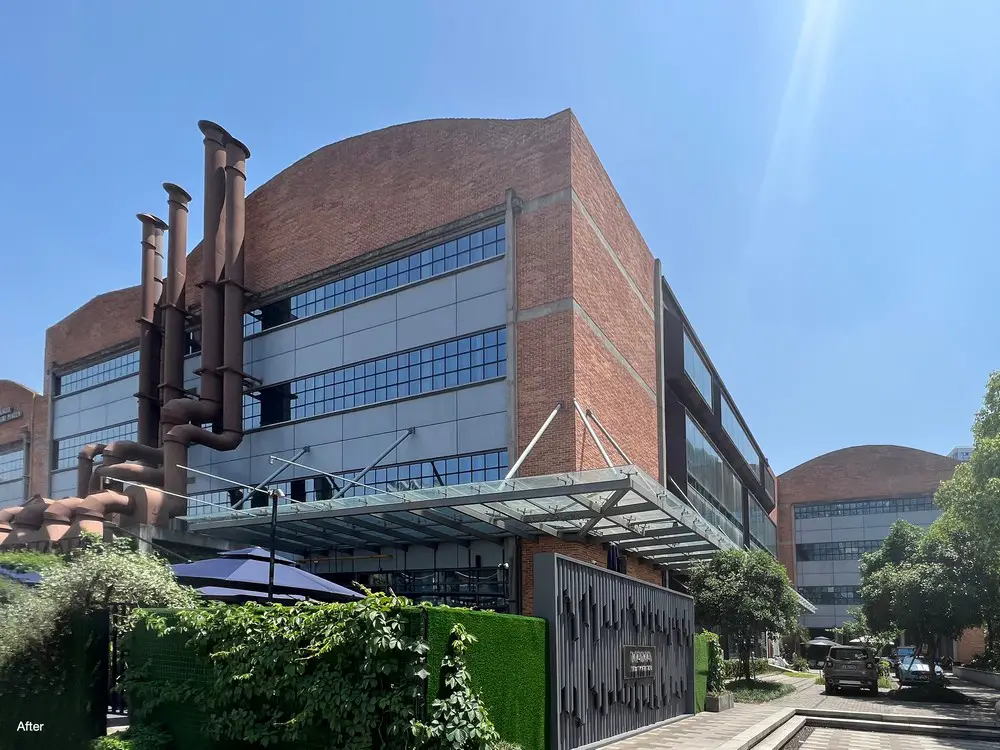
photo © XiaoSong Wang
Comments / photos for the Zhang Taiyan Former Residence Pavilion at XINTIANDI DONGTAILI, Shanghai designed by Kokaistudios architects China page welcome.