ZIM Area Development Samara, Russia
post updated 15 July 2026
Russian Competition Winner design by Vittorio Grassi Architetto
Design: Vittorio Grassi Architetto
Urban Competition for the development of ZIM area (ex Maslennikov plant) in Samara, Russia
26 Sep 2014
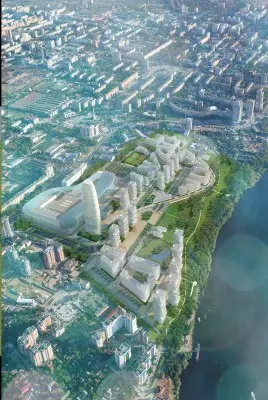
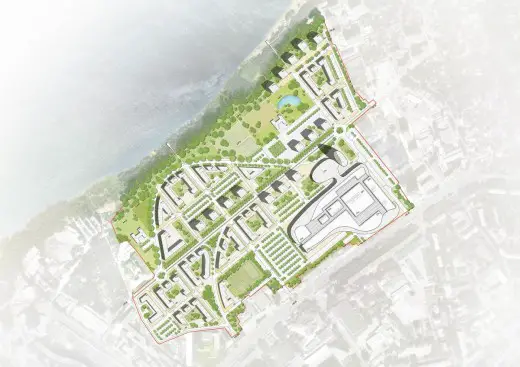
The design of the urban district River Park “4 seasons” is proposed with a highly integrated holistic approach that considers the different elements making up the project: the architectural idea, structures, strategies for the rational use of energy and water resources in order to achieve a sustainable, efficient and cost-effective project.
The project has been sized to accommodate a new neighborhood for about 13,000 inhabitants, distributed in about 4,909 apartments of various sizes. Residents will have two kindergarten and two primary and secondary schools, a clinic, sports and commercial equipments available for their children and distributed taking into account the logistics of transport and walking distances.
In addition, the district will rely on a shopping and entertainment mall with cinemas, luxury shops, gyms and food courts. A skyscraper of 205 m high, beacon of the intervention, houses a hotel of 600 rooms with a related congress center on the first 20 floors and business class apartments with sweeping views of the river and city.
ZIM Area Development – Building Information:
Design: Vittorio Grassi Architetto, Milano
Client: Delta Stroy LLC
Period: 2013 – 2014 International Competition
Result: 1° prize
Landscape Area: 512.800 sqm
Gross Area: 729.670 sqm
Construction Cost: 39.380.000.000 rubli
Housing: 522.300 sqm 25.950.000.000 rubli
Shopping Mall: 150.400 sqm 7.200.000.000 rubli
Public & Park: 24.920 sqm 3.960.000.000 rubli
Hotel: 32.450 sqm 2.270.000.000 rubli
ZIM Area Development Samara, Russia image / information from Vittorio Grassi Architetto
Location: Samara, Russia
New Architecture in Russia
Contemporary Russian Architecture
Russian Architecture Designs – chronological list
Strigino International Airport VIP Lounge, Nizhny Novgorod
Design: Nefa Architects

photograph : Ilya Ivanov
Strigino International Airport VIP Lounge
Novy Urengoy Airport, Yamalo-Nenets Autonomous Okrug
Design: Twelve Architects

images courtesy of architecture office
Novy Urengoy Airport Building
Samara Buildings
Design: BDP, architects
Samara Masterplan
Comments / photos for the ZIM Area Development Samara, Russia page welcome