
OH! Praga building, Białostocka 5D Street, Warsaw, Poland
25 September 2026
Architects: Foroom
Location: Białostocka 5D I, Warsaw, Poland

Photos by Nate Cook
Architecture in dialogue with the historic district
A project by the Foroom studio on Białostocka Street

At Białostocka 5D Street in Warsaw stands the OH! Praga building, designed by the Warsaw architectural studio Foroom. The development, comprising 185 apartments, was created with attention to the multi-layered context of Warsaw’s Praga district. The neighbourhood of the former Warsaw Vodka Distillery “Koneser”, railway infrastructure, and intensely developing contemporary buildings became the architects’ starting point for creating a design that combines a contemporary form with the character of the place.

One of the project’s most important assumptions was moving away from treating the development as a single, large structure. The buildings were divided into two parts, so that their scale better corresponds to the varied surroundings, and the individual volumes can each carry their own dialogue with the neighbourhood. The light-colored part of the building references the character of Białostocka Street, whereas the brick part refers to Praga’s industrial heritage and the nearby “Koneser”. The rhythm of windows, balconies and loggias organizes the facades, while at the same time brings variation that corresponds to the scale of the building’s individual parts.

“We wanted to draw out of Praga’s historic architecture what is characteristic of this place: scale, rhythm, material and a certain rawness, and translate these qualities into contemporary residential architecture. As a result, the building is not a historical stylization, but at the same time it couldn’t have been built in just any location. It is a response to this specific fragment of Warsaw” said Bartłomiej Grotte, architect and co-founder of Foroom.


Balconies and loggias were treated as integral elements of the architecture. Their arrangement co-creates the composition of the elevation, while also shaping the relationship between the apartments and the external space.
An important element of the design is also the space between the buildings. Separating the buildings made it possible to create an internal, green courtyard, which forms a shared space for residents, while gardens and terraces balance out the intensity of the urban surroundings. The shared space was not treated solely as circulation infrastructure, but as an essential element in how the whole development functions.

“In the case of a large residential development, what happens between the buildings is especially important to us. That is precisely where the everyday life of the estate takes shape. That’s why the courtyard, the greenery, the gardens and the terraces are as much a part of the architecture as the façades are. We wanted to create not just a collection of apartments, but a fragment of the city with its own scale and shared space” added Bartłomiej Grotte.

The OH! Praga project also considers the railway landscape characteristic of this part of the city. Tracks, embankments, viaducts and transport infrastructure are among the elements that have shaped Praga’s identity over the years. Together with the industrial heritage and traditional buildings, they form a complex context in which contemporary architecture appears as another layer of a city in development.
Foroom did not aim to unify this environment. The aim was to create a building that retains a contemporary character while incorporating elements clearly linked to the site. The juxtaposition of brick and light-colored plaster, the division of the volume, and the way the shared space is shaped make it possible to combine different references without literally imitating existing architecture.

“Praga is a place where you can very clearly see the successive layers of the city’s development. Alongside pre-war buildings, we have industrial heritage, the railway and new residential architecture. We didn’t want to blur that diversity. OH! Praga is meant to be a contemporary building, but at the same time one that is aware of where it is being built. That, for us, is the most important aspect of this project” Bartłomiej Grotte summed up.
The development at Białostocka 5D Street has been awarded BREEAM certification.
Project: Bartłomiej Grotte, Rafał Jedliński, Maciej Pędzich, Konrad Waligóra, Eugeni Frankowski, Aleksandra Kępka, Tadeusz Szaraniec

+++
Foroom – Warsaw Architecture Studio
Foroom is a Warsaw architectural studio operating since 2005, specializing in residential, office, public-use, industrial and energy projects. The office provides comprehensive design services – from investment analyses and architectural concepts through multidisciplinary documentation to author’s supervision.
The FOROOM team consists of around 20 designers working together with experienced engineering firms. The studio uses advanced BIM (Building Information Modelling) technologies, enabling effective management of the design process and the optimization of solutions at every stage of a development. Its portfolio includes both large commercial and residential projects and strategic infrastructure and energy investments.
Photography: Nate Cook
Additional information
www.foroom.com.pl
https://www.instagram.com/foroom_architekci/
OH! Praga building, Białostocka 5D Street, Warsaw, Poland images / information received 250926 from Foroom Architecture Studio
Location: Białostocka 5D Street, Warsaw, Poland, eastern Europe.
+++
Warsaw Buildings
Contemporary Warsaw Architecture
4 Plac Politechniki Apartment Building, Warsaw
Architects: WXCA

photo : Szymon Lenkowski
Nobu Hotel Warsaw & Restaurant, Wilcza street
Architects: Medusa Group

photo courtesy of Nobu
Bridge Tower in Warsaw
Architects: UNS
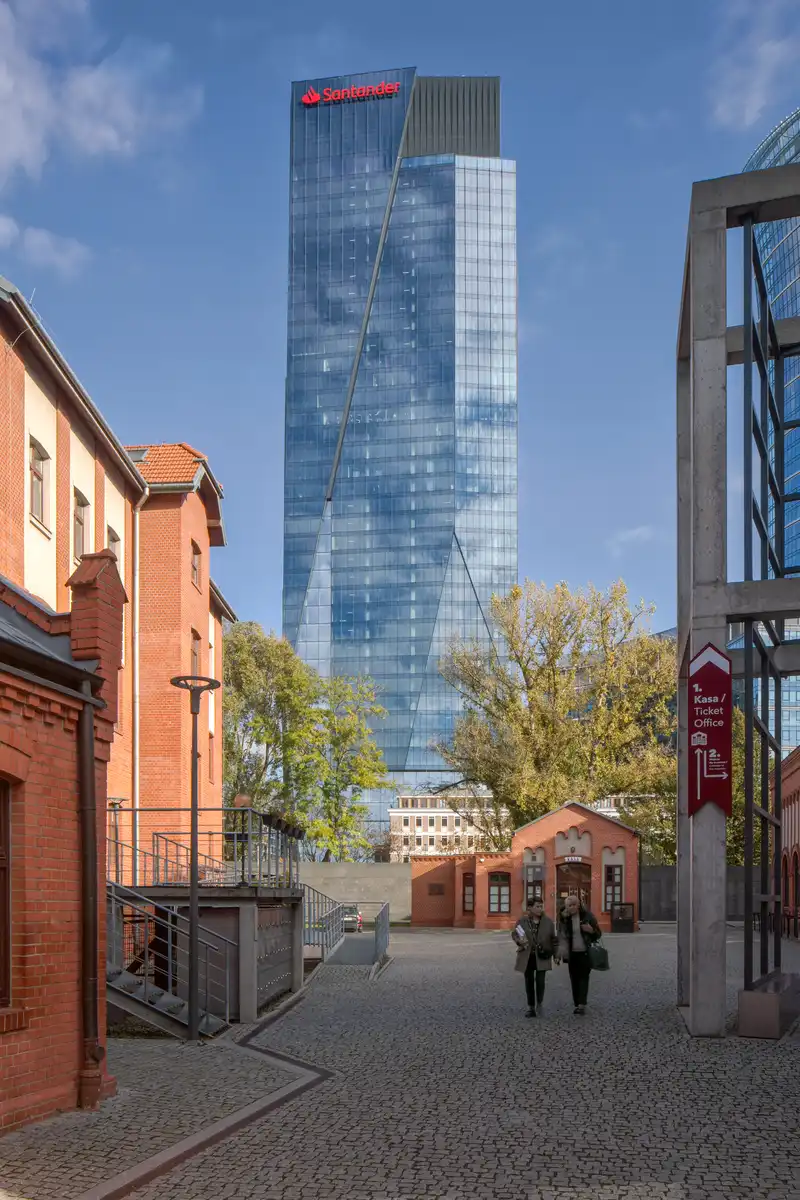
photo : Piotr Krajewski
Noho One Masterplan, Business District
Architecture: BBGK Architekci
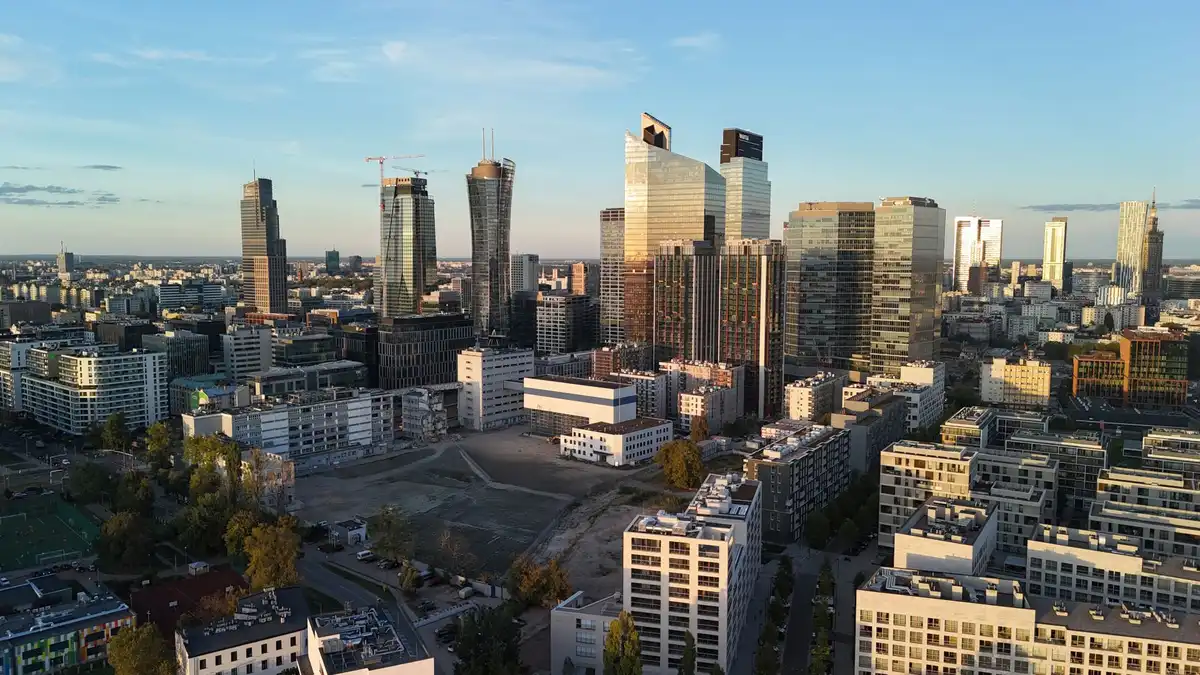
image courtesy of architects practice
Museum of Modern Art in Warsaw
Architecture: Thomas Phifer and Partners
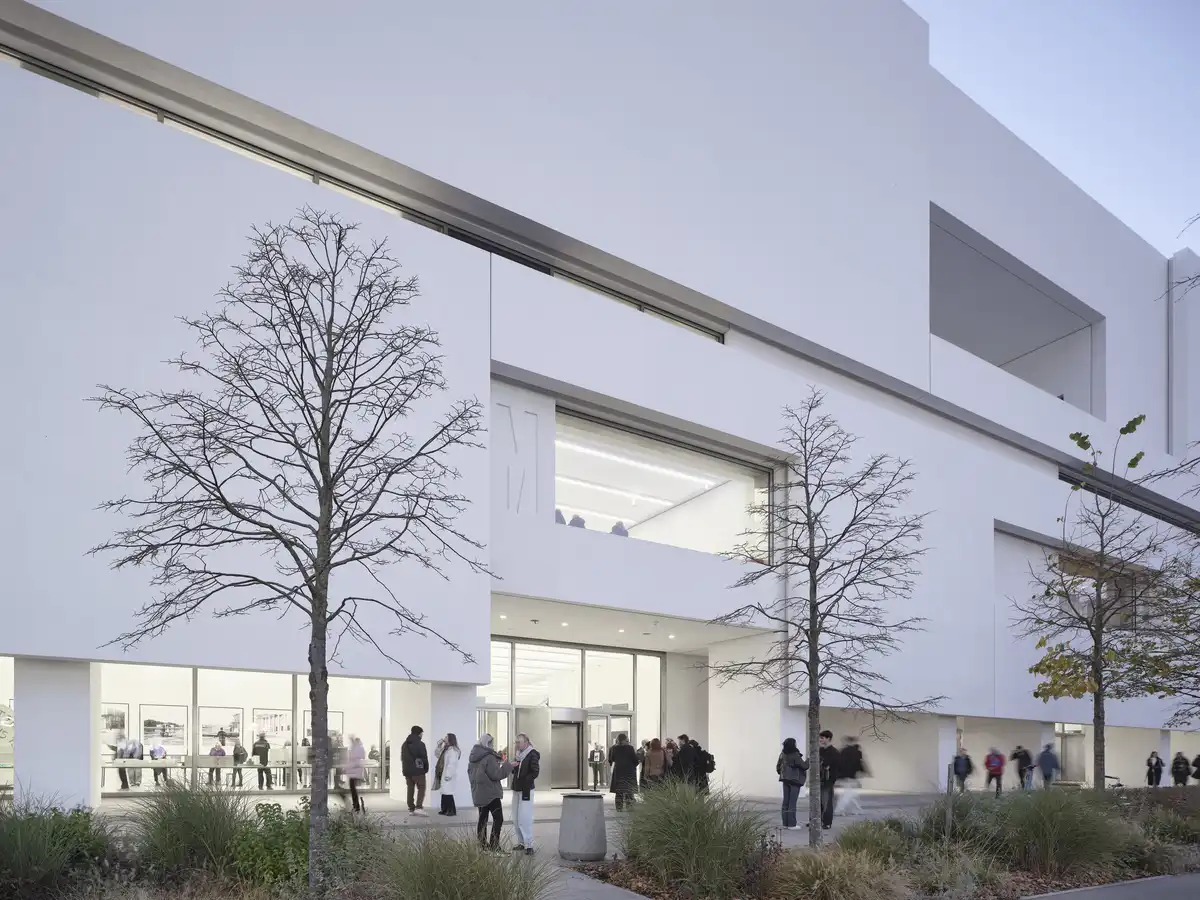
photo : Marcin Czechowicz
++
New Polish Architecture
Polish Architecture Designs – chronological list
Polish Architectural Designs – architectural selection below:
Wutkowski headquarters, Śliwice, Tuchola County, Kuyavian-Pomeranian Voivodeship, north-central Poland
Design: Paulina Czurak-Czapiewska, Ideograf
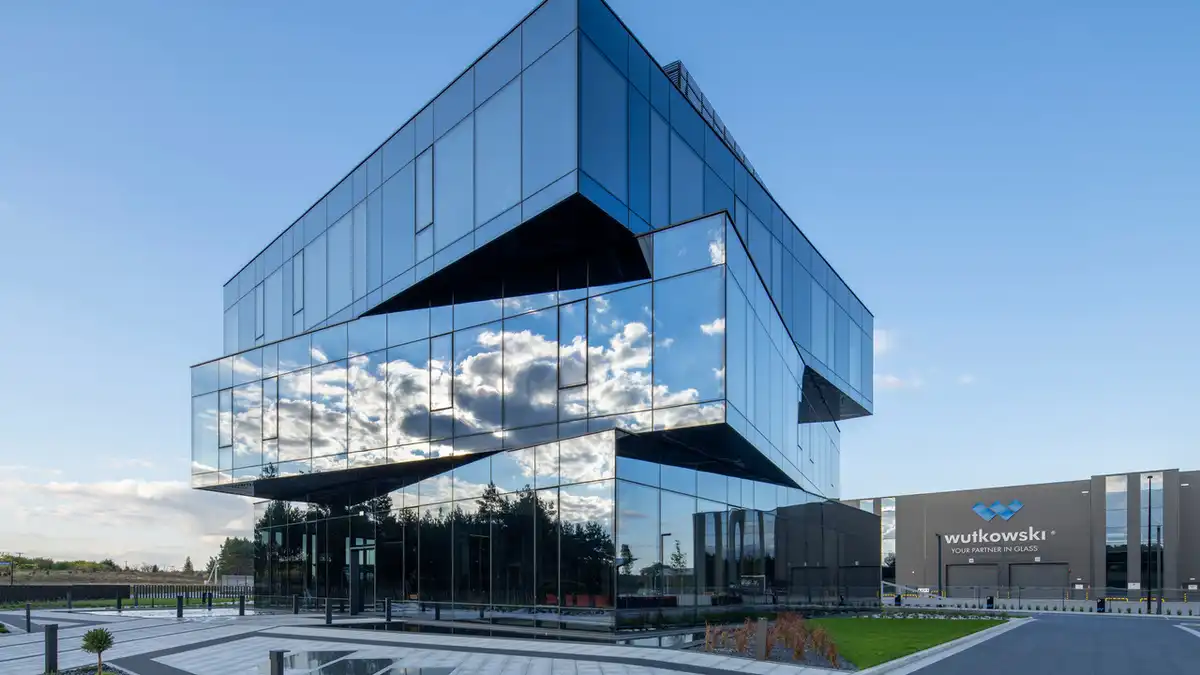
photo courtesy of Ideograf
Greater Poland Uprising Museum, Poznan
Architects: WXCA

photo : Dronowiec.pl
Polish Architect Offices
Comments / photos for the OH! Praga building, Białostocka 5D Street, Warsaw, Poland Architecture design by Foroom page welcome.

