Mellem Grace Dart in Montreal, Quebec
September 17, 2026
Architecture: Provencher_Roy
Location: Montréal, Quebec, Canada

Photos: Adrien Williams
MELLEM GRACE DART: The bold conversion of a heritage landmark into a contemporary, inclusive living environment
Located in Montréal’s Mercier-Hochelaga-Maisonneuve neighborhood, steps away from the Cadillac metro station, the Mellem Grace Dart project designed by Provencher_Roy stands out primarily through the transformation of a former hospital into 36 rental units. This bold conversion reflects a clear commitment to preserving and enhancing built heritage.

In addition to this heritage intervention, a major 263-unit expansion brings the overall residential complex to 299 units with a variety of layouts. Thoughtfully articulated around the original building, the project presents a harmonious connection between the site’s history and a contemporary architectural approach.

“The skillful contrast between the two eras is handled with finesse: past and present exist side by side to create a cohesive whole, where architectural identity unfolds in a respectful yet assertive continuity,” explains Roch Cayouette, VP Private Practice, Senior Partner, and Architect at Provencher_Roy.

A community-driven, participatory approach rooted in its environment
Initiated in 2019, the project’s process was marked by a rezoning procedure that was both rigorous and inspiring. This crucial phase helped reveal the site’s evocative potential, which had remained underutilized since the Grace Dart Extended Care Centre relocated in 2016. The project was also subject to a report by the Commission Jacques-Viger, whose recommendations were integrated during design.

The heritage building—carrying a strong institutional presence—was successfully repurposed into an inclusive, accessible living space, notably housing a small neighborhood cafe in the annex that formerly accommodated nurses. The five years dedicated to design, public consultations, technical planning, and execution brought this vision to fruition, earning praise from the Conseil du patrimoine de Montréal for addressing the expectations of residents and local organizations.

Architectural solution and material dialogue
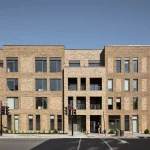
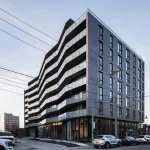
Situated on Sherbrooke Street, the former Grace Dart Institute serves as the site’s central focal point. To preserve its prominence and visual footprint, densification takes the form of a long six-story built ribbon set back at the rear, crossing the site from east to west while following the angles of the historical building. The selection of materials reinforces this cohesion: the new volume is clad in contemporary masonry, where textured brick creates evolving plays of light and shadow, engaging in a tonal dialogue with the original brick.

On the heritage side, meticulous restoration preserved the monumental entrance on Sherbrooke Street, structural brick facades, and wrought-iron metalwork. Windows were replaced while maintaining the original opening mechanism. Inside, apartments capitalize on the existing institutional grid, offering generous ceiling heights and distinctive spatial layouts.


Landscaped path, site memory, and urban openness
Designed in collaboration with KUB Paysage, the outdoor landscaping creates a true social and memorial path. The absence of physical barriers converts the site into a calm, green, alternative pedestrian thoroughfare for neighborhood residents. An orchard and a community garden recall the site’s agricultural past, while ground paving patterns mark the outline of the demolished boiler room’s former chimney.

The residential experience is further enhanced by indoor and outdoor wellness spaces, including an outdoor gym, expansive lawn areas, and winding paths. Atop the expansion roof, a glass pavilion reserved for residents opens onto a shared terrace with a pool, providing spectacular panoramic views of downtown, Mount Royal, the Monteregian Hills, and the Laurentians.

Responsible construction and sustainable footprint
The decision to retain and repurpose the heritage building directly aligns with a circular economy and sustainable development approach. A life-cycle assessment demonstrates that preserving the existing structure reduced the overall project’s environmental impact by 19% while limiting construction waste. By significantly surpassing regulatory energy performance targets, Mellem Grace Dart establishes itself as a model for responsible, enduring design.


“Repurposing such a strong heritage building requires deep urban sensitivity. Our approach aimed to foster a dialogue between the site’s memory and bold contemporary architecture, creating a vibrant destination that honors history while meeting the real needs of the community,” concludes Catherine St-Marseille, Partner and Architect at Provencher_Roy.

Mellem Grace Dart Housing in Montreal, Quebec – Building Information
- Architecture: Provencher_Roy – https://provencherroy.ca/en/
- Project: Mellem Grace Dart
- Location: Montréal, Québec, Canada
- Client: Maître Carré / TGTA
- Area: 264 000 sq. ft.
- Year: 2025
- Interior Design: Blanchette archi.design
- Landscape Architecture: KUB Paysage
- Electromechanical: Dupras Ledoux
- Structural Engineering: Genimac
- General Contractor: Gerpro
- Photo Credit: Adrien Williams
About Provencher_Roy
Provencher_Roy is an award-winning Canadian architecture practice recognized for its commitment to quality from design through execution. Organized into human-scaled studios, its structure provides teams with the flexibility needed to foster creativity, collaboration, and analytical thinking—ensuring the excellence of the idea remains paramount. Supported by a unified practice, Provencher_Roy’s next generation continues to share the founders’ original vision: to consistently engage in responsible interventions that create spaces generating transformative experiences and collective well-being.
Photography: Adrien Williams
Mellem Grace Dart, Montreal, Quebec images / information received 170926 from Provencher_Roy
Location: Montréal, Quebec, Canada.
Montréal Buildings
Montreal Architecture Designs – chronological list
Advanced Air Mobility Building Montreal
Architecture: Figurr Architects Collective

photo : Figurr Architects Collective
Des Pins Penthouse, Le Plateau-Mont-Royal
Architects: Entre Quatre Murs
photo : Alex Lesage
Bibliotheque L’Octogone, Montreal Library
Design: Anne Carrier Architectes
photo : Adrien Williams
Pavillon de Design Universite du Quebec a Montreal, Quartier Latin
Architecture: Dan S. Hanganu, architectes

photo : Nathalie St-Pierre
++
Canadian Architectural Designs
Canadian Building Designs – architectural selection below:
Canada Architecture Design – chronological list
The Albatross House, La Conception, Québec
Architects: MU Architecture

photo : Stephane Groleau
Vivre 2 Homes
Architecture: ACDF Architecture

photo : Adrien Williams
Comments / photos for the Mellem Grace Dart, Montreal, Quebec building design by Provencher_Roy Architects Canada page welcome.