Lee Valley Ice Centre London
post updated 15 November 2026
14 June 2023
Architect: FaulknerBrowns Architects ; Landscape Design: LDA Design
Lee Valley Ice Centre opening
Location: Waltham Forest, Lee Valley, east London, southeast England, UK
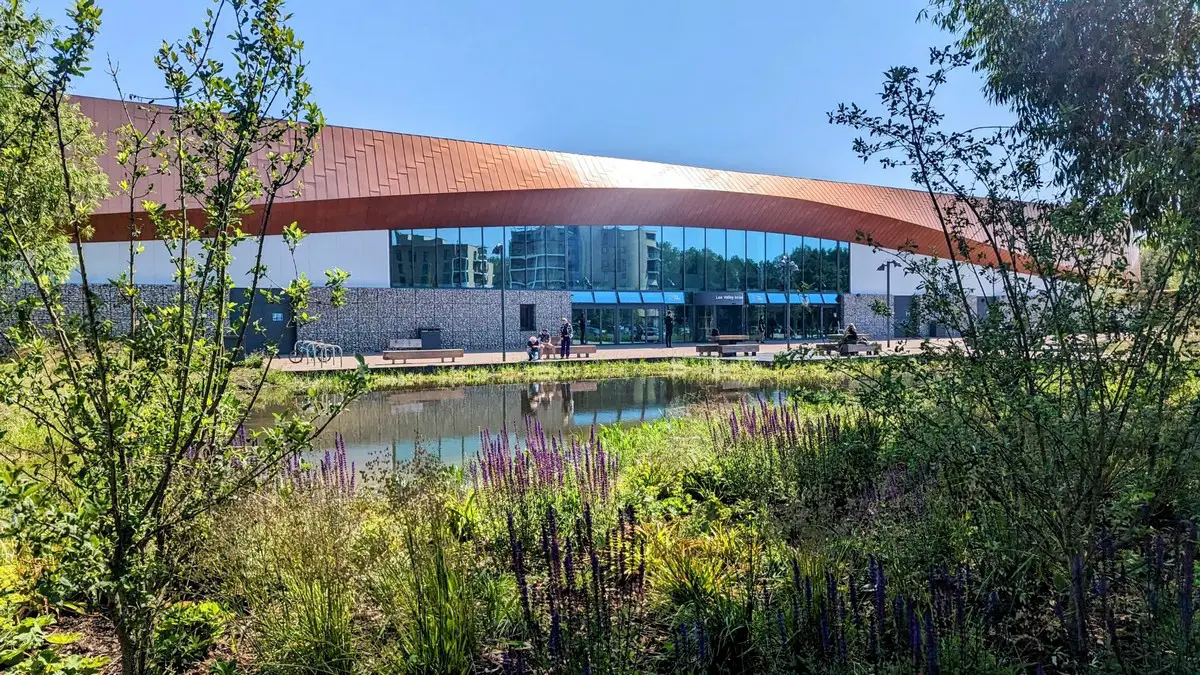
photo courtesy of LDA Design
Lee Valley Ice Centre opening London News
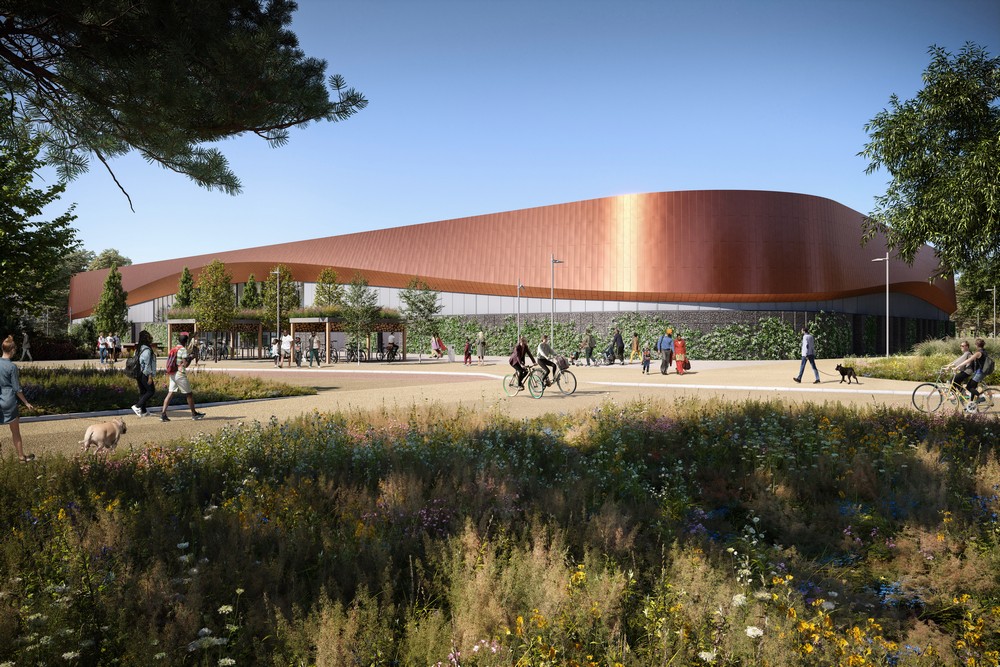
Lee Valley Regional Park Authority is opening a new Lee Valley Ice Centre (LVIC) in Waltham Forest, east London on 17 June following a £30m project to create two Olympic-sized ice rinks, a gym, studios, café, and community space on the site of its old single rink venue. LDA Design is responsible for the £1.5m landscape transformation to help realise the ecological potential as part of the wider Lee Valley Regional Park.

The site is adjacent to the River Lea. Former amenity grasslands are now native wildflower meadows. One hundred and fifty-three native trees have been planted including yew, hazel, alder, willow, and lime, plus 28 Black Poplars from cuttings harvested locally. Black poplars were once used to mark field boundaries on floodplains such as Walthamstow Marshes.

The landscape along the northern edge of the site has been designed to create a green corridor to allow numerous species of invertebrates, amphibians, reptiles, and small mammals to safely connect between the woodland areas to the east and west of the site. Bird and bat boxes, insect hotels and hedgehog shelters have been installed within the woodland.
A large former overflow car park to the east of the Centre and adjacent to Lea Bridge Road has been replaced with native species of trees, shrubs, and wildflower meadow, to create and expand key habitat types and enrich local biodiversity.

Lee Valley Ice Centre aims to be the most sustainable ice centre in the UK. Ice melt water will be treated and used to help new plants establish and to create biodiverse rich ponds. Along with rainwater from the roof and improvements to nearby watercourses, ice melt water will help transform a near stagnant nearby pond, Oxbow Lake, into free flowing and oxygenated water.
The sustainable drainage system includes the introduction of generous bioswales planted with native trees, shrubs, and perennials suitable for wet and dry conditions.

Each side of LVIC is designed to support nature and create microclimates for lichens and mosses. Stone filled gabion baskets front the building, incorporating bat boxes and supporting insects and small birds. Native climbers will feed butterflies and bees. Berry-laden ivy provides for birds in autumn. Swift boxes have been installed in the Ice Centre’s eastern elevation. Nectar-rich honeysuckle will attract night-flying insects, to feed a native bat population. Two large bespoke design bicycle shelters are topped by native biodiverse green roofs and insect hotels on each of the ends.

Dan Buck, Corporate Director, Lee Valley Regional Park Authority comments, “This entire project has had sustainability at its heart right from the very beginning. We wanted to make huge improvements to the area around the Lee Valley Ice Centre and connect it with the wider landscape of the park. The whole project has a host of positive impacts – an important one is the fabulous context in which the building sits. We hope the evolving landscape and public realm will feel an important part of the visitor experience right from the start.”

Neil Mattinson, a director at LDA Design and project director for LVIC, says that the entire landscape design was pointed at enhancing the health and variety of ecosystems, drawing on research and local knowledge. “The landscape and ecological enhancements provide an opportunity for the recolonisation of typical marshland species, reconnecting us to the history of the place which a few hundred years ago used to be part of Broad Marshes.”
Lee Valley Ice Centre UK – Building Information
Client: Lee Valley Regional Park Authority
Architects: FaulknerBrowns Architects
Project Manager: Wrenbridge Sport
Structural and Civil Engineering: Enginuity
MEP Engineering: Max Fordham
Landscape Architects: LDA Design
Specialist Refrigeration Consultants: Ice Tech UK
FaulknerBrowns Architects / LDA Design
Lee Valley Ice Centre building images / information received 140623 from LDA Design
Previously on e-architect:
10 Nov 2020
Lee Valley Ice Centre London News
Design: FaulknerBrowns, architects
Location: Lee Valley, south east England, UK
Plans by FaulknerBrowns for twin-pad Lee Valley Ice Centre approved
Plans submitted to Waltham Forest Council for London’s first ever Olympic-sized twin-pad ice centre, have received planning approval, pending second stage approval from the GLA.
Designed by FaulknerBrowns Architects on behalf of Lee Valley Regional Park Authority (LVRPA), the new £30 million venue will replace the existing single-pad Lee Valley Ice Centre which, after 36 years of use, is nearing the end of its operational life and struggling to meet demand.
The facility will include two Olympic size ice rinks with capacity for 800 spectators, a gym and exercise studio, a multi-purpose studio and a café. The current Lee Valley Ice Centre is one of the most popular ice-skating venues in the UK accommodating around 279,000 visits a year from across London and the wider region. The new building will double the capacity to 557,000 visits per year and will expand the range of activities that can be run at the centre concurrently. This will be to the benefit of the community which will also be able to use the new venue as a base to explore the surrounding green spaces.

The site for the new ice centre forms part of the 26 mile-long Lee Valley Regional Park (LVRP). The park’s 10,000 acres comprise a diverse mix of heritage sites, nature reserves and award-winning green spaces alongside world class sports venues, marinas and gardens attracting over 7.3 million visits a year. Located within LVRP are three London 2012 Olympic and Paralympic Games venues: one of which—Lee Valley White Water Centre—was also designed by FaulknerBrowns.
The entire site for Lee Valley Ice Centre is within Metropolitan Open Land – a land designation which is afforded the same level of protection as the Metropolitan Green Belt. The northern edge of the site faces onto Leyton Marsh and the north west corner of the site is designated as a Site of Metropolitan Importance to Nature Conservation (SMINC), which extends along the edge of the River Lea to the north. As a result, the design team were acutely aware of their responsibility to bring forward a sensitive proposal for the site which protected its unique natural character.
site layout:

From the outset, one of the overarching principles of the project has been the need to produce as tight and efficient a building footprint as possible to mitigate the impact on MOL, the landscape of the Regional Park, and its biodiversity and habitat. Locating the ice rinks to each side with the circulation and support spaces between, has allowed the building to be reduced to the minimum footprint possible, without compromising the functional layout. Further area savings have been made by closely following the curvature of the ice pads with the building line on the external corners.
The massing concept responds to its context by adopting the principle of a pavilion within the Regional Park, with a consistent architectural language to each elevation. There is no front or back to the building, each side addresses its surroundings in the same manner.
A heavy weight plinth to the lower portion of the elevation responds to the flat surroundings and
anchors the building within the landscape. The plinth forms a podium, above which sit the ice halls, which are contained internally with insulated cladding panels to create two environmentally control “fridges”.
ground floor plan:

The two fridges are wrapped by a copper-hued, metal-clad band. The band is separated from the Plinth, with a flowing curving lower edge revealing the internal volumes and creating the impression it is floating within the landscape.
Movement data analysis showed that the location and orientation of the existing ice centre on the site interrupted key circulation routes through the park. Although larger in size, the new facility has been rotated and sited in a way that natural movement through the green spaces has been restored, the landscaping strategy creating a welcoming gateway to the neighbouring Leyton Marsh.
The new centre is highly sustainable and would see environmental improvements which would transform the area with significant native planting and landscape enhancements which will result in a significant biodiversity net gain of over 35%. Energy efficiency in the new Ice Centre will be maximised through high performance insulation and highly efficient air source heat pumps. Roof mounted photovoltaic panels will generate energy for the new centre and melted ice will be filtered through reed beds and then used to create new wetland habitats on site with an emphasis on biodiversity enhancement.
Leighton Cooksey, Associate at FaulknerBrowns, said: “The Lee Valley Ice Centre represents an exciting opportunity to create a much-needed facility for London and the wider region, promoting participation in ice sports in a way that benefits the sustainability and biodiversity of this unique site”.
first floor plan:

Lee Valley Ice Centre UK – Building Information
Client: Lee Valley Regional Park Authority
Architects: FaulknerBrowns Architects
Project Manager: Wrenbridge Sport
Structural and Civil Engineering: Enginuity
MEP Engineering: Max Fordham
Landscape Architects: LDA Design
Specialist Refrigeration Consultants: Ice Tech UK
Lee Valley Ice Centre images / information received 101120
Location: Lee Valley, Broxbourne, Hertfordshire, southeast England, United Kingdom – in east London
Lee Valley Buildings
Lee Valley White Water Centre
Design: FaulknerBrowns, architects

photograph © Keepclicking
Lee Valley White Water Canoe Centre
+++
London Buildings
Contemporary London Building Designs
London Architecture Links – chronological list
London Architecture Tours by e-architect
London Architect Offices
Lightroom London King’s Cross, 12 Lewis Cubitt Square, N1C 4DY, UK
Design: HaworthTompkins
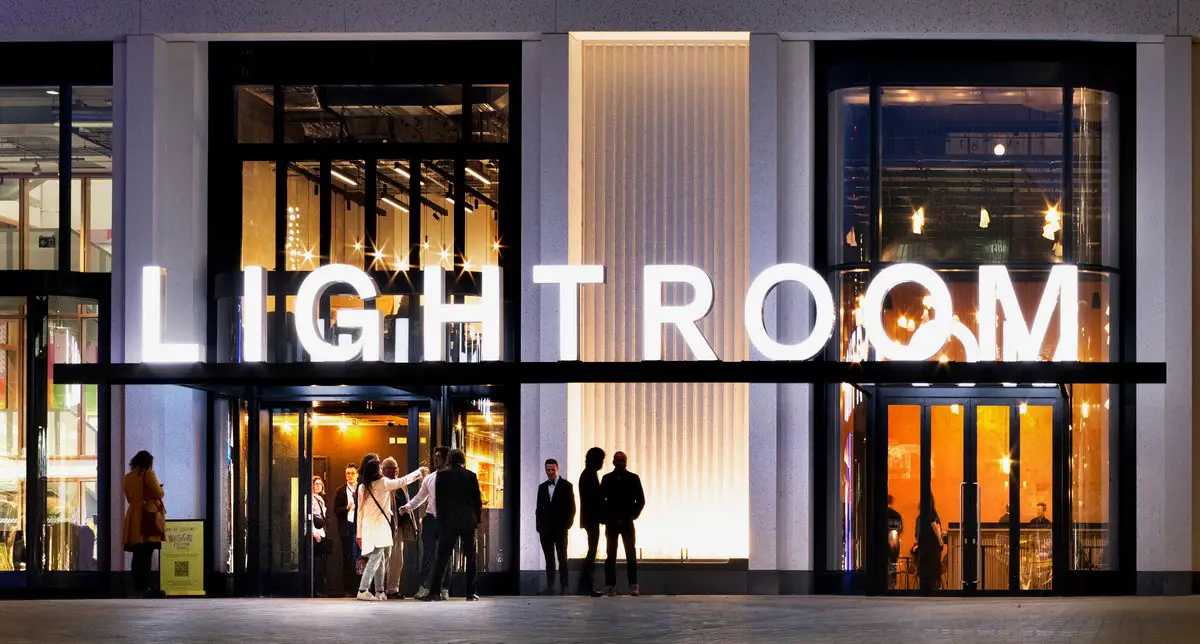
photo : Philip Vile
V&A East Storehouse, Queen Elizabeth Olympic Park, Stratford, Borough of Newham, East London
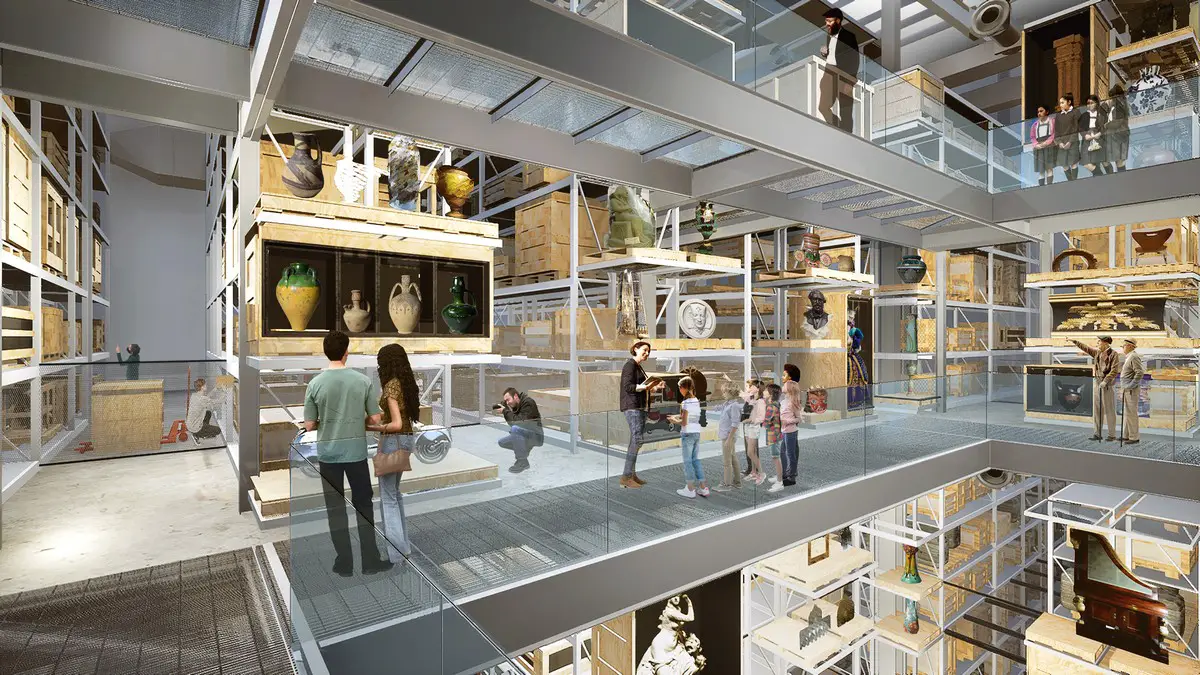
image © Diller Scofidio + Renfro. Image courtesy of Victoria and Albert Museum, Londonn
V&A East Storehouse Building, Stratford
Blue Fin Building Bankside workspace
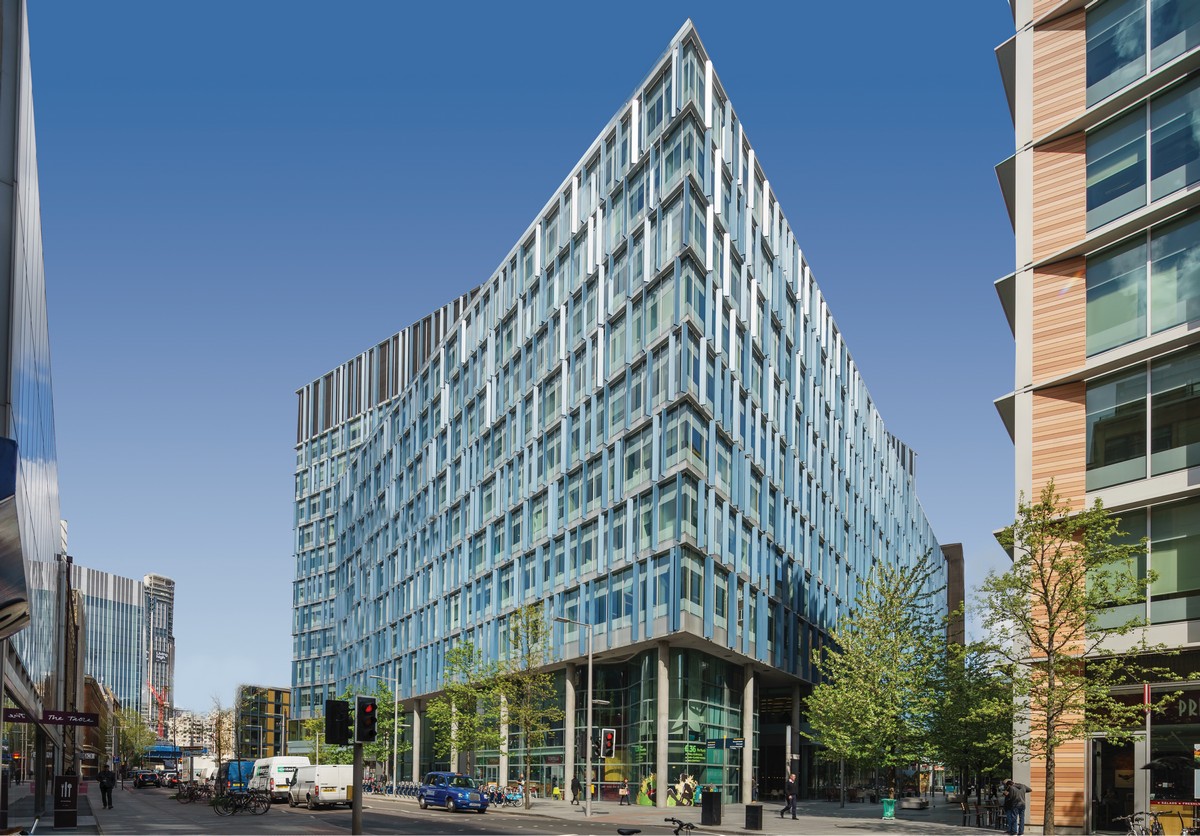
image courtesy of architects practice
Comments / photos for the Lee Valley Ice Centre London building Architecture design by FaulknerBrowns Architects + LDA Design page welcome