Chelsea Waterfront residential complex in London
9 September 2026
Sir Terry Farrell’s Final London Legacy at Chelsea Waterfront
Fully completed in 2026, Chelsea Waterfront brings together industrial heritage and riverside regeneration in one of the final major London masterplans by renowned British architect Sir Terry Farrell.

As the first anniversary of Sir Terry Farrell’s passing approaches this September, the completion milestone of Chelsea Waterfront provides an opportunity to reflect on the legacy of one of Britain’s most influential architects and urban designers.

The 11.3-acre hectare site represents one of Farrell’s final major London developments and the culmination of a 20-year journey to realise his vision. Centred on the restoration of the historic Lots Road Power Station, the masterplan brings together many of the themes that defined his work, from post-industrial reuse and riverside regeneration to infrastructure, public access and the changing identity of London’s skyline.

A London Landmark Redefined
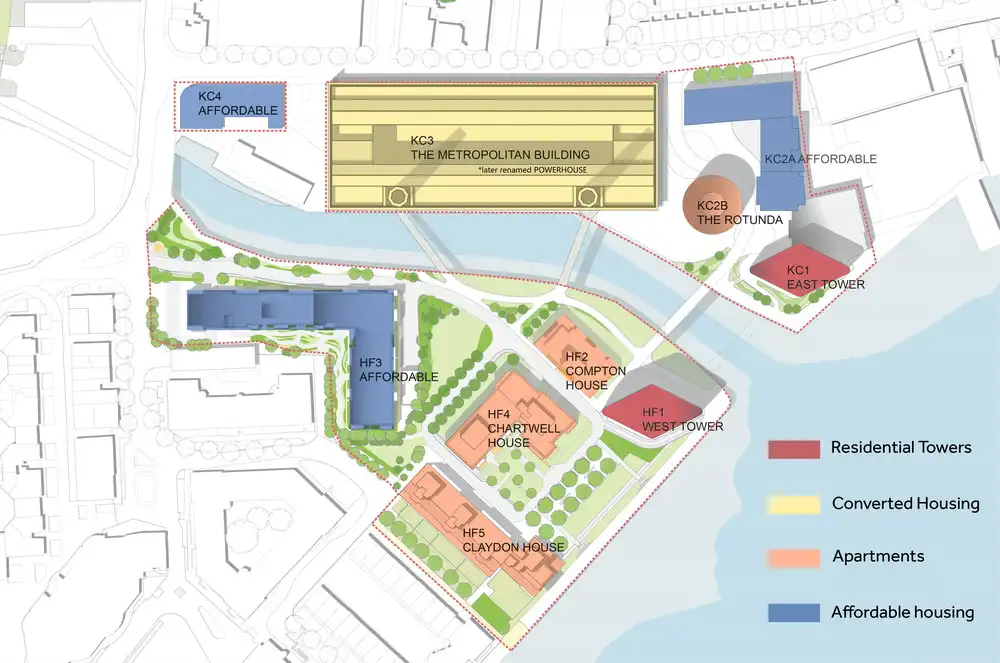
Chelsea Waterfront has transformed a formerly inaccessible industrial site on the north bank of the Thames into a riverside neighbourhood comprising the restored Powerhouse, Tower East and Tower West, The Rotunda and a collection of lower-rise riverside buildings.

At the centre of the development is Lots Road Power Station. Built in 1905, the historic twin-turreted power station once powered the London Underground and was the first of London’s great power stations to be constructed, yet the last to be redeveloped.

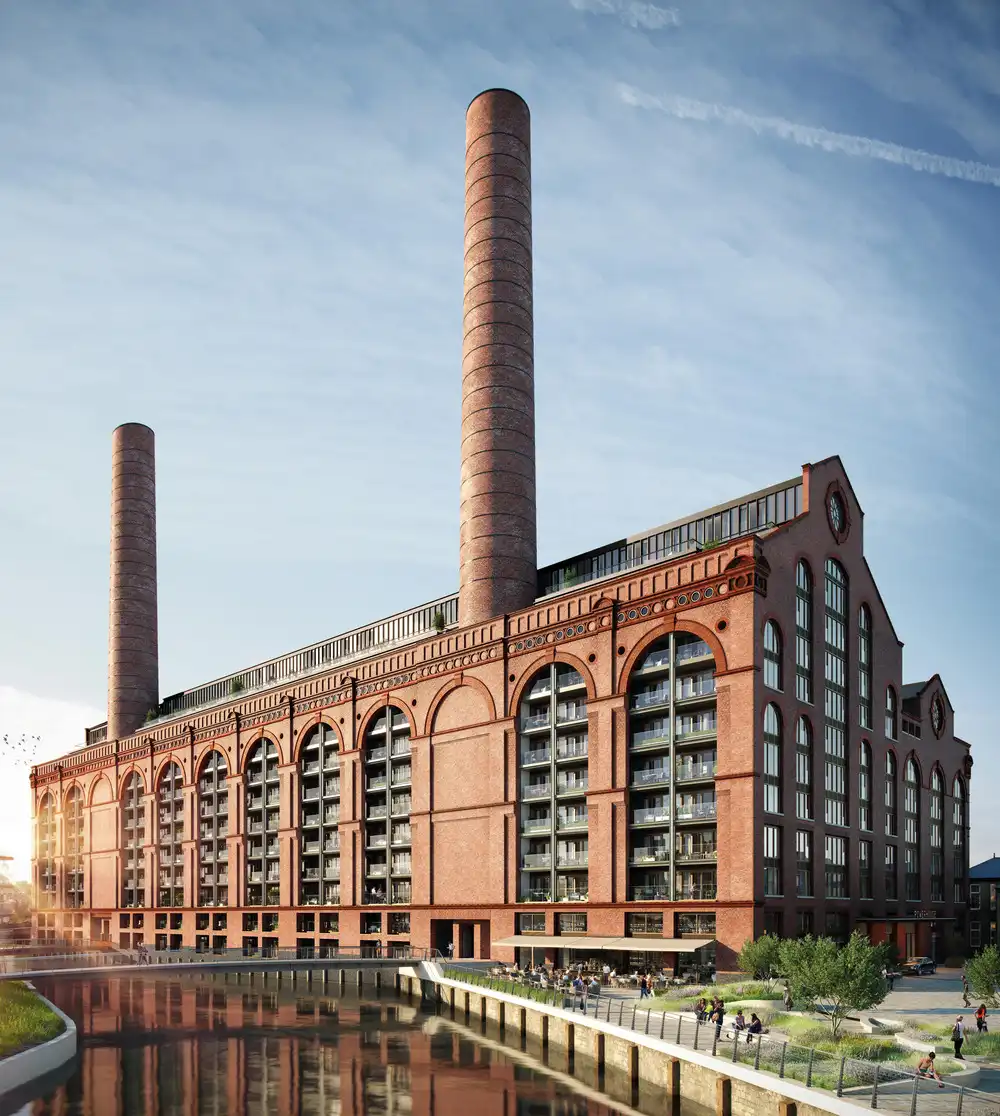
Its transformation into Powerhouse represents one of the most technically complex elements of the Chelsea Waterfront masterplan. Over a six-year conservation programme, more than two million bricks were individually removed, restored and reinstated, while the building’s original steelwork and two 84-metre chimneys were retained.

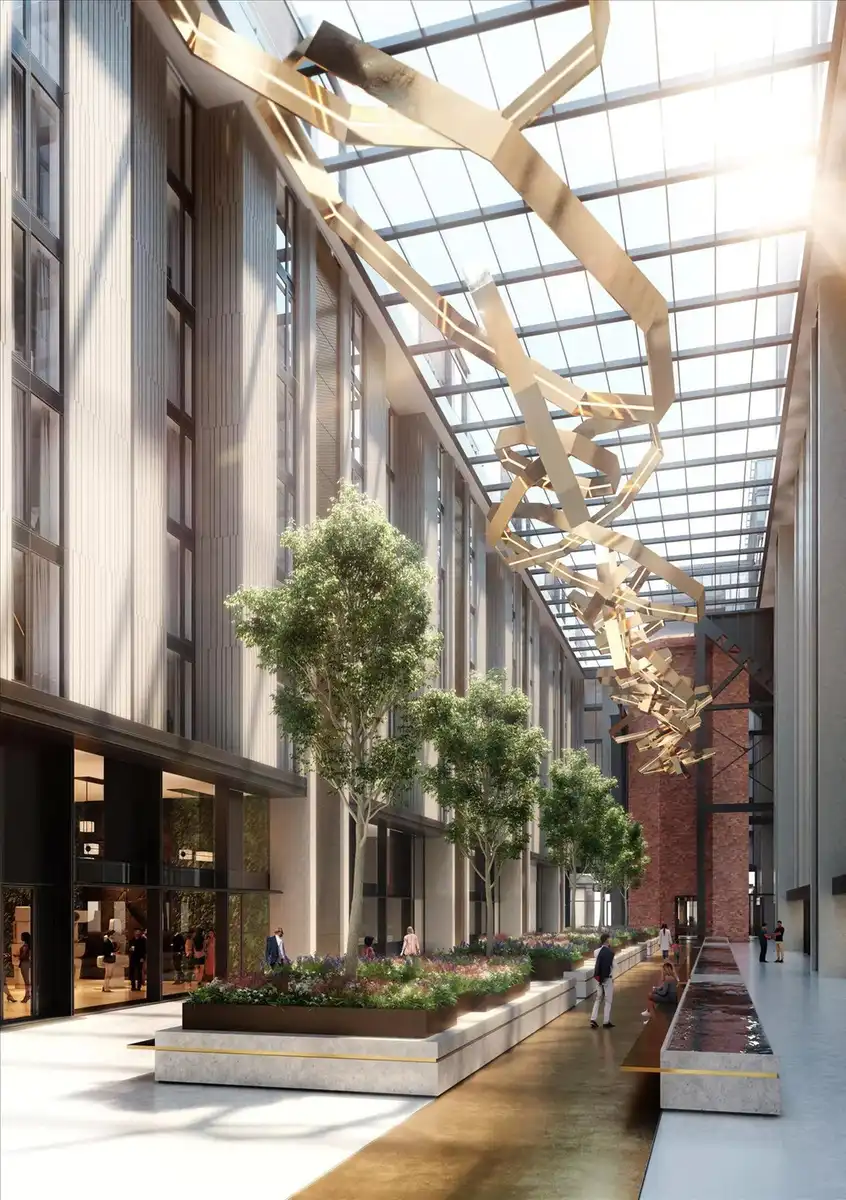
The former turbine hall has been transformed around a beautiful 100-metre atrium designed by award-winning luxury interior architect Fiona Barratt-Campbell, combining restored industrial steelwork, green landscaping and contemporary interventions within the historic structure. Featuring 260 apartments with breathtaking views of the Thames, the Powerhouse stands as a symbol of refined living, where heritage meets innovation.

Reconnecting London with the Thames
Farrell’s masterplan extended beyond the restoration of individual buildings to address the relationship between the site, the surrounding neighbourhoods and the River Thames.

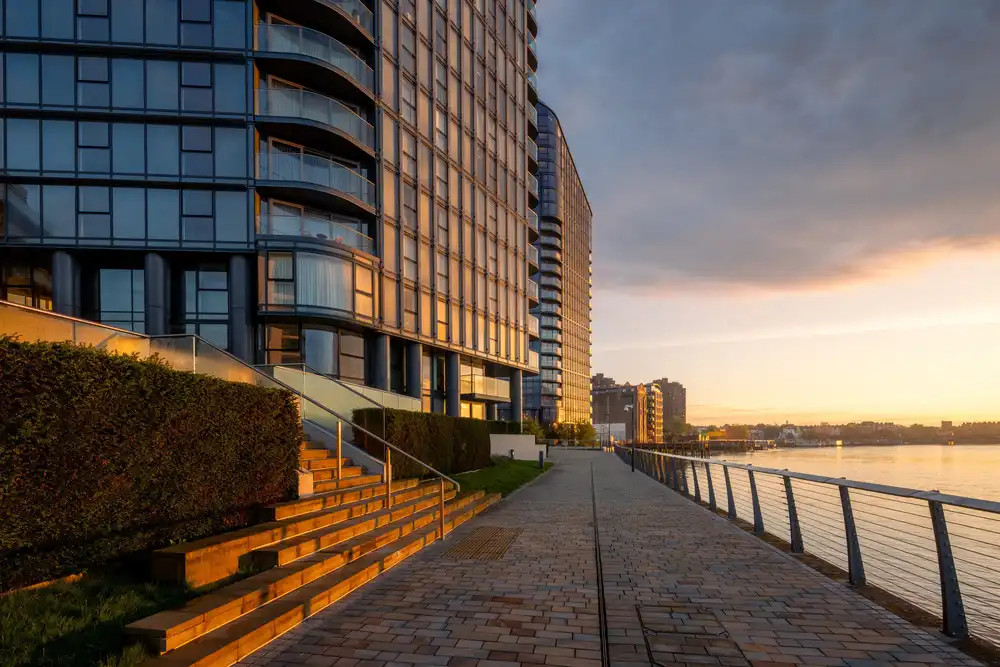
For more than a century, the industrial site restricted public access to this stretch of the waterfront. Chelsea Waterfront has reopened pedestrian and cycle routes through the development and restored public access to the river.


Three bridges have been integrated into the masterplan, creating new connections across Chelsea Creek and between the Royal Borough of Kensington and Chelsea and the London Borough of Hammersmith and Fulham. A new pedestrian bridge also features an inscription by Poet Laureate Simon Armitage, bringing art and literature into the public realm.
Tower East and Tower West

Powerhouse is complemented by Tower East and Tower West, two residential towers designed by Farrells that form the contemporary architectural centrepiece of Chelsea Waterfront.

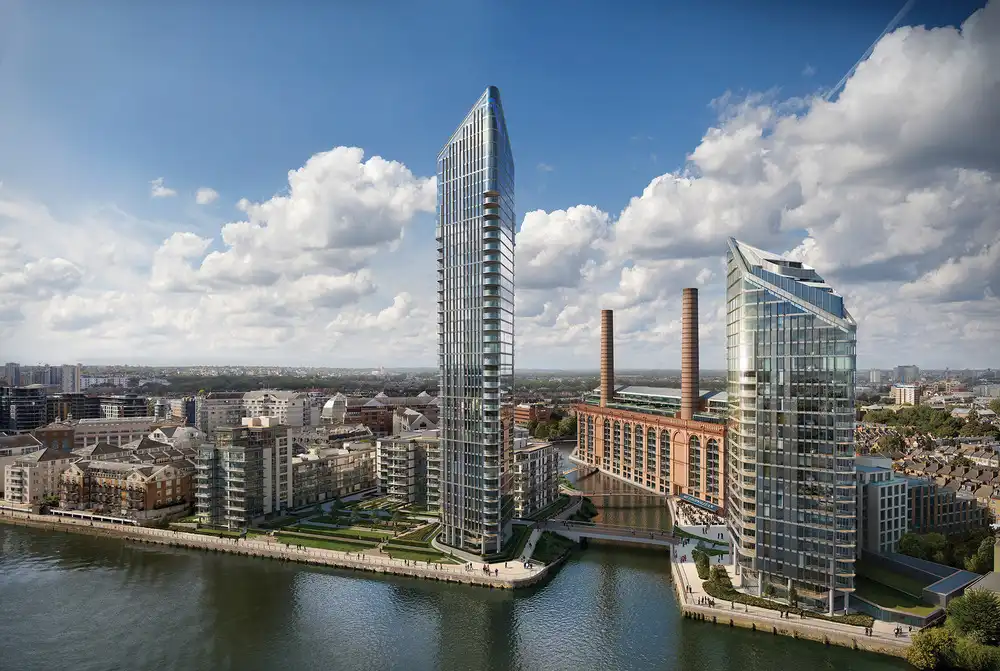
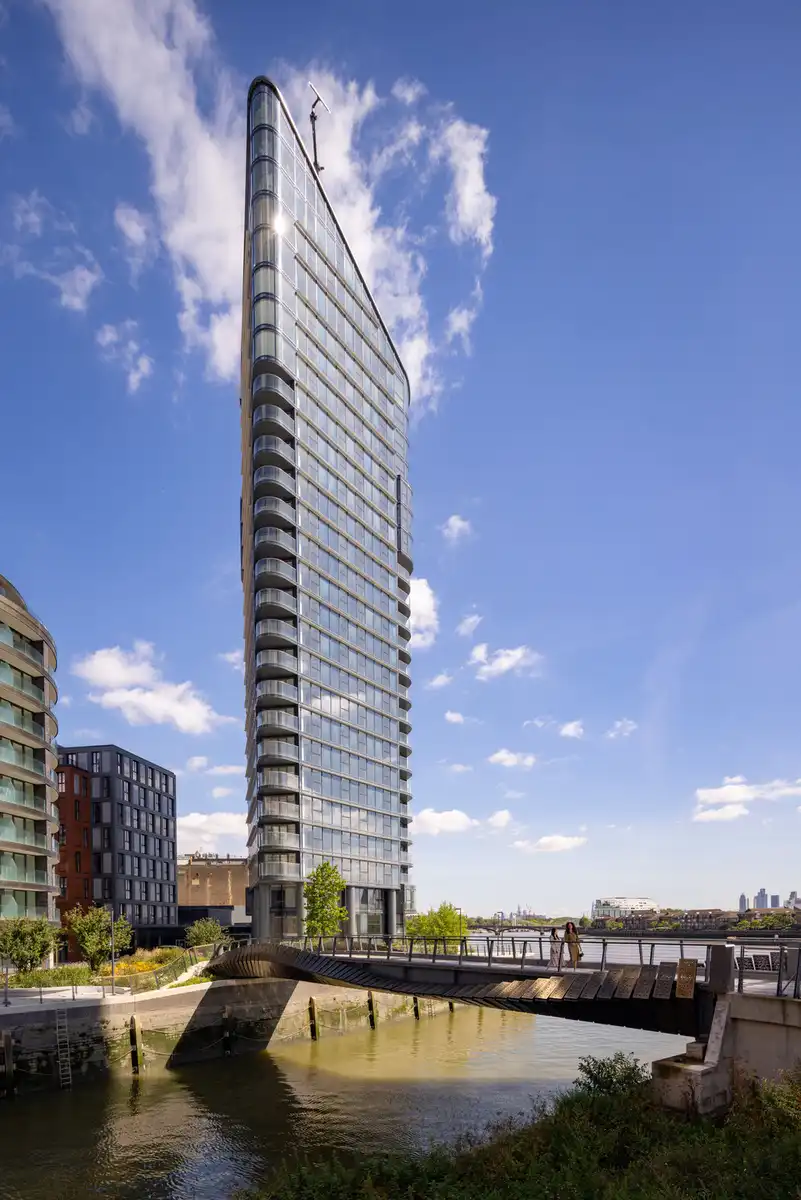
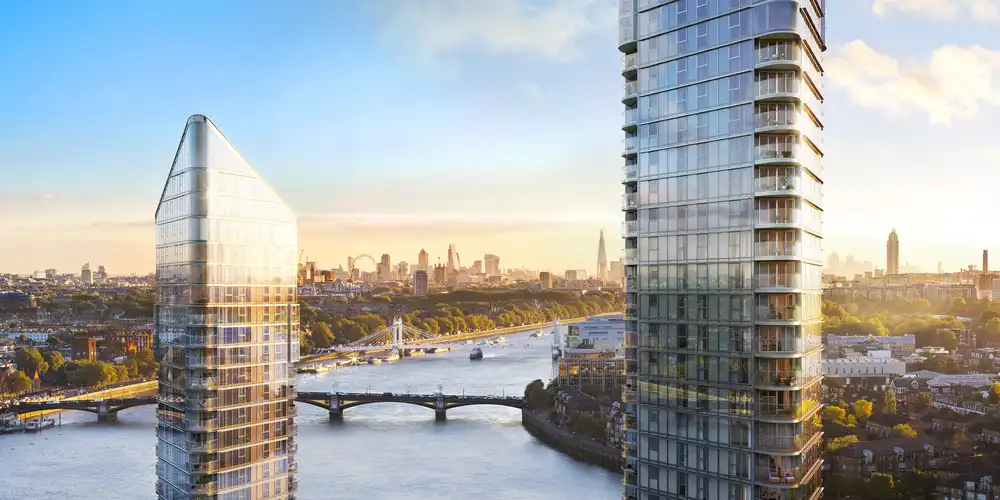
Rising to 25 and 37 storeys respectively, the towers were conceived as a complementary “dancing pair”, inspired by British sculptor Lynn Chadwick’s Dance. Their faceted, diamond-shaped forms create a changing relationship when viewed from different positions along the Thames and throughout the development. The geometry responds to the riverside setting, maximising natural light and creating panoramic views across London and both sides of the river.

Sir Terry Farrell’s London Legacy
Sir Terry Farrell’s career spanned more than six decades and encompassed architecture, master planning and urban design in Britain and internationally.

His London projects include some of the capital’s most recognisable buildings, including the MI6 Building at Vauxhall Cross and Embankment Place above Charing Cross Station. Throughout his career, Farrell championed an approach to architecture that considered buildings within the wider context of cities, infrastructure, movement and existing urban fabric.

Chelsea Waterfront brings many of those ideas together. Rather than removing the site’s industrial past, Farrell’s masterplan placed the former power station at its centre. New architecture, public realm and infrastructure were then developed around it, allowing a site that had been inaccessible for generations to become part of the city and riverfront once again.

Chelsea Waterfront now stands as one of the final major London developments conceived by Sir Terry Farrell and a lasting expression of the ideas that shaped his architectural career.
Chelsea Waterfront residential complex – Building Information
- Project Title: Chelsea Waterfront
- Location: Lots Road, London SW10
- Architect/Masterplan: Farrells / Sir Terry Farrell
- Developer: CK Asset Holdings Limited/Hutchison Property Group (UK) Limited
- Historic Building: Lots Road Power Station, built 1905
- Completion: 2026
- Buildings: 10
- Development Area: 11.3 acre hectare

photo © London Met Archives
+++
5 December 2024
Location: Lots Road, London, UK
Design: Farrells
Photos: CK Asset Holdings
Chelsea Waterfront residential complex, England
Farrells’ urban planning and architecture project, Chelsea Waterfront, has been awarded the Jury Winner in both the Urban & Masterplan and Architecture + Urban Transformation categories of the Architizer A+ Awards. The prestigious recognitions once again showcase Farrells’ leading capability in delivering projects that demand comprehensive and contextually sensitive urban planning and flawless implementation.
Over 25 years of redevelopment on the Thames
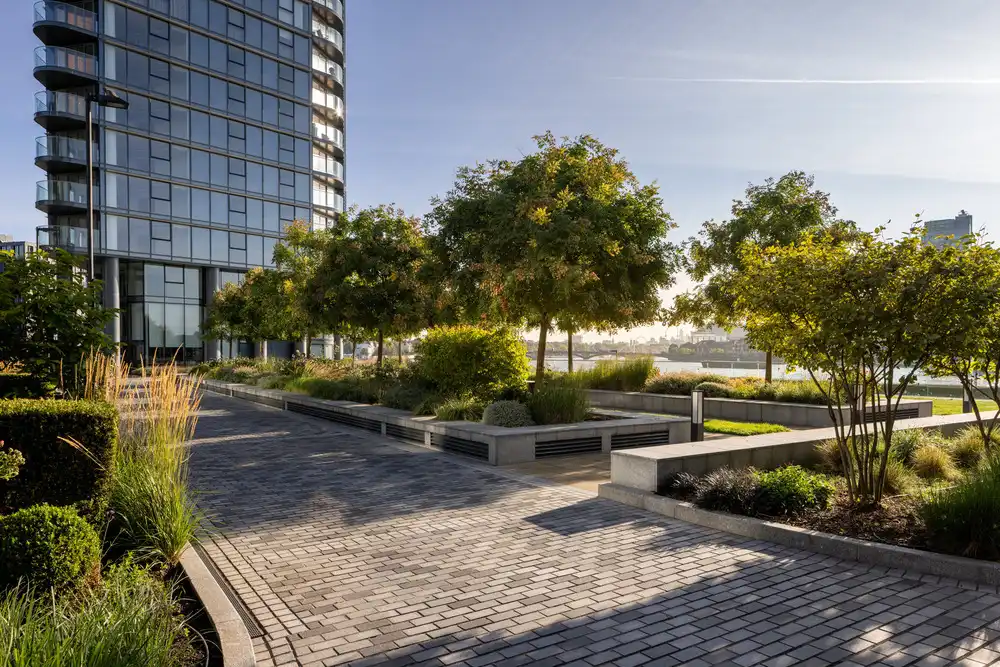
Chelsea Waterfront is a luxurious residential complex situated in the upscale neighbourhood of Chelsea, on the North Bank of the Thames River in London. This redevelopment is a significant milestone for waterfront residential projects, offering an exceptionally rare supply of waterfront residential properties. The mixed-use project spans a vast 4.58-hectare site that covers two boroughs of Chelsea Bay. It comprises over 700 apartments, with nearly 40% designated as affordable housing. The complex includes two landmark towers of 37 and 25 stories, and mid-to-low-rise apartments on the river’s edge, surrounded by landscaped gardens. Additionally, the historic Lots Road Power Station will be regenerated into a residence with retail and dining functions. The redevelopment also provides 600 meters of waterfront access for the public and enhanced public facilities.
Creating a new urban village for London
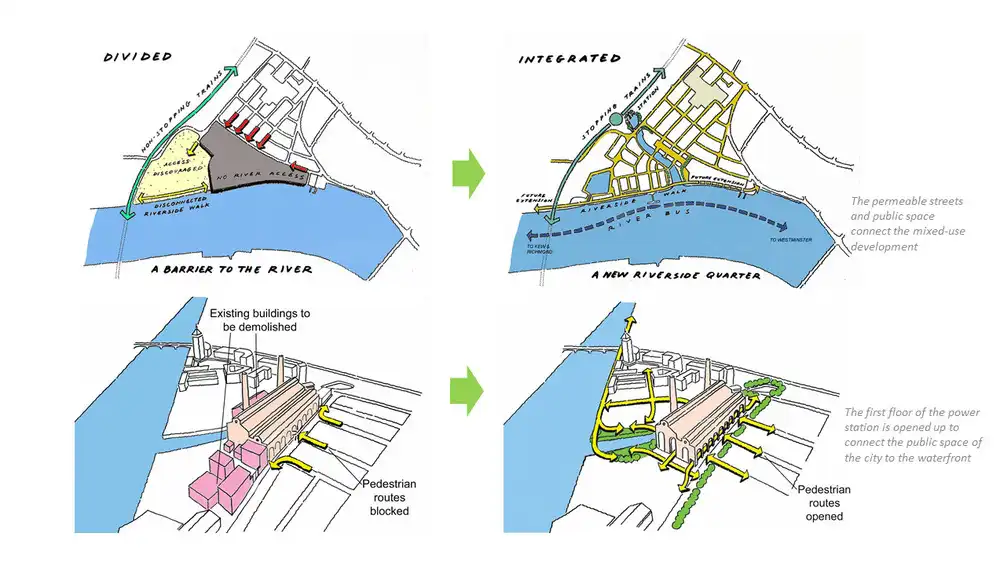
The holistic urban approach illustrates how high-quality design and urban planning can make the best of limited industrial land resources. The master planning principle is to create a new ‘village’ connecting the Lots Road neighbourhood on one side of Chelsea Creek with the Chelsea Harbour and Imperial Wharf on the other. The need to open up the site and establish pedestrian links in the surrounding neighbourhoods has fundamentally informed Farrells’ proposals, and the key driver has been the purpose to enhance integration, permeability, and connectivity across the development.
Revitalisation of the century-old power station
The Lots Road Power Station, originally constructed in 1904 as the first steel-framed building in the British Isles, provided power to London’s underground system for a century, and was known as the “nerve centre of the London Underground”.
The central focus of the redevelopment is the preservation of the prominent historic brick façade, complete with terracotta detailing and imposing brick chimneys, which form an exceptionally unique exterior. At the ground level, the brickwork between the columns was removed to form a covered arcade. Various shops and businesses with full-width, full-height glass fronts facing the street will enliven the streetscape and maximise the visual connection towards the waterfront. Above ground level, the newly glazed three-storey high openings combine with steam-cleaned brickwork and terracotta detailing to present a vibrant, welcoming facade to the community. The existing engine hall was transformed into a full-height atrium space, crossed by two streets connecting from Lots Road to the new public open spaces and the river beyond.
Bringing high-quality residential to the formerly industrial land
Located on either side of the creek entrance, the two new residential towers have been carefully conceived within the Thames-side neighbourhood context to form a powerful visual grouping. The power station and the mouth of the re-generated creek are framed by uniquely slim towers, containing a mix of apartment types and spectacular penthouses under sloping glass roofs. The lozenge-shaped plans for the towers are organised along an east-west axis in parallel with the power station, maximising internal views of the riverscape. The optimum orientation allows all facades a good aspect for light and sunshine, also allowing the residential units to enjoy panoramic views.
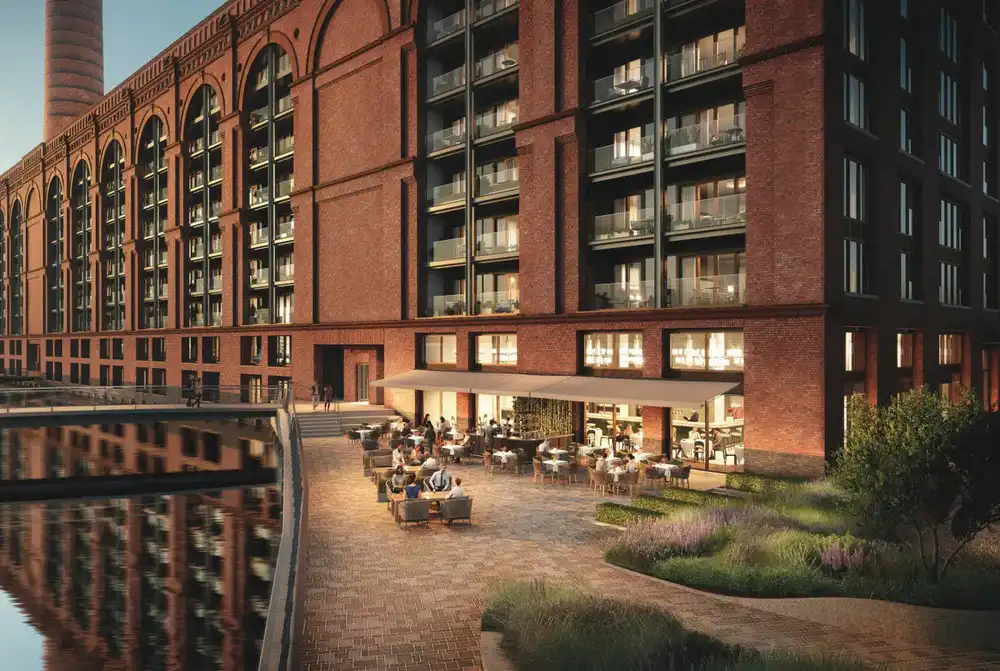
The towers create a pair of dynamic symbols, like a dancing couple when seen from different viewpoints. Organic materials have been carved into minimal forms, metals moulded and finished into bespoke pieces, and reflective surfaces used to play with light and emphasise the view.
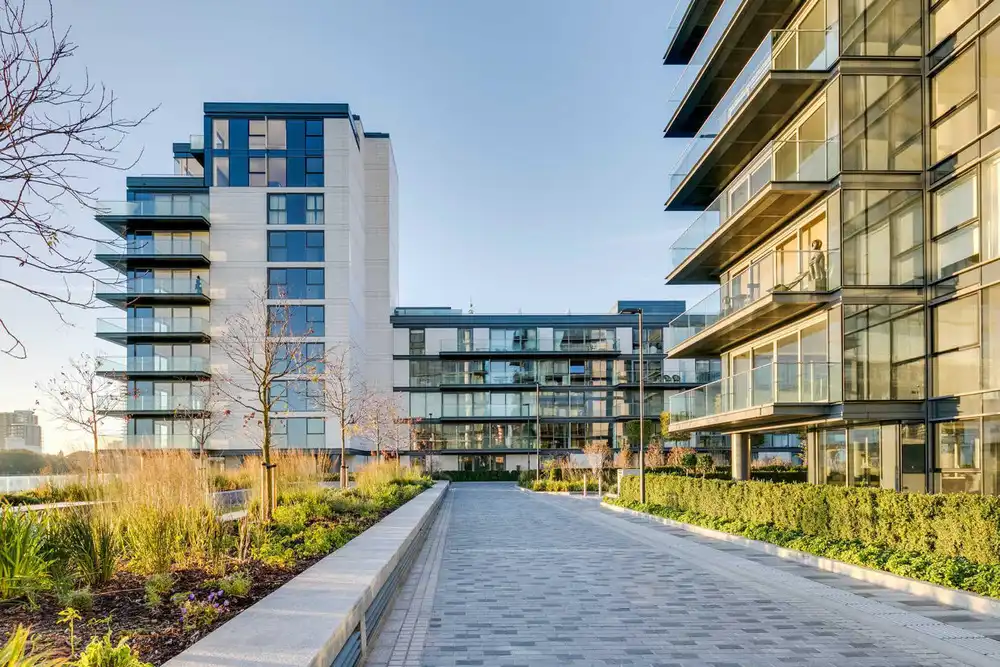
Diversified mid-to-low-rise apartments with lower density are surrounded by landscaped gardens, creating a peaceful and liveable community for residents of all kinds.
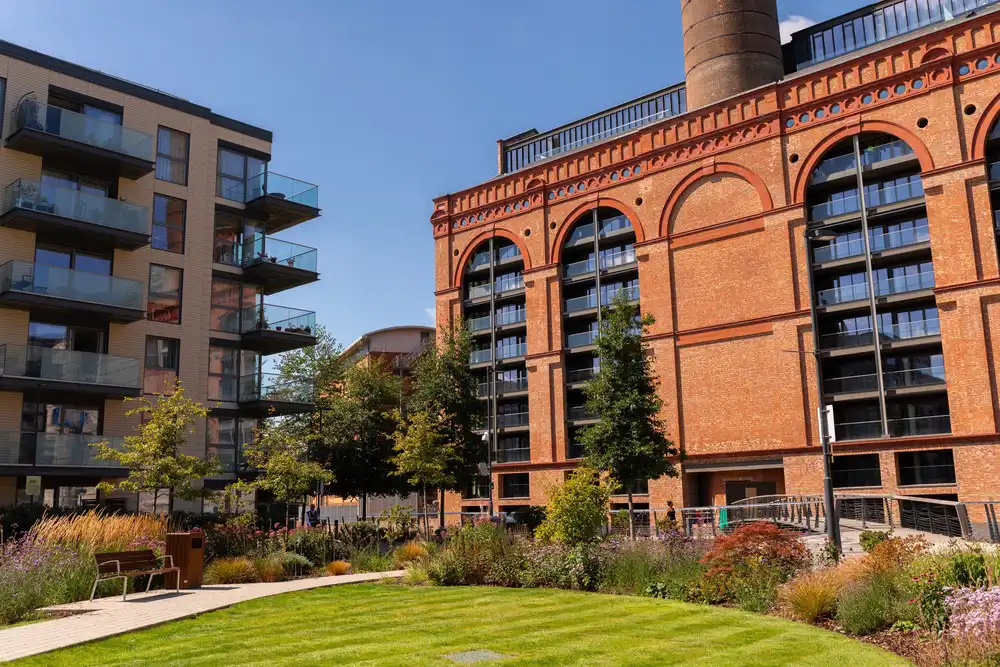
Through a series of planning strategies such as integrating urban networks, enhancing permeability, and creating mixed-use villages, Farrells successfully transforms the constrained and fractured site into a vibrant waterfront community. The award-winning project is also significant in terms of social welfare, economic benefits, and environmental sustainability.
Farrells is pleased to see that this significant development is being acclaimed by the architecture community around the world. As an international architecture practice founded in London, Farrells is committed to supporting our clients’ vision of redefining urban lifestyle that preserves its cultural characters, while bringing diversity and vibrancy to cities.
Chelsea Waterfront residential complex in London, England – Building Information
- Architecture: Farrells – https://farrells.com/
- Time: 1996 – 2024
- Client: CK Asset Holdings Limited
- Location: Lots Road, London, UK
- Type: Residential-led Mixed-use, Regeneration
- No. of Homes: 710 (275 affordable homes – 39%)
- Site Area: 4.6 hectares
- Farrells Services: Master planning, Full Architectural Services, Interior Design, Contract Administration and Compliance Monitoring.
- Chief Planner: Sir Terry Farrell
- Farrells Team:
- Shevaughn Rieck, Claire Dowen, Sangsoo Kim, Megan Jones, Russ Hamilton, Mindaugas Jerumbauskas, Natalia Bieszke, Francesco Speranza, Alec Backhouse, Simon He.
Awards:
Finalist, Housing – World Architecture Festival 2024
Jury Winner, Urban & Masterplan – Architizer A+ Awards 2024
Jury Winner, Architecture + Urban Transformation – Architizer A+ Awards 2024
Gold Winner, Planning & Design – CREDAWARD 2024
Second Winner, Urban Design – Rethinking the Future Awards 2024
Farrells
Farrells is an international firm of architects, urban planners, and designers, founded in 1965 by Sir Terry Farrell, an architect-planner and a leading proponent of urbanism. With offices in London, Hong Kong, and Shanghai, the firm is a group of diverse talents that have delivered a broad range of projects worldwide. Its international studios combine urban planning, architecture, and design, providing end-to-end services for projects of all sizes and industries, from concept to completion. The Farrells approach to design draws upon a 60-year heritage of leadership within the built environment industry to create places that work for the users, the environment, and investors. Farrells puts people at the heart of its goal to create places that truly make a difference in how people live their lives.
Farrells’ projects are renowned for capturing the unique essence of their surroundings, opening up new possibilities for all those involved. From London’s Chelsea Waterfront and Vauxhall Cross, to Korea’s Incheon Airport GTC, Cambodia’s Vattanac Capital, Beijing’s China Zun and Chaoyang CBD, and Shenzhen’s KK100 and One Excellence, and to the recent award-winning M+ Museum in Hong Kong, Farrells’ work spans diverse disciplines and scales. Farrells is dedicated to creating transformative architecture that fosters sustainable connections between people, community, and the environment.
Photography: CK Asset Holdings
Chelsea Waterfront residential complex, London, England images / information received 5 December 2024
Location: Lots Road, London, England, United Kingdom.
Chelsea Building Designs
Contemporary Chelsea Architecture Designs – recent architectural selection from e-architect:
The Gaumont King’s Road Chelsea
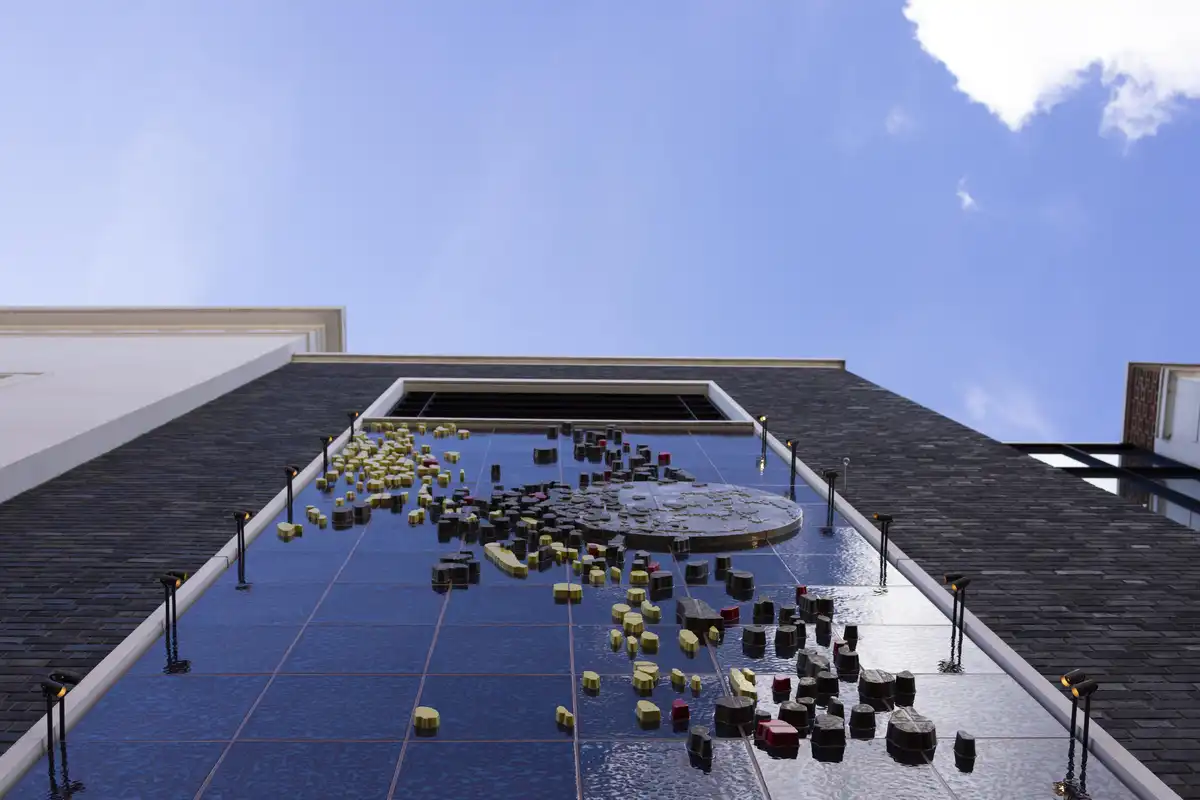
photo courtesy of Cadogan
The Lucan Chelsea, London building
Renewal design: Kohn Pedersen Fox Associates
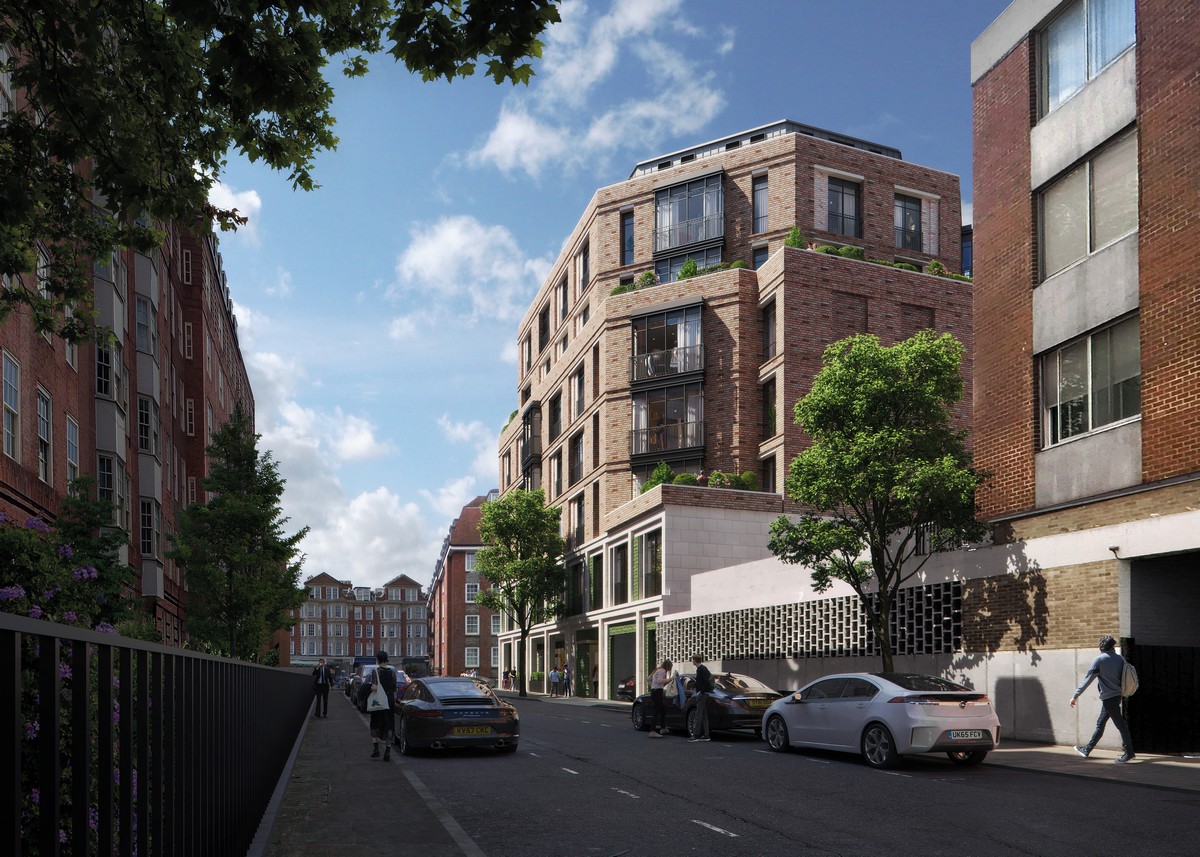
image courtesy of architects office
+++
London Building Designs
Contemporary London Architecture Designs
London Architecture Designs – chronological list
London Architecture Tours – tailored UK capital city walks by e-architect
London Architect Offices
Buildings / photos for the Chelsea Waterfront residential complex, London, England design by architects Farrells page welcome.