Terrazza della Femmina in Terrasini, Sicily
30 July 2026
Design: Antico Nuovo Building Studio
Location: Terrasini, Sicily, Italy

Photos: Ettore Magno
The Terrazza della Femmina project began as a simple intention: a first-floor terrace off the master suite of a family villa on the Sicilian coast, oriented toward the Mediterranean and the lighthouse of San Vito Lo Capo. Designed by the architect for his parents, it was first sketched almost 8,000 kilometres away in a New Orleans home studio. Approvals took nearly three years.

Construction began in November 2024 in a focused two-week window — foundation, columns, and slab — with care taken to salvage the existing terracotta tiles around the excavation so that, once the new structure was in place, it would read as though it had always been there.

The 40 sqm terrace itself is a slab built in the local manner. A minimal painted-white steel frame does the lighter work: supporting the woven-reed canopy above and forming the railings around the terrace and stair. The reed (cannucciato), a traditional Sicilian shading material, is here reinterpreted as the project’s primary architectural device, hovering around and above the main structure.


It filters sunlight, modulates privacy, and shifts in tone across the day, bouncing patterns across the cement-resin floor of the terrace. The result is a contemporary volume draped in something the locals have always known.

Beneath the elevated terrace, the ground level unfolds as a sequence of outdoor rooms. Behind a cannucciato panel mounted on a slender steel-framed pivot door, an open-air shower waits for salt-washed returns from the sea. A wine bar opens to the garden and the western sunset, presided over by a pair of vivid yellow Sicilian teste di moro, a sharp accent of colour that answers the lemon tree along the outer edge.

The dining table sits beneath a pair of natural seagrass pendants, alongside a built-in sofa drawn into the wall itself. Sofa, dining table, wine bar, and shower share a single skin of white cement resin, a continuous material thread running through otherwise distinct rooms.


On the upper floor, the master suite was rebuilt around a new 3.6-metre, three-panel minimal aluminium slider. A birch plywood platform, hollow underneath for storage, raises the bed to the height of the door sill; the step down to the terrace doubles as a secondary bench and lifts the eye an extra measure toward the mountains. Shelves of local olive wood — a quiet correspondence with the olive trees in the garden — cantilever from the wall beside the existing walnut window, mirroring the angle of the terrace.

The work was made on site, in close conversation with local craftsmen. Two welders, brothers from up the street: steel profiles picked up by hand, sketches on scrap paper instead of shop drawings. A reed supplier who walked the cannucciato back to its source. A master of cement-resin finishes who tested colours and shadows with the architect before any trowel met the surface.

As the terrace rose, its orientation quietly shifted. The pull of the Mediterranean gave way to the silhouette of the mountain behind the villa, La Femmina Morta, the sleeping woman etched along the horizon. At sunset her form glows and reorients the room: the master suite no longer faces the sea, but her.


Terrazza della Femmina in Terrasini, Sicily house – Building Information
Architects: Antico Nuovo Building Studio – https://anticonuovostudio.com/
Project size: 100 sqm
Site size: 1025 sqm
Project budget EUR 60,000
Completion date: 2026
Building levels: 2

Photography: Ettore Magno
Terrazza della Femmina, Terrasini, Sicily images / information received 300726
Location: Terrasini, Sicily, Italy
Sicily Buildings
Sicilian Architecture Designs – chronological list
Contemporary Sicilian Architectural Selection
Colle degli Agrumi – Citrus Hill, hills of Piedimonte Etneo, province of Catania
Design: Matteo Cainer Architecture
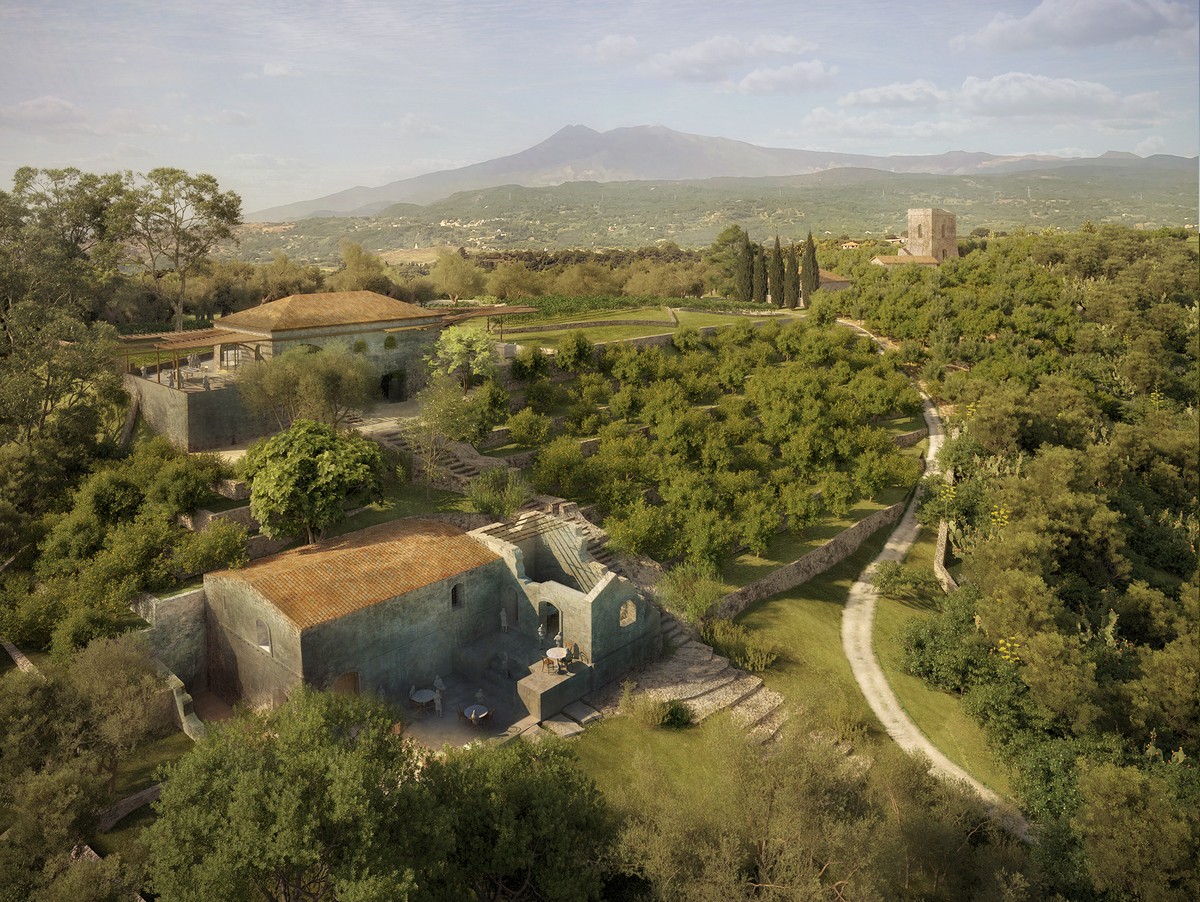
renders : MCA / Liraat
The lost column, Penisola della Maddalena, Siracusa
Design: Atelier qbe3

image courtesy of architects
New Auditorium in San Cataldo
Design: FABBRICANOV

image from architects
Palermo Architecture : key buildings
++=
Italian Architecture
Buildings / photos for the Terrazza della Femmina, Terrasini, Sicily designed by Antico Nuovo Building Studio page welcome.