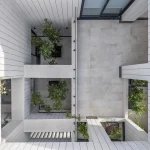
Khorshid Bazaar, Isfahan, Iran Property
22 September 2026
Design: Polsheer Architects
Location: Khorshid Bazaar, Joibareh Neighborhood, Isfahan, central Iran
Transforming an Unfinished Structure into a Contemporary Extension of Isfahan’s Historic Bazaar

images courtesy of architects practice
Located adjacent to Atiq Square within Isfahan’s historic Joibareh neighborhood, Khorshid Bazaar transforms an unfinished reinforced-concrete structure into a contemporary extension of one of Iran’s oldest commercial networks. Rather than beginning with an empty site, the project inherited a building that had remained abandoned for more than fifteen years, interrupting the continuity of the historic bazaar and disconnecting an important part of the city’s urban fabric. Instead of demolishing and rebuilding, Polsheer Architects adopted a strategy of transformation.

The existing concrete frame was preserved, structurally reinforced, and carefully reconfigured, allowing the project to build upon what already existed while establishing a new architectural identity. Rather than replacing the unfinished structure, the intervention sought to reveal its hidden potential and reconnect it with the life of the historic city.The project’s defining intervention is the introduction of a new public passage through the existing building.

Extending the circulation logic of Isfahan’s historic bazaar, this passage reconnects Atiq Square with the surrounding commercial streets and reorganizes the project around movement rather than enclosed retail corridors. More than a circulation route, it establishes a sequence of compression and expansion, framed views, moments of pause, and changing light conditions that reinterpret the experience of walking through the traditional Persian bazaar.Rather than designing a shopping mall, the project reimagines the bazaar as an urban infrastructure where commerce, public life, and movement once again become inseparable.

Instead of reproducing historical forms, the design translates the spatial principles of the Iranian bazaar into a contemporary architectural language. Typologies such as the rasteh, timcheh, and sara informed the spatial organization, where circulation, interaction, and collective experience shape the architecture more than the retail units themselves.Natural light became one of the project’s principal design tools.

More than 3,000 square meters of the existing concrete roof were selectively opened to introduce daylight and natural ventilation deep into the building. Circular roof openings, together with a faceted reflective ceiling, capture and redistribute daylight throughout the interior, continuously transforming the atmosphere of the market over the course of the day.

Rather than serving as decorative features, these interventions enhance environmental performance while redefining the spatial character of the existing structure.Materiality establishes a dialogue between contemporary intervention and historic context. Custom-made bricks, produced specifically for the project using the proportions and texture of traditional Isfahan bazaar bricks, reinforce continuity with the surrounding historic fabric. Contemporary interpretations of karbandi geometry, reflective ceiling surfaces inspired by Iranian mirror craftsmanship, and carefully designed architectural details introduce a contemporary layer without resorting to literal historical imitation.

By preserving and transforming an unfinished structure instead of replacing it, the project demonstrates how architecture can regenerate existing buildings while strengthening urban continuity within a historic context. Khorshid Bazaar becomes more than a commercial destination; it functions as an extension of the city’s public realm, reconnecting movement, commerce, and everyday urban life through architecture.Completed in 2023, the project proposes an approach to contextual architecture in which preservation is understood not as the replication of historical forms, but as the continuation of the spatial relationships that have shaped Isfahan’s historic bazaar for centuries. Through transformation rather than replacement, Khorshid Bazaar reconnects an abandoned structure with the evolving life of the city.

Khorshid Bazaar, Joibareh Neighborhood, Isfahan, Iran – Property Information
Project Details
- Project Name: Khorshid Bazaar
- Location: Joibareh Neighborhood, Isfahan, Iran
- Architect: Polsheer Architects
Design Team
- Mohammadreza Ghanaei
- Ashkani Ghanaei
- Maryam Alikhanirad
- Azin Motamedi
- Parnian Arzani
- Roya Mandizadeh
- Media Ghanaei
- Zahra Rafiei
- Zeinab Alipour

Technical and Structural teams
- Mohammad Hadian
- Behzad Talaei Taba
- Nahid Soleimani
- Client: Melal Armeh Company
- Function: Commercial, Cultural
- Completion: 2023
- Total Units: 325 commercial units
- Parking: 2 underground levels, 470 spaces
Key Design Elements: Natural light integration, Timcheh courtyards, Karbandi ceilings, handmade mirrors, historic brick reproduction
Sustainability Features: Daylighting, material reuse, passive cooling strategies
Cultural Relevance: Historic revitalization, Islamic art reinterpretation, local engagement
Project Significance: Landmark of contextual and regenerative architecture in Isfahan
Khorshid Bazaar, Isfahan building design images / information received 220926
Location: Joibareh Neighborhood, Isfahan, central Iran, Asia.
Iran Building Designs
Iran Architecture Designs – chronological list
New Iranian Property Designs
Artiman Residetial Building, Tehran
Design: Bonsar Architects
photo © Deed Studio
After the Drawing Ends, Eshtehard
Architect: Davood Boroojeni Office
photo : Deed Studio
++
Isfahan Architecture
Modern Isfahan Building Designs
Aban House in Isfahan
Design: USE Studio / Mohammad Arab, Mina Moeineddini
photo : Deed Studio
Rouzan Residential Building Isfahan, central Iran
Design: Sayed Hamed Jafari Architect
photographers : Negar Sedighi, NS photography
Comments / photos for the Khorshid Bazaar, Isfahan building design designed by Polsheer Architects page welcome.