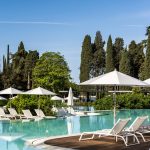
Villa Argentina Resort in Dubrovnik, Croatia
18 September 2026
Design: 3LHD Architects
Location: Dubrovnik, Croatia

Photos: Jure Živković
The reconstruction of the Villa Argentina is based on understanding and recognizing the values and importance of the existing project. The hotel building was originally built as a private residence in 1920, and converted into a luxury hotel in the 1950s.

It quickly became one of the most prestigious destinations on the Adriatic. In the 70s, Villa Sheherezade became a part of the Grand Villa Argentina complex. Later it was joined by Villa Orsula and Villa Glavić. the architectural design is by 3LHD

Villa Argentina complex consists of five buildings: Villa Argentina, hotel building, Villa Orsula, Villa Glavić and a garage building, three of which were reconstructed: Villa Argentina, hotel building, Villa Orsula. The property is set in a dense urban structure, but its vicinity to Old town Dubrovnik, one-of-a-kind surroundings and splendid vistas over the island of Lokrum make it an undeniable gem.

The new hotel building is a hub that connects the Villas and hotel into a single building. The new volume is divided into two – the lower part which is a base incorporated into garden walls and the upper part which resembles a villa.

Following the lines of the surrounding context and the natural and cultural specifics, the reconstructed complex enables incredible and undisturbed views from the Villa Argentina towards Dubrovnik and also Vila Orsula towards the open sea.

The main entry is through the reception on the street level. Situated on its highest point, the reception offers an unhindered view of the surrounding landscape, dominated by the island of Lokrum.


A smooth transition from private exclusive spaces to public and interactive ones is achieved with proposed underground connections. Access to the beach is possible via an elevator. A new green plateau connects Villa Orsula, the restaurant’s terrace and the outdoor pool area on the same level.


The interior is defined by the contrast between the ancient villas and the modern hotel. The rich layers of Dubrovnik’s history are reinterpreted in the refined interior, while bold accents and playful colors reflect the freedom and spirit of the 70s of the last century.


Project highlights:
• Historic heritage and contemporary hospitality: The restored villas and the new hotel building have been carefully designed to respect the historic setting while introducing a contemporary hospitality experience.
• Local materials and architectural character: The project draws on the architectural and building traditions of the Adriatic, using locally inspired materials and detailing, with a strong emphasis on stone, greenery, and outdoor living.
• Views and spatial experience: The sequence of spaces, from the street entrance to the seafront, has been designed to frame views of Dubrovnik’s Old Town, the villa gardens, and the Adriatic Sea, while creating a series of shared spaces for guests to enjoy.

Architecture: 3LHD Architects – https://3lhd.com/en/
Photography: Jure Živković
Villa Argentina, Dubrovnik, Croatia resort design images / information from 3LHD Architects
Location: A. Topić Mimara street, Dubrovnik, Croatia
Croatia Hotel Buildings by 3LHD architects
Recent Croatia Hotel Building Designs by 3LHD Architects
Hotel Keight, Opatija, Hrvatska, Northern Croatia
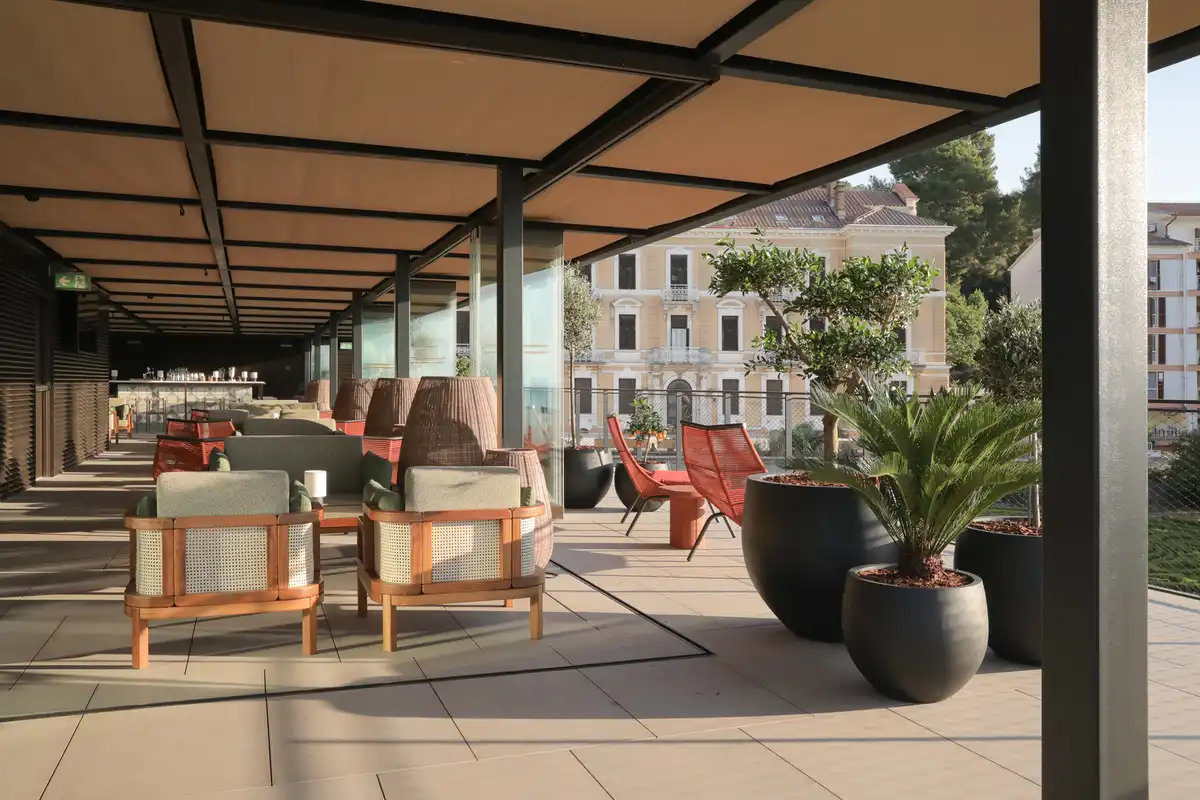
photo : Jure Živković
Grand Park Hotel Rovinj

photos courtesy of architects
One Suite Hotel in Srebreno, Croatia

photo : Marko Ercegović
Hotel Lone Croatia, Rovinj
++
Hotel Building Designs by 3LHD Architects
LN Garden Hotel opened in Guangdong , China

photo : Southarch
++
Croatia Architecture
Contemporary Croatian Architectural Projects
Croatia Architect office listings on e-architect
++
Croatian Buildings
Kaštela Bay Bridge, Split peninsula, southern Croatia
Architects: 3LHD and Pipenbaher Inženirji

image courtesy of architects practice
Production and Office Building in Dubrovcan, Dubrovčan, Veliko Trgovisce, Northern Croatia
Architects: MVA / Mikelic Vres Arhitekti
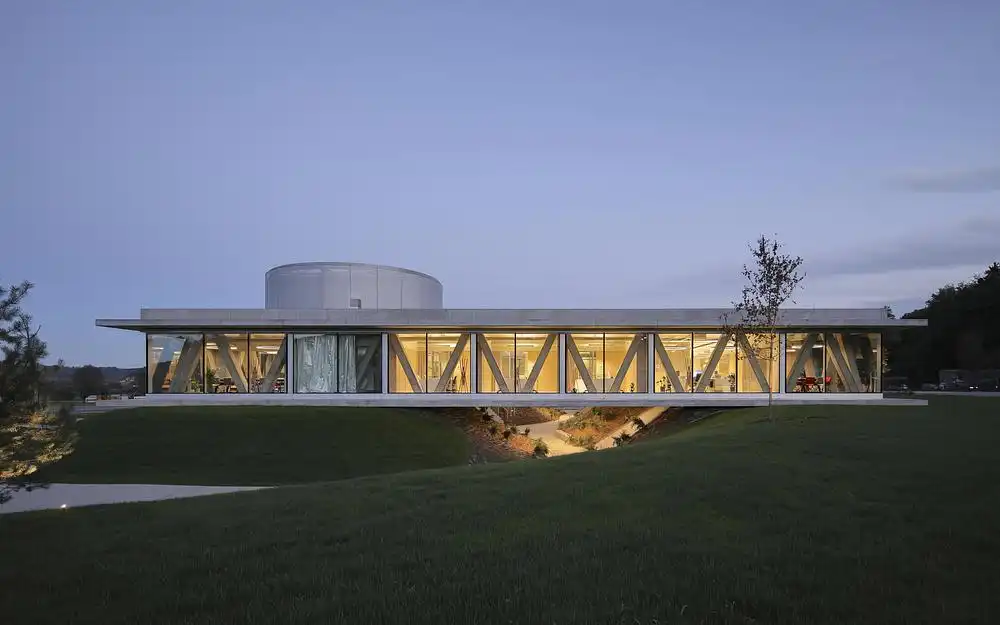
photo : Jure Živković
Comments / photos for the Villa Argentina, Dubrovnik resort design – Croatian Architecture page welcome.