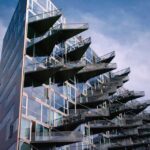
Sluseholmen Copenhagen Housing
New Waterfront Housing in south Copenhagen, Denmark design by various architects including Arkitema
post updated 15 August 2026
South Docks / Sydhavnen

photograph : Ebbe Forup
3 Nov 2008
Sluseholmen Photos – Dutch Quarter Houses
Houses near canals
Amsterdam, Venice, Christianshavn – it is not hard to identify the sources of inspiration for the Sluseholmen development. Water is the vital element in the canal community now taking shape in the area’s former industrial and harbour areas. Sluseholmen consists of eight housing islands where large and small town houses stand side by side, forming continuous blocks.

photo : Ebbe Forup
Copenhagen Waterfront Property, København Homes
The atmosphere varies between an intimate canalside environment and areas characterised by a large scale and open views of the surrounding harbour areas. The houses are frequently located right next to the canals, while bridges, wharfs and waterside steps allow residents to get close to the water surface and dip their toes in the water.
Great variation
“The concept is excellent. It very clearly displays the varying facades designed by different Danish architects. The result is dynamic and imaginative housing blocks that are unique in Danish housing architecture,” says Jørgen Bach, architect and partner in Arkitema, and Arkitema’s manager for the project. The idea is that the building facades – like the Dutch canal houses and Copenhagen vernacular architecture from around 1900 – present great variation, while their inner structure is of a more uniform character. The special architecture and identity of the houses will strengthen the residents’ experience of living in their very own, unique building.

photo : Klaus Bang
Sluseholmen Copenhagen – Building Information
Address: South Habour, Copenhagen, DK
Construction: 2005-08
Size: 800 dwellings: 133.000 m², business property: 2.000 m²
Client: Sluseholmskonsortiet: Sjælsø Gruppen, JM Danmark and Nordicom, København Kommune
Architect: Arkitema in cooperation with 20 Danish and international architectural firms
Landscape: Arkitema
Engineers: Niras and Cowi
Contractor: Skanska A/S, KPC-Byg A/S, Myhlenberg A/S, M.T.
Højgaard A/S og Pihl A/S
Award: 2007 The Association for the Beautification of the Capital awarded a prize to Arkitema for the Sluseholmen development at an event held at Ny Carlsberg Glyptotek.
Sluseholmen housing location within South Docks / Sydhavnen:

Dutch Quarter Copenhagen housing




photos © Adrian Welch
University Gardens Sydhavnen : Ørestad North housing design by Danish achiteectue studio Arkitema
Ørestad City housing – Plot Architects:

photograph © Adrian Welch
Danish Architecture – Ny Havnen Arkitektur i København
Ørestad City masterplan architects – Daniel Libeskind
Sluseholmen Copenhagen – Building Photos © Adrian Welch / Isabelle Lomholt
Location: Copenhagen, Denmark, northern Europe.
Copenhagen Architecture
Contemporary Architecture in the Danish Capitla City
Copenhagen Building News – Selection
Bella Hotel Building : 3XN
A-House : Holgaard arkitekter

picture from FD
Comments / photos for the Dutch Quarter Architecture page welcome