Eddington Cambridge mixed-use neighbourhood planning approval
24 September 2026
Landscape Design: Grant Associates
Planning approval marks major milestone for the future phases of Eddington
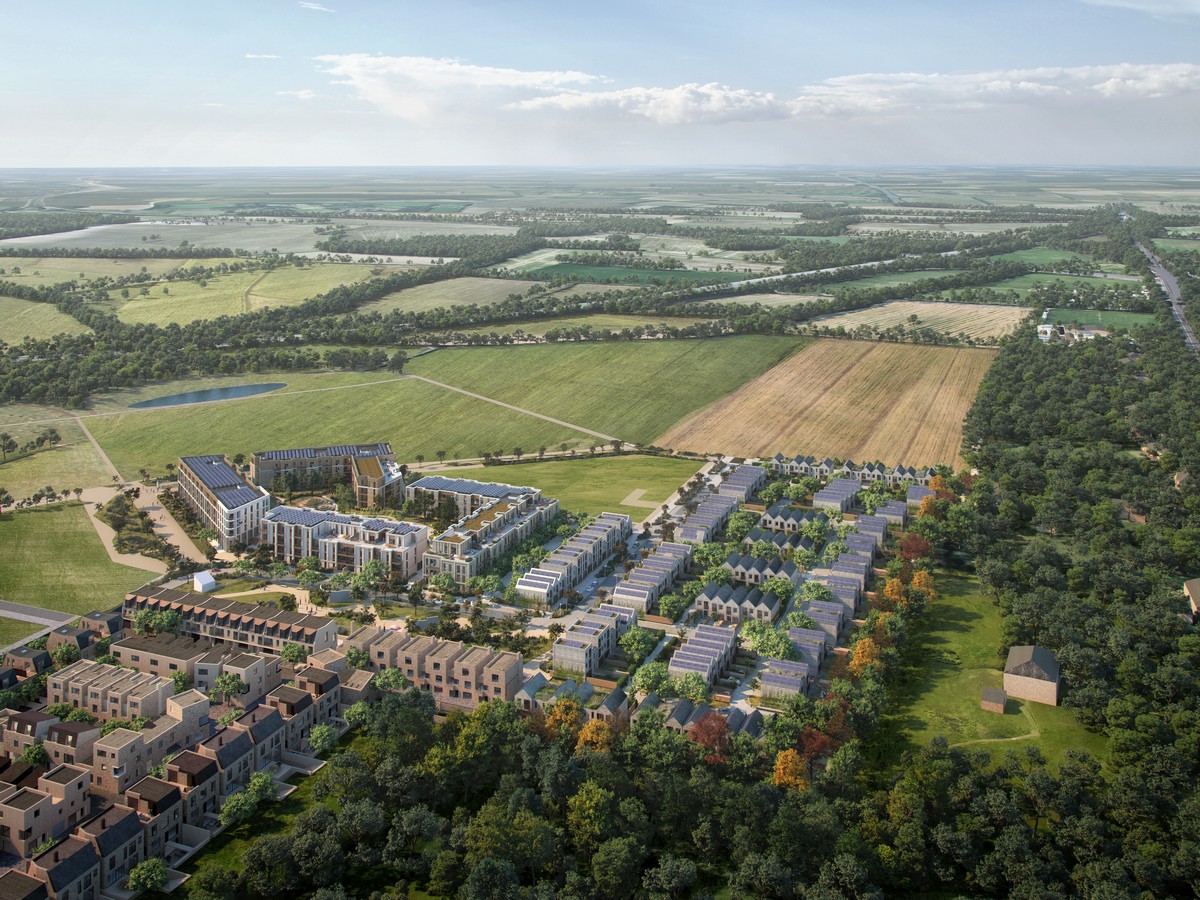
Grant Associates welcomes approval for the future phases of the University of Cambridge’s Eddington neighbourhood, with more than a third of the development dedicated to green and open space.

Images by HawkinsBrown
Grant Associates has welcomed the approval of plans for the future phases of Eddington, the University of Cambridge’s mixed-use neighbourhood in North West Cambridge.
Working with the University of Cambridge Estates Division, Grant Associates has played a central role in developing the landscape strategy for the masterplan, as part of a multidisciplinary team led by Hawkins\Brown.
The outline planning application was approved by the Joint Development Management Committee of the Greater Cambridge Shared Planning Service on 16 September, subject to the signing of the Section 106 agreement.
The future phases will provide up to 3,800 new homes, 50% of which will be affordable housing for University key workers, alongside accommodation for up to 1,675 students and up to 100,000m² of employment space.
More than one third of the development will be retained as green and open space, including more than 50 hectares of informal open space, over 15 hectares of sports pitches and 3.5 hectares of play space.

Landscape at the heart of Eddington
Grant Associates’ landscape strategy puts nature, biodiversity, wellbeing and community life at the heart of the expanding neighbourhood.
A connected network of parks, public spaces, and shared gardens will create opportunities for play, recreation, growing and social interaction.
The landscape framework also supports Eddington’s active travel-first approach. New pedestrian and cycle routes will connect neighbourhoods and link Eddington with the wider Cambridge area, while streets are designed around people, contributing to an attractive, low-car environment.
Claire Hobart, Associate Director at Grant Associates, said:
“Planning approval is a significant milestone for the next chapter of Eddington and for the landscape-led approach that has shaped the masterplan. Working with the University of Cambridge Estates Division and the wider project team, we have sought to create a generous and connected landscape that brings nature into everyday life – linking homes, workplaces and community facilities through green spaces and liveable streets. With more than a third of the development dedicated to green and open space, there is a real opportunity to create a resilient landscape that supports biodiversity, active lifestyles and a strong sense of community as Eddington continues to grow.”
The future phases build on the first phase of Eddington, which has established a mixed neighbourhood of homes, community facilities, education, shops, sports facilities and extensive public open space.
The outline planning application establishes the overall framework for the next stages of development. Detailed proposals for individual areas are expected to come forward through Reserved Matters Applications from early 2027.

Eddington Cambridge mixed-use neighbourhood, England, UK – Building Information
Project team
- Client: University of Cambridge Estates Division
- Masterplanner: Hawkins\Brown
- Landscape architect: Grant Associates
- Transport: KMC
- Sustainability: Max Fordham
- Civils and infrastructure: AECOM
Eddington Cambridge mixed-use neighbourhood development information from University of Cambridge, 240926
Previously on e-architect:
Northwest Cambridge Development News
Eddington smart rental homes
Design: Jo Cowen Architects
design and image courtesy of Jo Cowen Architects
Eddington Housing Development
Design: Mecanoo

photography : Greg Holmes and Mecanoo
Eddington Housing
New Buildings in Eddington
Design: Stanton Williams

photo © Jack Hobhouse
Buildings in Eddington, Northwest Cambridge Homes
Preferred architects announced for first phase of Cambridge University’s Northwest Cambridge Development

image from organisers
Northwest Cambridge Extension
Location: Pellews Pond, Cambridge, England, UK.
+++
Cambridge Architecture
Cambridge Architectural Designs – chronological list
Northstowe Town Hub Building
Design: AtkinsRéalis, Architects

image courtesy of architects practice
Architecture Walking Tours Cambridge : city walks by e-architect
Cambridge Architect Offices : Studio Listings
Comments / photos for the Eddington Cambridge mixed-use neighbourhood landscape design by Grant Associates page welcome