Industrial Warmth Office in Bruxelles
11 September 2026
Design: Studio Kimchi
Location: Bruxelles, Belgium

Photos: Klaas De Buysser
Industrial Warmth Office is a warm industrial workplace interior designed by Studio Kimchi for Verenging van de Vlaamse Provincies (Association of Flemish Provinces—public contract). Starting from a raw, honest shell, the project transforms a 275 sqm office into an environment that supports daily focus, collaboration and wellbeing—without masking the building’s industrial character. The concept is rooted in a simple tension: keeping what is robust and clear, while making the experience human, tactile and calm.

The material palette is the project’s signature. Concrete provides a quiet backbone and architectural clarity. Oak introduces warmth, human scale and a sense of craft. Lime plaster adds a matte, breathable softness that reduces harsh reflections and gives the space depth beyond colour. Earthy accents—such as eucalyptus green and terracotta—reinforce the grounded atmosphere, bringing warmth that feels composed rather than decorative.

At the heart of the plan sits a central mid-height meeting table, designed as a social anchor for informal exchange, quick check-ins and moments of connection throughout the day. Acoustic comfort was treated as a key wellbeing layer: biobased acoustic panels by Bestfelt help absorb reverberation and reduce noise fatigue, supporting concentration and lowering stress in an industrial context.

Lighting was developed as a coordinated duet, where functional task lighting and ambient lighting intentionally work together. This layered approach keeps the office precise and productive, while also creating a softer rhythm across the day. Industrial Warmth Office is not only about how a space looks, but how it performs—an interior that feels calm, credible and quietly energising.

Given the Industrial Warmth Office concept and the specific materials (oak, lime plaster, concrete, biobased acoustic panels), what was the core design philosophy behind blending these elements? How did you achieve the warmth within an industrial context, and what challenges did you face in integrating these diverse materials?
Our core philosophy for Industrial Warmth Office was to keep the building’s industrial honesty—structure, clarity, and restraint—while making the space physically and emotionally supportive for daily work. We treated “warmth” not as decoration, but as a sensory outcome: calmer acoustics, softer light, and materials that invite touch.

We built the palette around a deliberate tension. Concrete provides the quiet, robust backbone; oak introduces human scale and tactile warmth; lime plaster softens reflections and adds a breathable, matte depth that makes the space feel less “hard.” The biobased acoustic panels were integrated as a functional layer that reduces noise fatigue—so the office feels warm because it’s less stressful, not because it’s overly styled.
To achieve warmth within an industrial context, we focused on balance and transitions: warm-toned timber against mineral surfaces, earthy accents (eucalyptus green, terracotta), and a lighting strategy where functional and ambient light work together to shift the mood across the day.

The main challenge was ensuring these diverse materials read as one coherent language—technically (junctions, tolerances, detailing) and atmospherically (avoiding a “patchwork” feel). Careful detailing, consistent tones, and a clear hierarchy of surfaces allowed the industrial character to remain present—while the experience became unmistakably warm.
The mention of biobased acoustic panels suggests a focus on sustainable or innovative materials. Could you elaborate on the selection process for these panels and their impact on the project’s overall environmental footprint and acoustic performance? Were there other sustainable design choices made?
We selected the biobased acoustic panels (Bestfelt) as part of a broader intention: to improve everyday comfort while making material choices that align with a lower-impact, longer-life approach.

Selection process
Our selection criteria combined performance + responsibility + aesthetics. We looked for a solution that could:
– Meaningfully reduce noise fatigue in an open office context (speech intelligibility, reverberation control)
– Be made from biobased / renewable content, rather than purely petrochemical-based alternatives
– Integrate visually with the project’s warm-industrial palette (oak, lime plaster, concrete) without feeling like an “added-on” technical product
– Offer durability and a finish that would age well in a high-use workplace
Bestfelt met these requirements, allowing us to treat acoustics as an architectural layer rather than an afterthought.
Impact: environmental footprint + acoustic performance
From an environmental standpoint, choosing a biobased product supports a reduced reliance on fossil-based materials and fits the project’s preference for materials with a calmer lifecycle story. From a user-impact standpoint, the panels improved acoustic comfort by absorbing excess reverberation, which helps reduce stress, supports concentration, and makes conversations feel more contained—key ingredients of “warmth” in an industrial shell.
Other sustainable design choices
Beyond the acoustic panels, sustainability was embedded through:
– Material longevity and timelessness (oak, mineral finishes like lime plaster, robust concrete): fewer replacements, longer service life
– A focus on sensory comfort (acoustics + layered lighting), supporting wellbeing and reducing the need for “quick fixes” later
– A restrained palette and clear detailing, designed to age gracefully rather than follow short-lived trends

The project was for VVP
How did VVP’s vision and requirements influence the design? What was the collaborative process like with the client to ensure the final design met their needs and reflected their brand or work culture?
VVP’s vision and requirements shaped the project in a very direct way: they needed a workplace that supports clarity, focus and collaboration—a professional environment that feels trustworthy and calm, without becoming sterile. That ambition aligned closely with our human-centred approach, so the design was driven by how the organisation works day to day, not by a predetermined style.
How VVP influenced the design
From the start, VVP’s needs pushed us to prioritise:
– A clear spatial structure that makes the office intuitive to use
– A strong balance between concentration and interaction
– A tone that feels grounded and credible, reflecting a serious working culture while still being welcoming
– Comfort factors that often get overlooked—especially acoustics and lighting—because they have a major impact on wellbeing and productivity

This is where the concept Industrial Warmth Office came from: keeping the industrial honesty of the shell, but translating it into a space that feels supportive, composed and human.
Collaborative process
The collaboration was structured as an ongoing dialogue. We typically work through:
– Discovery conversations to understand workflows, pain points, and what “a good day at work” looks like for the team
– Concept and material direction, where we test how the desired atmosphere can be achieved through palette, tactility and light
– Iterative feedback moments with clear decision points, ensuring alignment without diluting the core concept
– A final refinement phase focused on details that affect daily experience—acoustic comfort, transitions between zones, and the balance of functional vs ambient lighting
Rather than asking the client to “choose a style,” we translated VVP’s culture into spatial behaviour and sensory cues—so the final design meets practical needs while quietly expressing the organisation’s identity through calm, coherence and material integrity.

Beyond aesthetics, how does the design of the Industrial Warmth Office support the daily activities and well-being of its occupants? What specific features were incorporated to enhance functionality, comfort, and productivity within the workspace?
Beyond aesthetics, Industrial Warmth Office was designed as a workplace that actively supports how people move through a day—switching between focus, collaboration, short transitions, and moments of reset. Our goal was to reduce friction and sensory overload, because that’s where wellbeing and productivity are either supported or undermined.
Supporting daily activities
We organised the office around a clear rhythm of use:
– A defined social core: the central mid-height meeting table acts as an anchor for quick check-ins, informal collaboration, and natural “in-between” moments—without pulling focus zones into constant interruption.
– Legible zoning: the layout and material cues help occupants intuitively understand where to concentrate and where to connect, reducing decision fatigue and unnecessary movement.
Comfort and wellbeing (the “warmth” you feel)
Key features were incorporated to make the space calmer and more supportive:
– Acoustic comfort: biobased acoustic panels (Bestfelt) help absorb excess reverberation and reduce noise fatigue. This supports concentration, lowers stress, and makes conversations feel more contained.
– Layered lighting: we intentionally let functional lighting and ambient lighting work together, creating a workspace that stays precise for tasks while feeling softer and more human across the day.
– Tactile, grounding materials: oak, lime plaster and concrete were chosen not only for their visual character, but for how they behave—warmth through touch, matte surfaces that reduce harsh reflections, and robust finishes that age well.

Functionality and productivity
Instead of adding “features” for effect, we focused on the fundamentals that improve everyday performance: clearer spatial hierarchy, reduced sensory stress (sound + light), and a central collaboration point that strengthens team interaction while protecting focus. The result is a workspace that feels composed—helping people work with more ease, clarity, and sustained energy.
Every project has its hurdles. What were some of the most significant challenges encountered during the design or construction of the Industrial Warmth Office, and how were these challenges overcome?
One of the biggest challenges in Industrial Warmth Office was achieving a true warm atmosphere while keeping the industrial character honest and uncompromised. In a palette that includes concrete and other mineral surfaces, warmth can easily tip into “added decoration,” or the space can feel acoustically and visually hard if the balance isn’t precise.

Key challenges and how we solved them
1) Balancing “raw” and “warm” without losing coherence
With oak, lime plaster and concrete, the risk is a patchwork effect—materials competing rather than speaking one language. We overcame this through a clear hierarchy of surfaces, consistent undertones (earthy greens and terracotta accents), and careful detailing at junctions so transitions feel intentional and calm.
2) Acoustic comfort in an industrial shell Industrial spaces often amplify sound, which quickly impacts focus and wellbeing. We integrated biobased acoustic panels (Bestfelt) as a designed layer rather than an afterthought, so acoustic performance improved without compromising the visual concept.
3) Integrating lighting layers without visual clutter We wanted lighting that supports tasks while also shaping mood. The challenge was to make functional and ambient lighting work together without overloading the ceiling or creating competing “light temperatures.” We solved this by designing lighting as a coordinated system—task clarity where needed, softer ambience where it supports comfort and rhythm.
4) Execution precision: tolerances and craftsmanship
Warmth in an industrial context depends heavily on execution—alignment, edges, and how materials meet. Close coordination with contractors and continuous on-site checks ensured the detailing stayed sharp, and the final result feels refined rather than rough.
Overall, the hurdles were less about a single dramatic problem and more about precision: getting many small decisions right so the office feels simultaneously robust, calm, and human.
Industrial Warmth Office commercial interior in Brussels, Belgium – Building Information
- Interior Architecture: Studio Kimchi – https://studiokimchi.be/
- Project size: 273 sqm
- Completion date: 2026
- Building levels: 1
- Photography: Klaas De Buysser
Industrial Warmth Office commercial interior, Brussels, Belgium images / information from Studio Kimchi achitect studio
Location: Uccle, Brussels, Belgium, northern Europe
Brussels Building Designs
Architecture in the Belgian Capital – recent selection from e-achitect:
Tour & Taxis Towers, Lake Side masterplan
Design: MVRDV, architects

image © Reverso Studio
Kanal Museum in Brussels
Design: EM2N, noAarchitecten and Sergison Bates architects
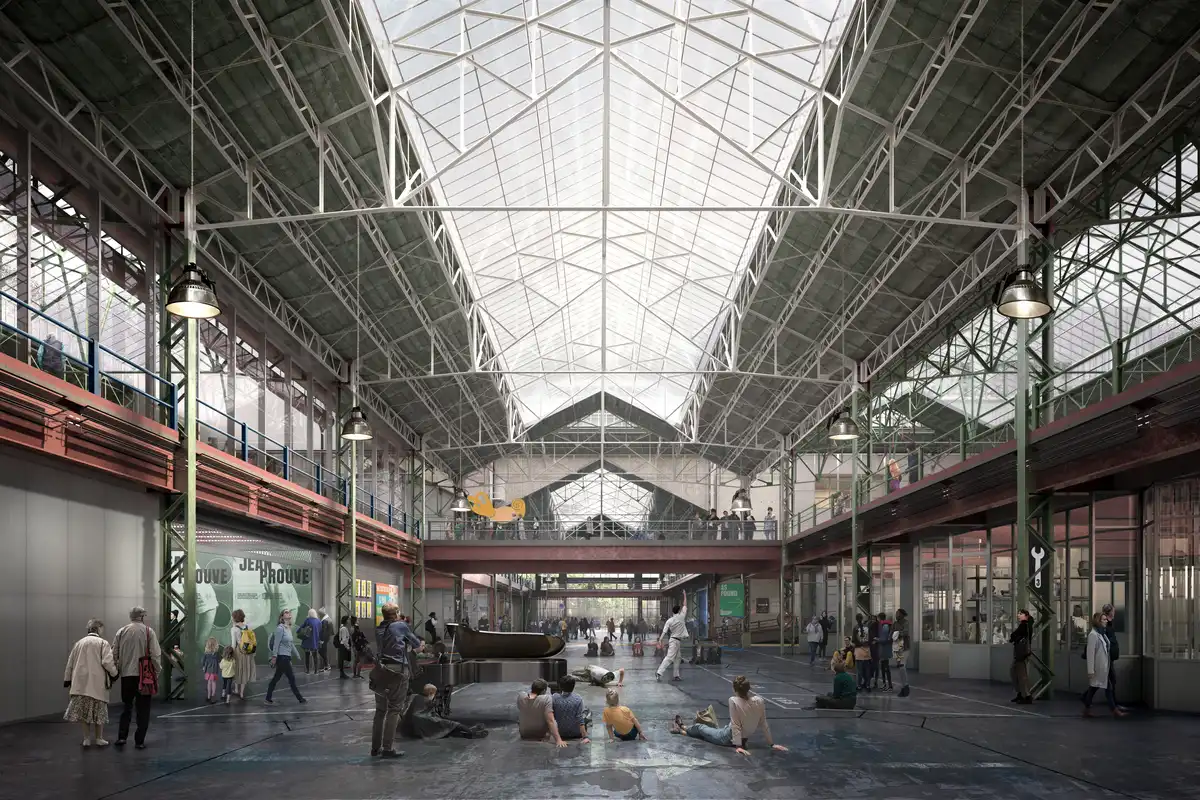
render © Secchi Smith
+++
Architecture in Belgium
Contemporary Architecture in Belgium – architectural selection below:
Tondo Bridge Brussels
Design: OFFICE Kersten Geers David Van Severen
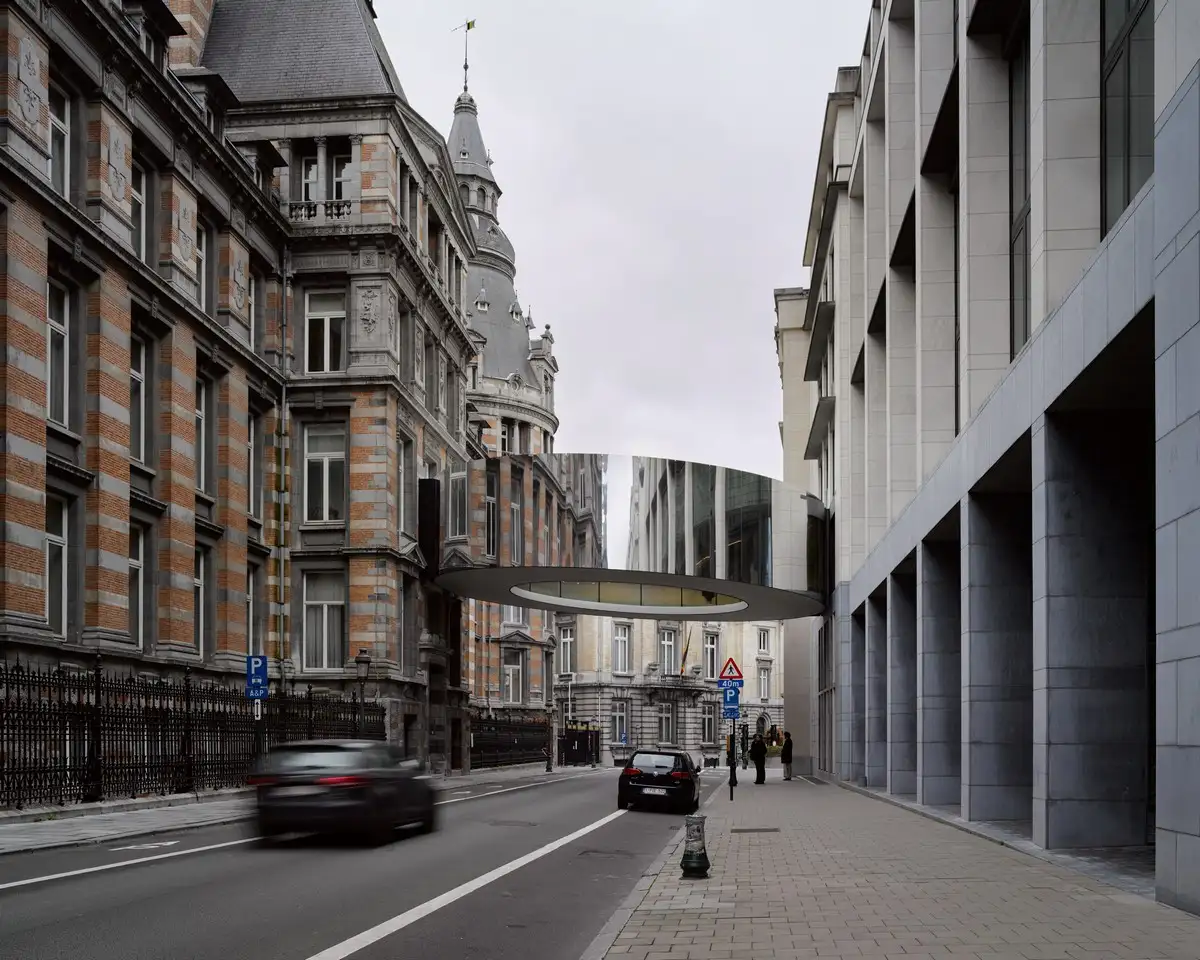
photo : Bas Princen
Designed to Refill Shop, Uccle, Bruxelles
Design: Studio Kimchi

photo : Klaas De Buysser
Comments / photos for the Industrial Warmth Office commercial interior, Brussels, Belgium building design by Studio Kimchi page welcome