
2026 Neave Brown Award for Housing Shortlist News
6 August 2026
UK’s best new housing – RIBA announces Neave Brown Award for Housing shortlist
Thursday 6 August – The Royal Institute of British Architects (RIBA) has announced the four projects shortlisted for the Neave Brown Award for Housing 2026. Named in honour of modernist architect and social housing pioneer, Neave Brown (1926-2018), the annual award recognises the UK’s best new affordable housing.
From a residential, landscape-led scheme on a challenging site in Croydon (Lion Green Road), to a 100% social housing development in Glasgow (St Andrew’s Drive Phases 2 & 3), this year’s projects demonstrate how affordable and social housing can combine architectural excellence and sustainable interventions to create lasting value for communities.
RIBA Shortlist for the Neave Brown Award for Housing 2026
The four shortlisted projects are:
– Canada Water Plot K1 by Morris+Company with White Ink
Canada Water Plot K1:


photos : Jack Hobhouse
79 affordable homes in South-East London’s Canada Water district bordering the Russia Dock Woodland and Stave Hill Ecological Park.
Canada Water Plot K1 occupies a distinctive position between the dense urban character of Canada Water town centre and the rich ecological landscapes of Russia Dock Woodland and Stave Hill Ecological Park. The brief called for a high quality residential building delivering 79 dwellings, all affordable housing for the London Borough of Southwark.
The architects adopted an open ended courtyard typology for its design. From the street, the building presents a red brick façade punctuated by generous balconies in subtle green metalwork, with carefully considered brick detailing around windows and balcony openings. Its massing is sensitively stepped to respect neighbouring building heights and the ecological edges that define the site. A clear and intuitive plan structure guides residents and visitors through two primary street level entrances, leading to vertical circulation routes and then directly onto the courtyard access decks.
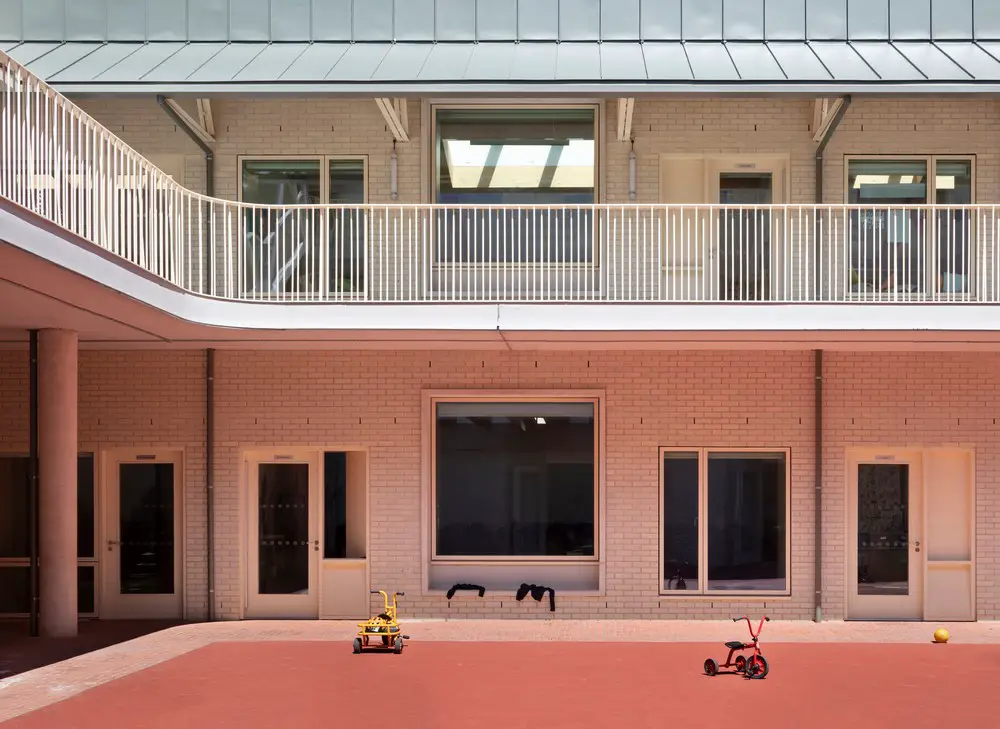
The courtyard itself overlooks a communal landscaped garden and opens outwards towards the adjacent woodland, establishing a strong visual and spatial connection to the surrounding natural environment. The courtyard façades use warm white brickwork, which continues into the recessed balconies, creating a cohesive and calm internal character. A key feature of the scheme is the generous circulation deck that wraps the courtyard. Set slightly away from the residential façade, it creates a buffer zone that offers each home a personalised threshold.
Residents have used this space to add character and identity to their front doors, while strategically placed voids allow daylight to penetrate deeper into the homes. This arrangement fosters sociability and movement, encouraging informal interactions and strengthening community ties. Every home is dual aspect and benefits from abundant natural light. The flats are efficiently planned, resulting in spacious, well proportioned rooms. The jury praised the development for delivering exemplary design quality within an affordable housing scheme.
They highlighted the innovative courtyard typology, which creates openness and generosity while promoting communal interaction and providing a sense of safety through clear sight lines that enable passive surveillance – residents looking out for each other. Its thoughtful massing generates a relationship between the courtyard and the woodland that enhances the feeling of being immersed in nature – a particularly sensitive and successful design move.
+++
– Lion Green Road by Mary Duggan Architects (Design) with RUFF Architects (Delivery)
Lion Green Road, Coulsdon, London Borough of Croydon:


photos : Lorenzo Zandri
157 new dwellings across five sculpted pavilions, set within topographically varied parkland in the London Borough of Croydon.
Lion Green Road sits within Coulsdon in the London Borough of Croydon, positioned between contrasting residential contexts and shaped by a challenging, topographically complex site. The development delivers 157 dwellings with an equal mix of affordable and private homes, and exceeds the original brief in terms of the number of units achieved.
The site fronts onto Lion Green Road, with low-rise green belt housing set on higher ground to the south and traditional suburban streets to the north. Its dramatic 8m level changes and position within a geological basin demanded an inventive design response from the architects. Additional constraints included the need to maintain access to the housing and open land to the rear, and the requirement to protect a neighbouring scheduled monument associated with the historic Surrey Iron Railway. These conditions informed a scheme composed of five pavilion buildings arranged across a publicly accessible, free flowing ground plane. Brickwork in three subtle shades of brown is the primary building material. This provides variation across the faceted façades, with a unifying projecting brick detail adding texture and marking storey heights.
The pavilions rise between four and seven storeys, with shifts in height and massing carefully calibrated to respond to both the site’s steep topography and key views towards the scheduled monument. The plan type of the pavilions has all the apartments arranged in a pin-wheel pattern around a central core, ensuring every home is dual aspect and enjoys generous daylight.
Balconies are oriented to avoid direct overlooking, allowing the pavilions to be placed closer together while still maintaining long views from the private spaces. A richly planted, biodiverse landscape weaves the site together and plays a central role in the project’s identity. The landscape strategy accommodates significant level changes while creating a variety of shared spaces, from children’s play areas to seating zones and dedicated growing spaces. Public pathways thread through the planting, inviting community use and enhancing permeability.
The jury commended the project for its inventive and site-specific response to a highly constrained site. They praised how the landscape led pavilion arrangement delivers meaningful public benefit while offering high quality amenity for residents and supporting a strong sense of community.
+++
– Rowan Court by Satish Jassal Architects
Rowan Court, Haringey housing:


photos : Richard Chivers
A disused 1970s estate transformed into 46 new low-carbon social rent homes in Seven Sisters, North London.
Rowan Court is a council-led housing development in Seven Sisters, delivering 46 new social-rent homes on what was previously a fragmented and underused site. The area was occupied by garages, leftover land, and poorly defined spaces that felt unsafe, with limited pedestrian use and little sense of ownership. The project transforms this into a coherent and well-used piece of land, providing much-needed family housing while improving the wider environment for existing residents.
A key strength of the project is the ambition that both the client and the architect have shown from an early stage. What started as a small infill scheme was expanded to include adjacent strips of land and redundant garages, which required additional funding approvals but allowed for a more meaningful development. This approach reflects a clear understanding of the wider housing pressures that the council faces, particularly the cost and impact of temporary accommodation, and demonstrates how strategic investment in new homes can have long-term social and economic benefits. Active engagement with the residents from an early stage was central to shaping this project, and also built support for it.
This was evident during the jury’s visit, when residents spoke about moving from severely overcrowded homes into generous new accommodation designed with long-term use in mind. The architecture responds carefully to its context. The scale, proportions, and rhythms draw from the surrounding streets, particularly the nearby high street and existing 1930s blocks. Variations in brickwork add texture and depth. The material palette is simple but effective, sitting comfortably within its surroundings while giving the development a clear identity.
The buildings meet the ground in a considered way, with front doors and windows facing the street. This facilitates natural surveillance – the community looking out for each other – and creates a safer environment for pedestrians. Internally, the homes are well planned, generous, and consistently dual aspect, allowing for good daylight and natural ventilation.
The decision to exceed minimum space standards and provide taller floor-to-ceiling heights reflects a clear intention to create homes where people will want to stay. Deep window reveals provide shading and allow for future adaptation, including the potential addition of external blinds. The scheme also addresses some of the fundamental challenges of the site: improving safety, clarifying routes, and creating usable outdoor spaces. New pedestrian connections are well lit and framed by active frontages – façades whose ground floors promote engagement between the indoors and the street – which encourages movement through the site.
Shared spaces and a community garden have already begun to be appropriated and cared for by residents, indicating a strong sense of ownership. The jury appreciated the clarity of the response to what is, at its core, a social and urban problem rather than a purely architectural one. Rowan Court demonstrates how careful design, combined with an ambitious and engaged client, can transform a difficult site into a place that feels safe, generous, and well used.
+++
– St Andrew’s Drive Phases 2 & 3 by jmarchitects
St Andrew’s Drive housing in Pollokshields, Glasgow:


photos © Keith Hunter
120 new homes in Pollokshields, Glasgow, combining stacked maisonettes, apartments and terraced housing around shared green space.
St Andrew’s Drive, Glasgow, is a benchmark for socially conscious housing, combining clarity, innovation and architectural ambition. The masterplan arranges clusters of blocks around central shared greens and sustainable drainage areas, producing a clear, legible diagram and fostering social cohesion.
Its radical commitment to quality and equality is evident, with 100% social housing delivered to high standards, ensuring equitable access to well-designed homes.
The stacked maisonette typology demonstrates the architects’ ingenuity in negotiating a sloped site, optimising daylight, privacy and external amenity. Circulation, entrances and communal spaces are thoughtfully designed to balance social interaction and individual household needs.
Provisions for future renewable energy retrofitting demonstrate foresight, environmental responsibility and adaptability, ensuring the development will remain resilient over time.
St Andrew’s Drive exemplifies how architecture can deliver both high-quality housing and a sense of community, and demonstrates that socially focused developments can achieve architectural excellence while creating enduring, vibrant communities.
+++
Jury Chair Helen Lee, Associate Director at Witherford Watson Mann architects said:
“This year’s shortlist for the Neave Brown Award for Housing celebrates four exceptionally high-quality affordable housing projects built in the UK recently; each reflecting Neave Brown’s belief in community-focused and contextually responsive architecture.
The jury deliberated for some time over a very strong pool of eligible projects but were unanimous in championing the shortlisted projects.
From pavilions in a free-flowing park land in Coulsdon, to low carbon 100% affordable housing in Canada Water, new homes in Haringey which successfully tackle a difficult edge site, and a high-quality landscape led scheme in Glasgow; this year’s shortlisted projects each respond skilfully to the unique urban challenges of their sites, creating beautiful and enduring places to live, supporting communities to grow and evolve.”
Chris Williamson, RIBA President, said:
“This year’s shortlisted projects demonstrate how high-quality affordable homes can meet both community needs and environmental ambitions. They also demonstrate the skill and care that architects bring to the Prime Minister’s aim of increasing the supply of great affordable housing.
From urban regeneration and landscape-led design to low-carbon living and community-focused development, each scheme shows the positive impact good design can have on everyday life.”
The Neave Brown Award for Housing 2026 jury comprised: Helen Lee, Associate Director, Witherford Watson Mann architects (Jury Chair), Paul Monaghan, Allford, Hall, Monaghan, Morris, Housing Expert, RIBA Awards Group member, and Tabitha Oakley-Brown, Granddaughter of Neave Brown (Family Representative)
The Neave Brown Award for Housing 2026 shortlist is selected from winners of the RIBA UK Awards 2026. The winner will be announced at the RIBA Stirling Prize ceremony on Thursday 15 October 2026 at Old Billingsgate in London.
202 Neave Brown Award for Housing Shortlist information received from The Royal Institute of British Architects 300725
Previously on e-architect:
RIBA announces shortlist for 2022 Neave Brown Award for Housing
Neave Brown Award for Housing Shortlist Archive
RIBA 2025 Neave Brown Award for Housing Shortlist
photograph © Nick Kane
RIBA 2022 Neave Brown Award for Housing Winner
RIBA 2022 Neave Brown Award for Housing Shortlist
RIBA 2021 Neave Brown Award for Housing
+++
Neave Brown wins RIBA Architecture Award
Neave Brown wins Royal Gold Medal for architecture

RIBA Gold Medal for Architecture
Neave Brown 1929-2018, British Architect
RIBA Gold Medal for Architecture 2018 Winner

Alexandra Road Estate, Camden, London building design by Neave Brown architect:
Location: UK
Architectural Awards
++

Alexandra Road Estate, Camden, London building designed by architect Neave Brown::
London Building Designs
London Architecture Links – chronological list
London Architecture Designs
London Architecture Walking Tours
London Architect – design practice listing on e-architect
Comments / photos for the 2026 Neave Brown Award for Housing Shortlist by The Royal Institute of British Architects page welcome


