UNIC Athens Medical School in Greece
30 October 2026
Architecture: Buerger Katsota Architects and MCA
Location: Athens, Greece

Images: SugarVisuals
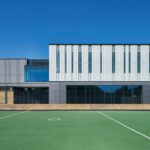
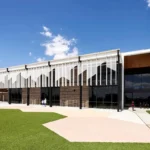
The UNIC Athens Medical School redefines the former data centre and offices of Olympic Airways, transforming this landmark building. Bordering the Ellinikon Development, the project converts an aviation-era relic into an innovative educational facility. Completed in less than 20 months from initiation to operation, the 1980s utilitarian structure was upgraded to meet current international building standards. This architectural retrofit enabled the building’s ‘rebirth’ as the new home of UNIC Athens Medical School, the first private medical university in Greece.

The complete renovation replaces the closed, machine-focused nature of the original design, with an open, collaborative, and sustainable academic environment, marking a decisive shift in both function and identity. The project preserves and enhances the original load-bearing frame structure, weaving in a new spatial layout and architectural interventions that elevate the building into a technologically advanced and environmentally responsible complex.
At the heart of the design, the 9x9m structural grid with waffle slabs is maintained as a unifying geometric and spatial principle. While the original structure is retained and structurally upgraded with carbon fibre-reinforced polymer (CFRP) encasements, its purpose was redefined to dictate a completely new interior organisation, façade openings and the building’s rhythm balancing clarity, efficiency and aesthetic cohesion.


The strategic introduction of a ‘plinth’ as an urban and spatial device transforms the insular character of the existing building, reconnecting it to its surroundings and establishing an open, accessible institutional environment. The plinth negotiates the site’s topography, defines and organizes entrance areas and controlled outdoor spaces, while seamlessly integrating new building infrastructure and egress routes. To the south, it establishes the spatial framework for the organic integration of a second building within the site, laying the foundations for a cohesive campus environment for the Health Sciences Department of UNIC Athens.

The new façade of the LEED-certified building integrates horizontal perforated shading elements with glazed surfaces, establishing a deliberate architectural dialogue with Eero Saarinen’s adjacent historic international terminal. Its distinctive triangular form enhances natural ventilation, admits generous daylight, and casts dynamic shading patterns within the interior. A restrained palette of white and light grey provides a calm, neutral backdrop, while petrol blue accents evoke the legacy of Olympic Airways.

Underlying the new façade treatment, the horizontal ‘strip window’ logic of the existing structure is retained for reasons of economy and future adaptability. Within this framework, the height of the openings is carefully modulated in response to the operational, functional and regulatory requirements of the new programme. These subtle variations introduce a distinct spatial character to each floor while maintaining the coherence of the building’s overall architectural expression.


Internally, the insertion of a suspended interior steel staircase creates a new central vertical circulation as the social and interactive nexus of the building, opening up to the main teaching facilities, supporting visual connection between levels, and offering various routes while revealing the building’s full height.
In plan, a loop-based circulation system responds to the fluctuating, high-volume movement patterns of the academic environment, establishing continuous routes that minimize congestion and facilitate intuitive movement throughout the building. Beyond its functional role, the circulation network becomes an active spatial framework, encouraging exploration, informal interaction and chance encounters.

Two new main entrances at the south-west street-facing corner open into the academic heart of the university building, where two mirrored amphitheatres anchor a luminous central volume. Draped in light metal mesh and set against the weight of mineral interiors, they mark the boundary of the building’s vibrant public realm. Surrounding this core, the lobby, café, student support, and breakout spaces invite gathering and interaction, while beyond, a landscaped plaza offers seating amid coastal plantings, creating a seamless connection between interior life and the outdoors.
Flexible classrooms, specialized teaching areas for problem-based learning, clinical simulation rooms, and other educational facilities occupy the two upper levels. The top floor houses an organized library providing a quiet study environment, alongside faculty offices strategically positioned to encourage collaboration and accessibility, while taking advantage of the expansive horizontal views. A landscaped rooftop terrace completes the flexible academic framework, featuring an extensive lightweight canopy with photovoltaic panels for moderate shading that extends learning and leisure outdoors, part of a spectacular panorama.

Below ground, state-of-the-art laboratories, changing rooms, storage and mechanical areas, as well as parking, support the building’s full program. Across all levels, the design promotes fluid movement, spatial transparency, and visual continuity, while carefully encompassing vistas toward the sea and Mount Hymettus.
By blending structural preservation with forward-looking design, UNIC Athens Medical School stands as a benchmark for new Mediterranean educational architecture; where heritage meets innovation, and where learning is both grounded and elevated towards the future.

UNIC Medical School in Athens, Greece – Building Information
Architecture: Buerger Katsota Architects – https://www.buerger-katsota.com/ and MCA
- Project title: UNIC Athens Campus
- Project description: conversion of Olympic Airways Data Center to a private medical university facility
- Category: educational
- Location: Athens, Greece
- Built area: 12.500 sqm
- BKA design team: Stephan Buerger, Demetra Katsota, Katerina Droukopoulou, Ilias Antoniou, Nikolina Mitrou, Isabella Oikonomopoulou, Panos Rigopoulos, Kostis Terzidis
- Collaborators: Michael Cosmas Architecture
Consultants:
- Hill International (project management)
- EBLECTON (structural engineers – reinforcement)
- ASME (structural engineers)
- Samaras & Associates (mechanical engineers)
- Spatial Labs (facade engineering)
- Danilof Studio (lighting design)
- Theodoros Timagenis (acoustic engineer)
- Livingscapes (landscape design)
- DCarbon (sustainability consultants)
- SeCon (security consultants)
- ALA (audio visual consultants)
- Client: University of Nicosia & Hellenic Health Group
- Design year: 2024
- Completion year: 2026
Visualisations: SugarVisuals
UNIC Athens Medical School, Greece campus building images / information received 301026
Location: Athens, Greece, southeast Europe.
Athens Architecture
Contemporary Athens Architectural Projects
Athens Architecture Designs – chronological list
Reve en Suspens Voula Athenian Riviera housing, Voula, Athenian Riviera
Design: 314 architecture studio

photo : Panagiotis Voumvakis
Athens Kallithea Football Club Stadium Building
Design: K-Studio

image : Filippo Bolognese
Glade Office Campus
Architecture: Urban Soul Project, in collaboration with UNStudio
image : Urban Soul Project
Athens International Airport Expansion
Design: Grimshaw, Haptic, K-Studio, Arup, Leslie Jones, Triagonal and Plan A
Syggrou Office Complex
Design: Bennetts Associates
Cosmote TV HQ and Studios Athens
Design: LC Architects
++
Greek Architecture Designs
Greek Architecture Designs – chronological list
Comments for the UNIC Athens Medical School, Greece design by Buerger Katsota Architects and MCA page welcome.