
How Thoughtful Kitchen Design Is Transforming Bay Area Homes
October 11, 2026
Kitchen remodeling in the San Francisco Bay Area is increasingly shaped by architecture rather than finishes alone. Homeowners still care about cabinetry, countertops and appliances, but the strongest projects begin with a more fundamental question: how should the kitchen relate to the rest of the home? In older houses, compact urban properties and open-plan renovations alike, thoughtful planning can improve circulation, daylight, storage and the way a family uses its living space.

This shift is especially relevant across the Bay Area, where housing ranges from historic bungalows and mid-century homes to contemporary residences. A successful renovation must respond to the existing structure while creating a kitchen that feels current, functional and appropriate for the property.

Designing the Kitchen as Part of the Architecture
The kitchen is no longer treated as an isolated utility room. In many renovations it becomes an organizing element for the main living level, influencing sightlines, movement between rooms and connections to dining and outdoor areas. Removing or relocating a wall may create a more generous plan, but the decision can also affect structure, mechanical systems, lighting and the visual proportions of adjoining spaces.
For that reason, layout decisions should be made before attention shifts to decorative selections. The location of an island, the width of circulation paths, the relationship between cooking and preparation zones, and the placement of doors and windows can have a greater long-term impact than any single finish.
Working With the Bay Area Housing Context
Bay Area remodeling presents a particular design challenge because many homes were built for lifestyles very different from those of today. Older floor plans may contain separated kitchens, limited storage and small openings to adjacent rooms. At the same time, owners often want to preserve architectural character rather than make a renovation feel disconnected from the original house.
A well-considered project can balance both goals. Existing details can inform cabinet proportions, material choices and transitions, while selective structural changes can introduce openness and better daylight. In compact homes, even modest adjustments to doorways, cabinetry depth or appliance locations can significantly improve usability without requiring an oversized addition.
Planning for Function Before Selecting Finishes
Homeowners considering kitchen remodeling in the Bay Area can benefit from resolving the functional plan before committing to cabinetry and surfaces. The most effective layouts consider how people actually move through the room, where groceries enter, how multiple users work simultaneously, and how storage is distributed between everyday and occasional items.
An island, for example, should not be added simply because it is popular. Its size and position need to preserve comfortable circulation and should support a clear purpose, whether that is preparation, seating, storage or a combination of functions. Similarly, tall cabinetry can increase capacity but should be positioned carefully so it does not block natural light or make the room feel visually heavy.
Natural Light, Views and Indoor-Outdoor Connections
California living also makes daylight and outdoor connections important design considerations. Where the structure allows, enlarging a window, aligning openings with a garden view or improving the transition to a patio can change the experience of a kitchen more dramatically than expensive finishes.
Lighting should then be layered around the architecture. General illumination, task lighting and decorative fixtures each serve a different purpose. Good planning avoids relying on a single fixture type and instead creates comfortable light levels for cooking, dining and evening use.
Materials That Support the Design
Once the spatial plan is established, materials can reinforce the architectural concept. Cabinetry, flooring, counters and backsplashes work best when they are selected as a coordinated composition rather than as independent products. Durable materials are particularly valuable in kitchens because heavily used surfaces must withstand moisture, heat, cleaning and daily wear.
Restraint can also make a renovation age more successfully. A limited palette allows proportions, craftsmanship and natural light to carry more of the design. Distinctive materials can still be introduced as focal points, but they tend to be more effective when the surrounding elements provide visual continuity.
Integrating Building Systems Early
Kitchen design also depends on systems that are largely invisible once construction is complete. Plumbing, electrical service, ventilation, gas or induction requirements and HVAC conditions can influence what is practical. Identifying these constraints early reduces the likelihood that the design will need significant revision after demolition begins.
This coordination becomes even more important when a renovation changes walls or relocates major appliances. Architectural intent, structural requirements and building systems should be considered together so that the finished room does not depend on improvised solutions during construction.
A More Enduring Approach to Remodeling
The most successful kitchen renovations are not necessarily the largest or most expensive. They are the projects in which layout, architecture, building systems and materials support one another. A carefully planned kitchen can improve everyday function while also making the entire home feel more coherent.
For Bay Area homeowners, that approach is particularly valuable. The region’s varied housing stock rewards design that responds to the specific building rather than applying the same formula to every property. By treating the kitchen as part of the home’s architecture from the beginning, a remodel can deliver a result that feels both contemporary and naturally integrated.
Comments on this guide to How Thoughtful Kitchen Design Is Transforming Bay Area Homes article are welcome.
Kitchen Design
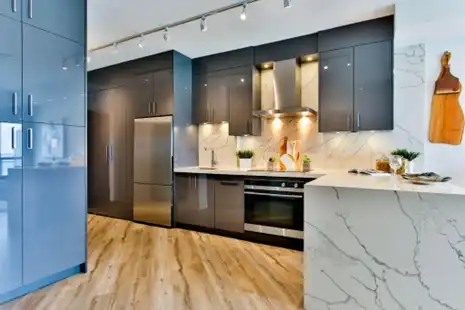
photo : Lotus Design N Print on Unsplash
Kitchen Articles
Installing Modular Kitchen in Your Home
Selecting the Right Storage Cabinets for Your Kitchen
++
Building Articles
Residential Architecture
Comments / photos for the How Thoughtful Kitchen Design Is Transforming Bay Area Homes page welcome


