Roof Design Ideas for More Cohesive Residential Architecture
4 September 2026
A well-planned roof ties together every element of a home exterior. Proper alignment between slopes, materials, and accents creates continuous visual harmony.
Smart choices in slope and color make structure lines flow naturally from ground level to peak. Thoughtful architectural coordination turns separate building components into one unified design.

Matching Roof Lines With Architectural Angles
Visual balance across a home requires top lines to mirror foundational wall shapes. Alignment creates an immediate sense of structural balance.
Steep pitches suit traditional two-story frames with strong vertical lines. Low slope options fit mid-century modern layouts featuring wide horizontal footprints. Keeping angles uniform across additions keeps the property looking intentional.
Combining gable and hip elements requires careful planning around entryways. Matching ridge heights prevents smaller garage attachments from looking separate. Clean geometry holds the entire silhouette together.
Selecting Materials That Mirror Exterior Finishes
Shingle choices must complement wall textures like siding, brick, or stucco. Property owners seeking roofing services in Valparaiso or elsewhere often consult with experts to find the best solution for their needs. For example, rough slate tiles match well with natural stone facades, while smooth architectural shingles fit seamlessly alongside polished vinyl paneling.
Fire safety rating requirements dictate strong structural components for heavy exterior surfaces. Building guidelines establish that Class A roof assemblies include those with coverings of brick, masonry, and exposed concrete roof deck. These masonry selections provide supreme fire resistance alongside a sturdy appearance.
Wood accents around eaves should mirror trim surrounding windows and doors. Timber details bridge the gap between heavy stone bases and top shingles. Consistent texture choices prevent visual clutter across exterior surfaces.
Incorporating Color Palettes For Visual Continuity
Color coordination forms the baseline for striking curb appeal. Neutral grey shingles pair effortlessly with white or cream siding tones. Dark charcoal shades ground light stone facades without overwhelming smaller exterior footprints.
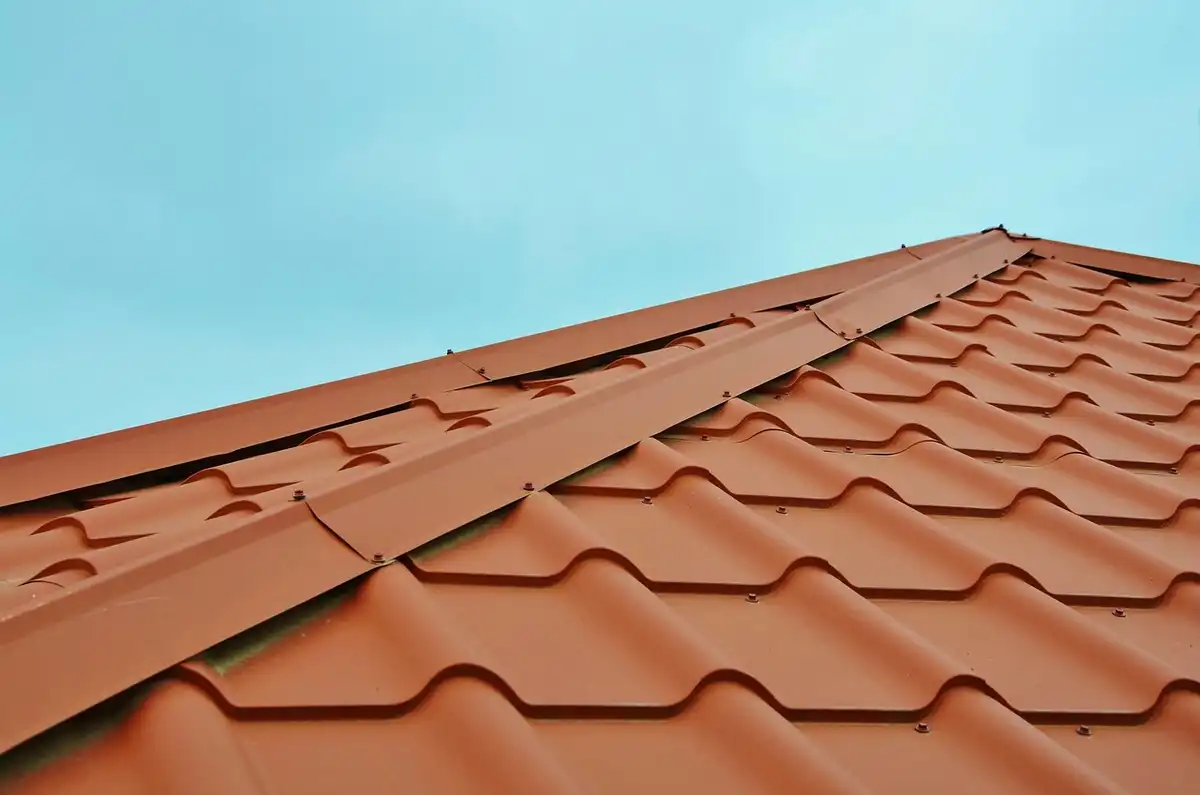
Warm terracotta tiles bring out earthy undertones in reddish brick walls. Muted brown tones soften bright exterior finishes on wooded lots. Choosing matching accent trim locks in a cohesive look.
Contrast must remain balanced across the whole height of the house. Top-heavy designs occur when upper shades are darker than base foundations. Uniform shade selection creates smooth transitions from porch to peak.
Utilizing Cool Roof Concepts For Modern Efficiency
Modern reflective roof materials help manage household energy consumption. In air-conditioned residential buildings, solar reflectance from a cool roof can reduce peak cooling demand by 11-27%. Reflective coatings lower surface temperatures without changing sleek exterior profiles.
Cool roof tiles come in contemporary finishes that match sleek modern siding. Pale grey and light beige shades maintain sharp lines on contemporary homes. Smart energy choices improve utility performance while maintaining style goals.
Eco-friendly roof coverings integrate easily into suburban neighborhood aesthetics. Highly reflective metal panels look great on modern farmhouse designs. Function and appearance blend seamlessly when energy efficiency guides product selection.
Integrating Dormers And Overhangs
Dormers break up massive roof planes while adding usable attic space inside. Pitch angles on dormer tops must repeat the primary roof slope. Consistent angles prevent dormer additions from appearing like separate structures.
Deep eave overhangs cast attractive shadows across upper siding walls. Extended edges protect windows against harsh rain and sun exposure. Balanced overhang depths create grounded proportions along every side of the building.
Positioning window dormers directly above main floor windows creates vertical symmetry. Symmetric alignment guides the viewer’s eye cleanly up the structure. Thoughtful spacing turns simple attic windows into standout design features.
Coordinating Gutters And Fascia Systems
Drainage components should complement rather than hide exterior design lines. Seamless gutter channels tuck neatly under eaves for clean edge transitions. Matching gutter colors to fascia trim makes water systems blend into walls.
Installing top-tier gutter hardware provides several key architectural advantages:
- Seamless aluminum tracks eliminate cluttered joints along long roof edges.
- Half-round copper gutters add classic charm to historic brick residences.
- Wide fascia boards hide structural rafters while supporting heavy downspouts.
Downspouts running down exterior corners should match wall paint closely. Dark metal downspouts accent exposed brick or stone columns. Proper placement keeps drainage channels discrete and effective.
Blending Complex Slopes On Multi-Level Homes
Multi-level homes feature multiple roof planes that require smooth visual links. Connecting main slopes to porch roofs maintains flow across different heights. Staggered heights add depth when pitch ratios stay identical.
Wrap-around porches benefit from low-slope designs extending from upper eaves. Consistent shingle materials across both levels keep structure designs unified. Smooth transitions protect lower floor spaces from harsh weather elements.
Rear additions must reflect front facade lines to preserve balance. Matching ridge caps and valley flashing unite additions with original structures. Unified geometry secures lasting curb appeal from every angle.

Cohesive residential architecture relies on thoughtful integration of slopes, materials, and accents. Aligning rooflines with foundational features creates lasting structural balance across the entire property.
Selecting energy-efficient options alongside matching colors elevates style while supporting performance. Intentional design choices turn standard home exteriors into unified architectural statements.
Comments on this guide to Roof design ideas for cohesive residential architecture – modern housing roofing design article are welcome.
+++
Home Roofing
Roofing Posts
Flat roof repair

image source : pixabay.com
Insulation Options for Your Roof
+++
Property Design
Contemporary Property Designs – recent architectural selection from e-architect below:
Comments / photos for Roof design ideas for cohesive residential architecture – advice for your home roofing page welcome