How Plumbing and Drainage Shape a Home Design
5 August 2026
Great homes hide their best work inside the walls. Long before the paint and tile, a network of pipes decides how the house will live. Plumbing and drainage rarely get the spotlight, yet they shape comfort, cost, and durability.

Photo by Timur Shakerzianov on Unsplash
Alt text: A plumber installing pipes during the rough-in stage of a home build
Architects and builders who plan the pipes early avoid expensive surprises later. A family firm like DCM Plumbing & Drainage works alongside designers from the first sketches. This article shows how smart plumbing planning strengthens any build or renovation.
Why Does Plumbing Belong In the Design Phase?
Because pipes follow gravity and structure, not wishful thinking. A bathroom placed far from the main drain forces long, awkward runs. Deciding wet zones early keeps the whole system simple. Stacking a bath over a kitchen, for instance, shares one set of pipes.
Plumbing touches the floor plan, the framing, and the roof. Move a shower after framing and costs climb fast. Fix these choices on paper and the build stays smooth.
Early planning also protects the budget. A change on a drawing costs almost nothing. The same change in poured concrete can cost thousands. Designers who map the pipes early keep the whole team on the same page.
What Is Rough-In and When Does It Happen?
Photo by Timur Shakerzianov on Unsplash
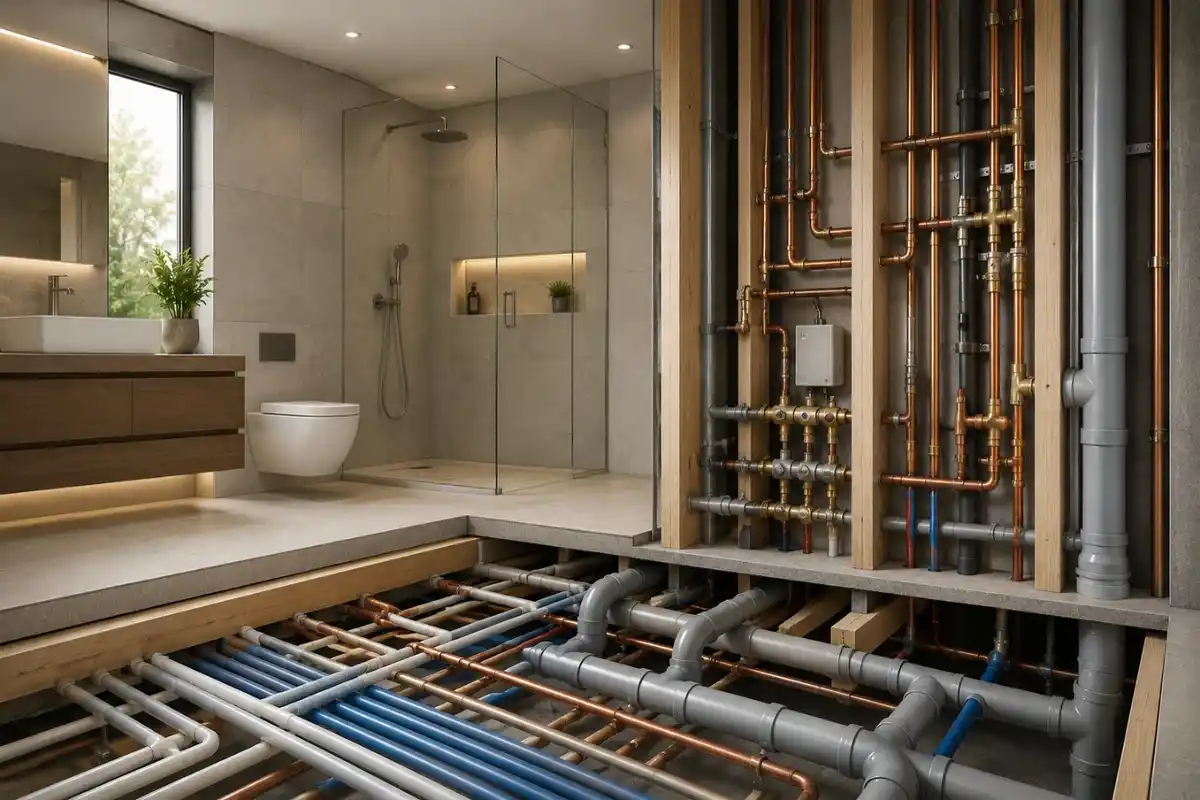
Rough-in is the stage where pipes go in before the walls close up. It happens after framing and before insulation and drywall. Getting it right is the difference between a quiet system and a callback.
During rough-in, crews set the drain, waste, and vent lines. They also run the water supply to each fixture. Precise placement now prevents cutting open finished walls later. An inspector often checks this work before the walls are closed.
A short checklist keeps rough-in on track:
- Confirm fixture locations against the final plan.
- Set drain slopes and vent paths correctly.
- Pressure-test the lines before they are hidden.
- Photograph every wall before drywall goes up.
How Should Drainage and Stormwater Shape a Build?
Water has to leave the site as cleanly as it arrives. Poor drainage rots foundations and floods yards. Good design moves water away from the structure on purpose. A dry basement almost always starts with a smart grading plan.
Good site drainage usually relies on a few moves:
- Slope the ground away from the foundation.
- Direct downpipes to drains or a rain garden.
- Use permeable paving where it suits the design.
The Soak Up the Rain guidance points to rain gardens and permeable surfaces that cut runoff. Interior drainage matters just as much. Waste pipes need a steady fall, often about 1/4 inch per foot.
Where Do Fixtures Fit Into the Plan?
Fixtures decide where the pipes must reach. A kitchen island sink, for example, needs a vent solution planned in advance. Group wet rooms to share walls and shorten runs.
Choose fixtures for both style and flow. Low-flow toilets and taps can cut indoor water use by around 20 percent. Practical layout ideas appear in these plumbing design tips worth reading early.
Think about future needs too. Roughing in for a second bathroom during the build is cheap. Adding it 10 years later is not. A capped stub-out in the right spot keeps that option open.
How Do You Avoid Costly Plumbing Retrofits?
Retrofits happen when planning falls short. They mean opening walls, chasing floors, and blowing the budget. A little foresight avoids most of them. Most retrofit bills trace back to a missing line on an early drawing.
Coordinate the plumber with the electrician and framer from the start. Clashes between pipes, ducts, and beams cause the worst delays. A shared drawing catches these before anyone builds.
The guide on how plumbing factors into a new home build makes the case for early input. One planned run can save 3 or 4 change orders later.
Working With a Licensed Plumber
A licensed plumber is a trained professional who meets local code and safety standards. Their sign-off protects both the build and the people who live there. Bring one in during design, not just installation.
Clean water is the point of the whole system. Standards from public health bodies, such as the drinking water resources from the CDC, explain why backflow and cross-connection controls matter. A good plumber builds these safeguards in by default.
Ask for references and proof of license before work starts. A clear scope and a written quote keep the project honest. The right pro saves money across the whole build. Good communication early prevents the disputes that stall a job.
Key Points for Plumbing In Home Design
- Fix wet-zone locations during the design phase.
- Plan rough-in around framing, not after it.
- Grade the site so stormwater flows away from the home.
- Group fixtures to share walls and shorten pipe runs.
- Hire a licensed plumber early to meet local code.
Plan the Pipes Before the Walls Go Up
Plumbing and drainage are not afterthoughts. They are the quiet backbone of a comfortable, lasting home. Plan them with the same care as the facade, and the house rewards you for decades. Bring the right people in early, and the pipes simply disappear into good design. That is the mark of a home that works as well as it looks.
Frequently Asked Questions
When Should Plumbing Be Planned In a Home Build?
Plumbing should be planned during the design phase, before framing begins. Early decisions on wet zones and drain routes keep costs low. Waiting until construction often forces expensive changes.
What Is the Difference Between Plumbing and Drainage?
Plumbing brings clean water in and carries waste away inside the home. Drainage handles stormwater and groundwater around the property. Both need to work together to protect the structure.
How Much Slope Do Drain Pipes Need?
Most waste pipes need a fall of about 1/4 inch per foot. Too little slope lets solids settle and clog the line. A licensed plumber sets the correct grade for each run.
Do I Need a Licensed Plumber for a Renovation?
Yes, most areas require a licensed plumber for new or altered pipework. Their work meets code and passes inspection. It also protects your warranty and your water quality.
Comments on this guide to How plumbing and drainage shape a home design article are welcome.
Home Plumbers
Property Plumbers Posts
Smart plumbing design services
How plumbing factors into your new home build
Tips for hiring a commercial plumber
+++
Building
Residential Property
Comments / photos for the How plumbing and drainage shape a home design advice guide page welcome.