Modern Home Remodeling Trends Shaping Functional Residential Architecture
24 September 2026
Architectural trends are shifting toward multi-functional residential layouts, blending aesthetic appeal with practical spatial flow for modern living.
Homes need to do far more for you than they did just a decade ago. Balancing remote work, family gatherings, personal wellness, and daily routines requires a living environment that adapts quickly to your dynamic lifestyle without feeling cramped or chaotic. Modern residential architecture meets these demands by turning static layouts into flexible, intentional zones.
Upgrading your living spaces allows you to harmonize interior aesthetics with everyday household utility. Smart structural choices, thoughtful transitions, and adaptable floor plans let you create a sanctuary that looks stunning while simplifying daily life.

Why Are Open-Concept Layouts Evolving
Traditional compartment-based house designs often trap natural light and isolate family members in disconnected rooms. Modern floor plans dissolve those unnecessary barriers to create sweeping, continuous spaces where communication flows naturally. Breaking down non-load-bearing walls opens sightlines throughout the primary living areas, helping small or medium floor plans feel significantly larger than their actual footprint.
Many older properties retain rigid wall boundaries that separate the cooking, dining, and relaxation areas. Families today favor shared environments where everyone spends quality time together while attending to separate activities, allowing daylight to travel deep into the center of the structure. Moving away from strictly divided rooms lets you interact with household members or entertain guests without feeling cut off in a remote corner.
How Modular Zoning Prevents Spatial Chaos
Open layouts need soft boundaries to stay organized and functional. Defining distinct functional zones through clever architectural cues prevents large rooms from feeling like wide, echoing halls.
- Utilize varied flooring transitions: Soft wood tones in the living area paired with durable tile near prep zones signal clear functional changes.
- Incorporate strategic lighting layers: Dynamic pendant arrangements over central islands create focal points while recessed ambient lights define conversation areas.
- Position versatile structural elements: Half-walls, glass partitions, and double-sided fireplaces provide visual structure without blocking shared light.
How Do You Balance Architectural Form With Daily Utility
Striking the perfect balance between high-end architectural beauty and rugged household practicality starts with material selection. Clean lines, hidden storage networks, and minimalist profiles look breathtaking, but they must withstand the realistic demands of daily family traffic. Selecting impact-resistant, easy-to-clean finishes protects your investment without forcing you to sacrifice sleek design aesthetics.
Comprehensive home upgrades require balancing long-term structural flow with specialized localized upgrades. Investing in targeted kitchen, bathroom and backyard remodeling maximizes overall utility across your primary living zones while elevating property value. Designing built-in cabinetry, hidden utility closets, and multi-purpose furniture keeps everyday clutter out of sight, protecting the calm, spacious feel of your home.
Creating Flexible Multi-Purpose Rooms
Dedicated single-use rooms are rapidly disappearing from modern architectural floor plans. Spare bedrooms now feature custom wall beds and concealed desks, transforming from productive home offices by day into comfortable guest suites by night. Designing adaptable rooms ensures every square foot of your property serves an active daily purpose.
What Does Seamless Indoor-Outdoor Transition Look Like
Extending your interior foot traffic directly into exterior living spaces doubles your usable square footage during pleasant seasons. Contemporary architecture treats decks, covered patios, and landscaped yards as true extensions of the indoor living room rather than isolated outdoor add-ons. Aligning floor thresholds and running matching material palettes across both environments makes the transition completely effortless.
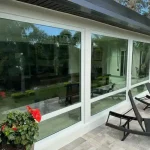
Architects craft outdoor living areas as direct extensions of primary home interiors using expansive glass sliding doors alongside continuous floor finishes. Large glass spans allow natural vistas to anchor your indoor environment while providing immediate physical access to fresh air and sunshine.
Designing Weather-Resilient Exterior Living Rooms
Creating a year-round outdoor sanctuary requires thoughtful weather management. Covered pergolas, built-in radiant heaters, and retractable canvas screens defend your exterior gathering spaces against rain, wind, and harsh sun. Integrating built-in seating, exterior kitchens, and fire pits keeps the outdoor zone functional and inviting through changing seasonal conditions.
What Structural Upgrades Offer the Highest Daily Return
Focusing your residential redesign on areas with high physical engagement yields the best functional improvements. Elevating spatial flow in high-traffic zones smooths out morning routines, reduces daily friction, and improves overall household well-being.
- Expand primary prep zones: Widening kitchen walkways and expanding island seating allows multiple family members to cook and socialize together smoothly.

- Upgrade sanctuary bathrooms: Installing curbless walk-in showers and dual vanities creates efficient, spa-like spaces that streamline busy morning schedules.
- Integrate smart storage systems: Custom mudroom drop zones and built-in pantries keep daily gear organized before it spills into central living spaces.

Creating a home that supports your lifestyle is entirely about smart spatial planning and personal adaptability. Rethinking interior boundaries, connecting with outdoor spaces, and choosing resilient, functional materials transforms your residence into a responsive, beautiful environment tailored to your daily needs.
Comments on this guide to Modern home remodeling trends shaping functional residential property article are welcome.
Home Remodelling
House Remodel Guides
How to plan a bathroom remodel
10 stunning bathroom remodelling ideas
How to make your bathroom remodel functional

++
Property Design
Contemporary Property Designs – recent architectural selection from e-architect below:
Comments / photos for the Modern home remodeling trends shaping functional residential property advice guide page welcome.