
Kitchen Design Choices That Hold Up Long After the Renovation
October 17, 2026
A kitchen renovation involves decisions about circulation, cabinetry, lighting, materials, storage, and appliances. The choices that determine whether the room still works well years later are often made before countertops, colors, or hardware are selected.

The same principles apply whether the work forms part of a larger home kitchen improvement project or involves a more targeted update to the existing space. The decisions made early in the process, particularly around layout and material selection, tend to have a much longer shelf life than the trends dominating design feeds in any given year.
Layout Should Be Resolved Before Finishes
It’s tempting to begin a kitchen project by selecting cabinetry, countertops, or a color palette, but layout decisions carry more long-term weight than any single finish. The relationship between the sink, cooking surface, and refrigerator still matters, though modern kitchens may also need to accommodate more than one cook, island seating, small appliances, and separate preparation or beverage areas.
A successful plan should account for circulation around islands, open appliance doors, access to storage, and the relationship between cooking, washing, preparation, and seating zones before cabinetry dimensions are finalized. Working through these movement patterns before locking in a floor plan prevents costly adjustments later in the process.
Material Selection Should Account for Daily Wear
Kitchens experience more concentrated daily wear than almost any other room, which makes material selection a functional decision as much as an aesthetic one. Material selection should consider porosity, resistance to staining and heat, maintenance requirements, repairability, and how edges and joints will perform with repeated use, rather than how a sample looks under showroom lighting.
Durability doesn’t have to come at the expense of design intent. Many contemporary surfaces now offer both performance and visual appeal, but this requires research into how specific materials age, rather than selecting based on trend alone.
Plan Appliance Locations With the Layout
Appliance dimensions and door swings should be worked into the floor plan from the beginning. That makes it easier to spot blocked walkways, tight corners, and conflicts with nearby cabinetry before installation, rather than discovering them once the units arrive.
Ventilation deserves the same early attention. A range hood’s duct route affects where cabinetry and structural elements can go, and hood placement often needs to be settled before upper cabinets are finalized, not after. Leaving extraction planning until late in the process is one of the more common causes of awkward cabinet layouts around the cooking surface.
Lighting Design Deserves Independent Planning
Lighting is frequently treated as a finishing touch rather than a core design element, which often results in kitchens that look complete on paper but feel poorly lit in practice. A single ceiling fixture rarely provides adequate illumination for food preparation, and shadows cast across work surfaces are a common consequence of lighting plans finalized too late in the process.
Layered lighting, combining ambient, task, and accent sources, produces more functional and visually balanced results. Lighting locations should be coordinated with upper cabinetry, extraction equipment, and work surfaces before electrical rough-in, and pendant positions over an island should be set against its dimensions and seating rather than centered in the room by default.
Storage Planning Should Reflect Actual Use Patterns
Cabinet capacity is often treated as the primary storage metric, but configuration matters more than raw volume. Deep cabinets without proper organization systems, upper cabinets that require a step stool for daily items, and pantries positioned far from where groceries are unloaded can make an otherwise generous kitchen unnecessarily awkward to use.
Effective storage planning starts with an honest inventory of what gets used daily versus what’s needed only occasionally, then allocates the most accessible space accordingly. This approach tends to produce more functional kitchens than simply maximizing total cabinet square footage.
Designing for Longevity Rather Than Trend Cycles
Trend-driven material and color choices can create a striking initial impression, but kitchens are typically renovated on a longer cycle than most other design decisions in a home. Materials and finishes selected primarily for their current popularity often show their age well before the next planned renovation.
Longevity doesn’t require a completely neutral kitchen. Color, unusual stone, or a distinctive finish can work well when it’s concentrated in elements that are easier to change later, such as an island or a backsplash, rather than built into the permanent structure of the room.
Conclusion
The kitchens that age best are not necessarily the most neutral or expensive. They are the ones where circulation, storage, services, appliances, and lighting were resolved before decorative decisions took over. Once those fundamentals work, materials and finishes have much more freedom to give the room character without compromising how it functions.
Comments on this guide to Kitchen Design Choices That Hold Up Long After the Renovation article are welcome.
Kitchen Design
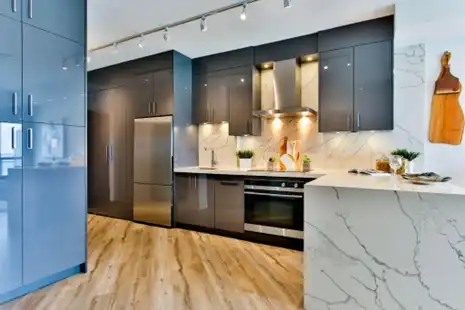
photo : Lotus Design N Print on Unsplash
Kitchen Articles
Installing Modular Kitchen in Your Home
Selecting the Right Storage Cabinets for Your Kitchen
++
Building Articles
Residential Architecture
Comments / photos for the Kitchen Design Choices That Hold Up Long After the Renovation page welcome


