
Kitchen Island Layout Ideas for Small and Large Kitchens
16 September 2026

A kitchen island can completely change how a kitchen looks and functions. It can add prep space, storage, seating, and a natural gathering point, but the layout needs to suit the size and shape of the room.
The best island is not necessarily the largest one that fits. It should improve movement through the kitchen, support everyday tasks, and feel proportionate to the surrounding cabinetry.
Here are practical kitchen island layout ideas for both small and large kitchens.
Start With the Available Space
Before deciding on the island shape or size, consider how people move through the kitchen.
There should be enough clearance around the island for cabinet doors, appliances, and walkways to function comfortably. A kitchen may technically have room for an island, but if it creates narrow passages or blocks the main work area, it can make the space less convenient.
The position of doors, refrigerators, dishwashers, ovens, and adjacent rooms should all influence the layout.
Small Kitchen: Compact Rectangular Island
A narrow rectangular island is often the most practical choice for a small kitchen.
It can provide extra countertop space without taking over the room. Storage can be added underneath with drawers or cabinets, while the opposite side can remain simple to preserve walkway space.
This layout works especially well in longer kitchens where the island can follow the same direction as the surrounding cabinetry.
Small Kitchen: Island With Seating on One Side
Even a modest island can include seating if the layout is planned carefully.
A countertop overhang on one side can create space for two or three stools without requiring a separate dining table. This makes the island useful for breakfast, homework, or casual meals.
In a smaller kitchen, keeping seating on one side rather than around multiple edges usually helps maintain better circulation.
Small Kitchen: Open-Base or Furniture-Style Island
A visually lighter island can make a compact room feel less crowded.
Instead of a fully enclosed cabinet base, consider a furniture-style island with open shelving, legs, or a combination of open and closed storage. The extra visibility through the lower section can help the room feel more spacious.
This approach also works well when the kitchen has a more traditional, farmhouse, or transitional design.
Small Kitchen: Mobile Island
When permanent floor space is limited, a movable island can provide flexibility.
A compact island on casters can be used for food preparation when needed and moved aside when more open floor space is required. Some designs also include shelves, drawers, or a butcher-block top.
For very small kitchens, this can be a more practical option than installing a fixed island.
Large Kitchen: Oversized Central Island
Large kitchens can accommodate a more substantial island, but scale still matters.
An oversized central island can combine prep space, storage, seating, and appliances in one location. It can also help visually anchor a large open-plan kitchen.
Rather than creating one very deep surface that is difficult to reach across, the island should be sized so the entire countertop remains practical to use.
Large Kitchen: Island With Sink or Cooktop
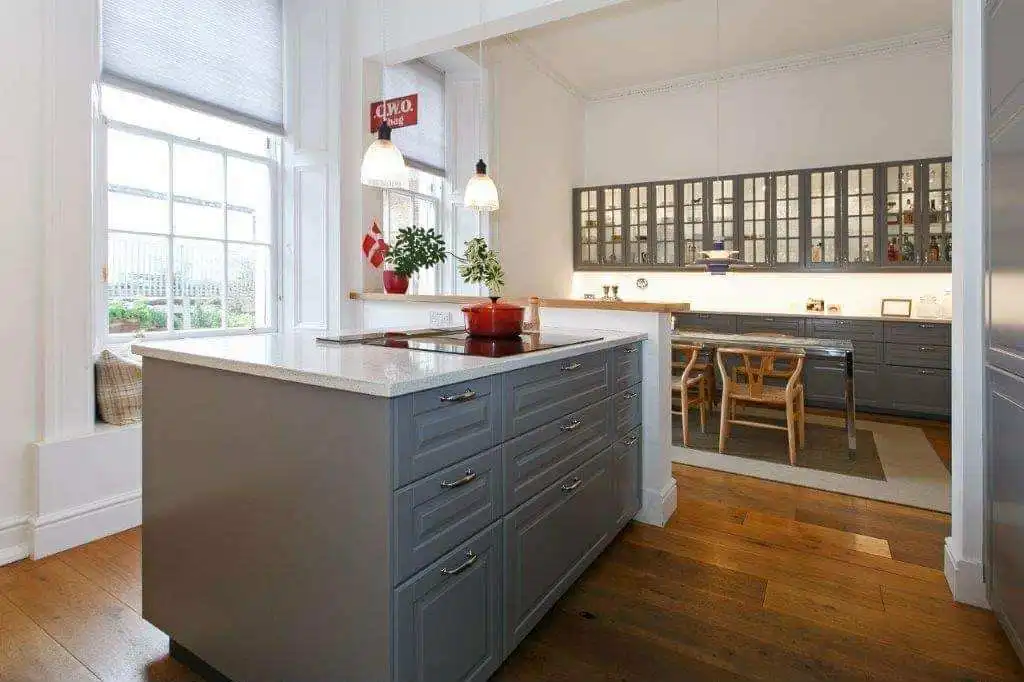
In a spacious kitchen, the island can become an active part of the work zone.
Installing a prep sink, main sink, or cooktop in the island can improve workflow by bringing key functions closer together. This can be especially useful when the perimeter cabinetry is spread across a large area.
Plumbing, ventilation, electrical connections, and appliance clearances need to be considered early in the design process.
Large Kitchen: Island With Dedicated Seating Zone
A large island makes it possible to separate work and seating areas more clearly.
One end can be used for food preparation while the other includes a generous countertop overhang for seating. Some layouts use an L-shaped seating arrangement, while others place stools along one long side.
Separating these zones helps keep guests or family members out of the main cooking area while still allowing conversation.
Large Kitchen: Double Islands
In very large kitchens, one oversized island is not always the best solution.
Two smaller islands can create more efficient zones. One might be dedicated to food preparation and storage, while the second serves as a seating, serving, or entertaining area.
Double islands can also help fill a large room without creating an excessively wide countertop in the center.
They work best when there is enough space between both islands and the surrounding cabinetry to keep traffic moving comfortably.
Consider the Kitchen Work Triangle
The refrigerator, sink, and cooking area should remain easy to access.
An island can improve this relationship, but it can also interrupt it if placed in the wrong location. For example, an island positioned directly between the refrigerator and sink may force people to walk around it repeatedly.
Good island design supports the way the kitchen is actually used rather than focusing only on symmetry.
Use Storage Strategically
An island provides an opportunity to add storage that may be missing from the perimeter cabinetry.
Deep drawers can hold pots and pans, while cabinets can store small appliances, serving pieces, or pantry items. Open shelving can be used for cookbooks or decorative pieces.
In larger islands, storage can sometimes be added on both sides, including shallower cabinets beneath the seating overhang.
Match the Island to the Cabinetry — or Create Contrast
The island does not need to match the rest of the kitchen exactly.
Using the same cabinetry creates a cohesive appearance, while a contrasting finish can make the island a focal point. A darker island with lighter perimeter cabinets is a common approach, but natural wood finishes can also add warmth to a painted kitchen.
The countertop can either continue the same material used elsewhere or introduce a complementary surface.
Think Beyond the Island Itself
Lighting, flooring, outlets, and nearby cabinetry all contribute to how well the island functions.
Pendant lights can visually define the island, while conveniently placed electrical outlets make it easier to use small appliances. If the island includes seating, the countertop height and legroom should also be planned carefully.
These details are easier to integrate during the design stage than after the cabinetry has already been installed.
Choose the Layout That Fits How You Live
A successful kitchen island should solve practical problems rather than simply fill empty space.
In a small kitchen, that might mean gaining a little more prep space and storage. In a large kitchen, the island may become the center of cooking, dining, and entertaining.
The right dimensions, cabinetry configuration, and placement depend on the room itself and how the household uses it every day.
For a kitchen island designed around your space, storage needs, and style, work with Mastery Cabinetry to create a custom cabinetry solution that fits naturally into the overall kitchen layout.
Comments on this guide to Kitchen island layout ideas for small and large kitchens article are welcome.
Kitchens Designs
Home Kitchen Remodeling Design
Kitchen Design Renovation Expert Tips
Kitchen expert design and renovation tips
Small kitchen remodel maximizing space
+++
Architectural Designs
Contemporary Property Designs – recent architectural selection from e-architect below:
Comments / photos for the Kitchen island layout ideas for small and large kitchens page welcome.


