
Integrating Air Conditioning Into Modern Home Architecture
8 September 2026
Modern home architecture prioritizes clean lines, open floor plans, and expansive glass walls. Incorporating high-performing cooling systems into these minimalist designs requires thoughtful planning from the blueprint phase. Today, air conditioning is no longer an afterthought tucked into a closet. It is an integral element of functional home design that influences spatial layouts, aesthetic choices, and overall structural efficiency.

Minimalist Aesthetic and Concealed Ductwork
Clean visual surfaces define modern home design. Bulky traditional vents and exposed metal ductwork can instantly clutter an intentionally simple living space. Architects work around this by integrating high-velocity mini-duct systems or hidden linear diffusers into ceiling reveals and drop soffits.
Concealed units keep the focus on interior finishes and architectural features. Grilles are custom-painted to match drywall, or built into architectural millwork for a flush appearance. Slotted diffusers run along floor-to-ceiling windows to create air curtains that block radiant heat without obstructing views.
Careful placement during early drafting prevents awkward soffits later in construction. Designing framing drop-downs in advance allows duct runs to move through floor joists rather than dropping below ceiling heights.
Structural Planning for Outdoor Condenser Units
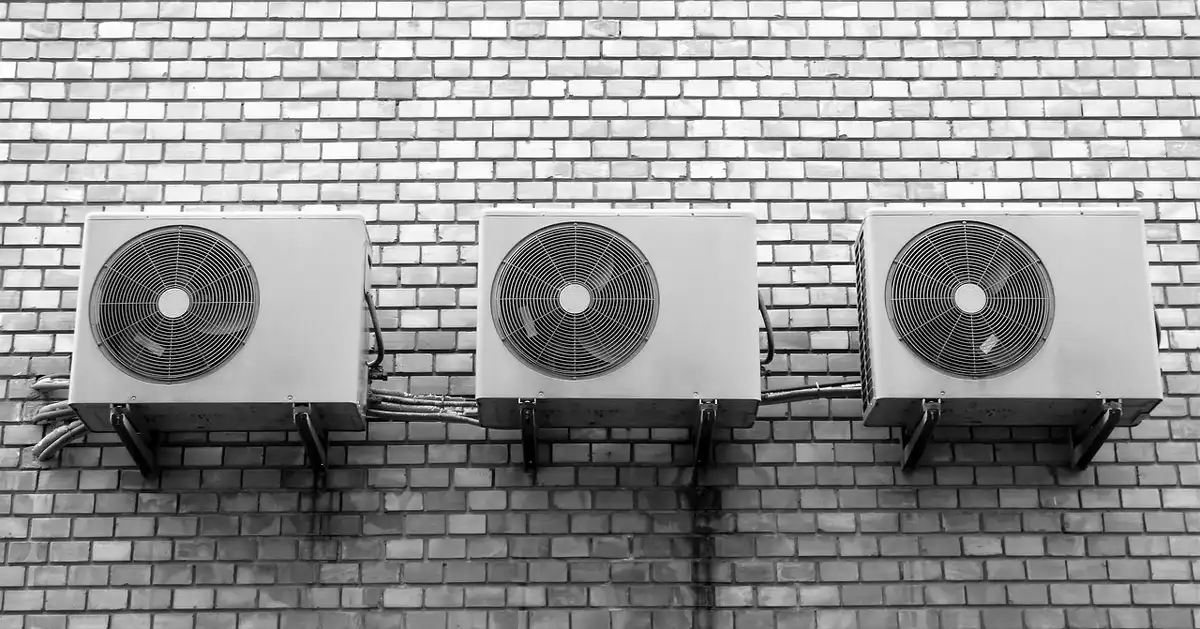
Outdoor machinery needs careful placement to protect curb appeal and outdoor living areas. Heavy condensing units generate operational noise and heat that can disrupt outdoor patios or quiet garden zones.
Architects design exterior mechanical yards screened by decorative wooden slats, concrete walls, or dense landscaping. Positioned away from primary bedroom windows, these dedicated spaces keep machinery out of sight without restricting necessary airflow.
Placing units on elevated concrete pads prevents vibration transfer into the main foundation. Adequate clearance around all sides allows technicians to perform regular AC service and repairs without tearing down privacy screens or landscape features. Clear access paths save time during routine seasonal maintenance.
Drainage planning around exterior units is equally critical. Condensate line runoff must route away from footings to prevent standing water or soil erosion near structural walls.
Zoned Climate Control for Open Floor Plans
Large, connected interior spaces present unique cooling challenges. Radiant heat from south-facing windows warms great rooms quickly, while interior hallways remain cool. Modern systems solve this by breaking the floor plan into distinct thermal zones.
Each zone relies on dedicated thermostats or smart sensors to regulate airflow independently. When heat builds up in a high-ceiling living room, cooling concentrates there without over-chilling adjacent bedrooms. Smart home technology can cut energy use by up to 15% when managing these multi-zone configurations automatically.
Varying occupancy levels throughout the day also demand flexible cooling strategies. Variable-refrigerant flow (VRF) systems adjust fan speeds dynamically based on real-time room usage.
Passive Cooling Combined with Mechanical Systems
Mechanical air conditioning works best when paired with passive architectural strategies. Orienting a house to capture prevailing breezes reduces reliance on compressor-driven cooling during mild seasons. Deep roof overhangs, exterior louvers, and high-performance glass reduce solar heat gains before warm air builds up indoors.
Strategic glass choices play a massive role in thermal performance. Double- and triple-pane windows with low-emissivity coatings reflect infrared light while letting natural daylight inside.
Venting skylights can aid in natural cooling, allowing hot air to escape and reducing the load on air conditioning systems. Pushing trapped heat out through upper roof levels reduces the runtime required for primary AC units.
Integrating Smart Sensors and Automation
Automated controls allow modern HVAC networks to respond to environmental shifts in real time. Systems track indoor temperature, relative humidity, and outdoor air conditions simultaneously.
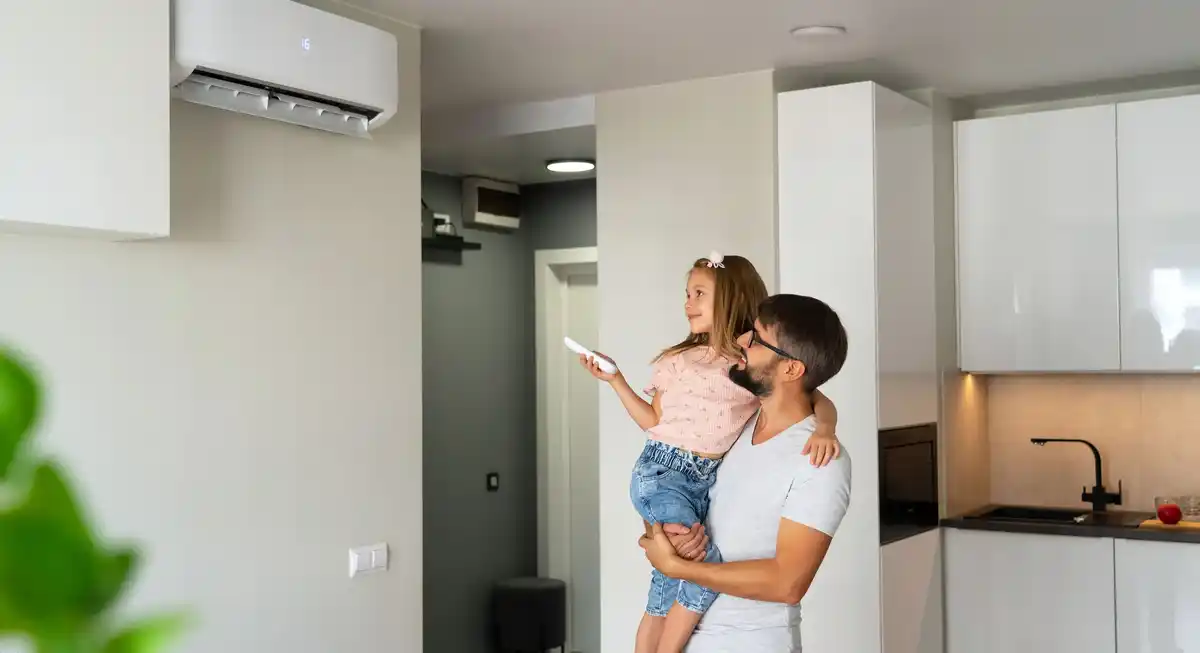
Smart thermostats learn daily family schedules and adjust temperatures before occupants arrive home. Remote access lets homeowners adjust settings from anywhere using a smartphone app.
- Automated shades lower when sensors detect high direct solar radiation.
- Smart thermostats adjust target temperatures based on utility time-of-use rates.
- Environmental sensors track air purifiers and ventilation rates to preserve indoor air quality.
- System monitors alert homeowners to filter changes or mechanical drops in cooling power.
Strong afternoon sun might trigger shading before the room heats up. This automated response prevents the AC unit from working at peak capacity during the hottest hours of the day.
Architectural Innovation and Advanced Building Materials
Building materials have evolved to support higher thermal efficiency alongside sleek architectural trends. High-R-value spray foam insulation seals framing gaps completely, turning the home envelope into a tight thermal shell.
By harnessing state-of-the-art materials and technologies, designers create homes that are as intelligent as they are beautiful. Insulated concrete forms and thermal-break window frames keep heat transfer to an absolute minimum.
Indoor Air Quality and Structural Ventilation
A tightly sealed house needs fresh air circulation to avoid stagnant indoor environments. Modern architectural plans integrate Energy Recovery Ventilators (ERVs) directly into the main HVAC layout.
ERVs swap stale indoor air with fresh outdoor air while transferring heat and moisture between incoming and outgoing air streams. Pre-cooling incoming air lightens the load on main AC compressors.

Planning cooling needs early in the architectural process turns functional equipment into a seamless part of the home’s structure. Thoughtful equipment placement, modern zoning, and smart controls protect both visual aesthetics and everyday living comfort.
Comments on this guide to Integrating air conditioning into modern buildings article are welcome.
Home HVAC – Air Conditioners
Property Air Conditioners Posts
Why Rely On Professionals For Air Conditioning, Heating, HVAC
HVAC Systems in Modern Architecture
5 great advice from top rated HVAC contractor
++
Buildings
Residential Architecture Articles
Comments / photos for the Integrating air conditioning into modern buildings advice – Buildings temperature control page welcome.


