Renovating Three Rooms? Plan the HVAC First
29 August 2026
Every renovation has a brief window where the framing is exposed and everything is easy to reach. It’s the cheapest moment in the whole project to run mechanical systems, and it’s also the moment when HVAC comes up the least. The conversation usually happens months later, after the drywall is up and the paint is dry, when someone notices the three renovated rooms have no good way to stay comfortable.

If your project touches multiple rooms (a bedroom, an office, a family room), zoning belongs on the drawings next to the electrical layout and the plumbing rough-in. A little coordination now saves a lot of patching later.
Understanding Room-by-Room Loads
It’s tempting to treat a renovation as one big space to heat and cool. The rooms don’t see it that way.
A bedroom with north-facing windows needs far less summer cooling than a family room with a wide glass slider facing the afternoon sun. A home office, occupied all day and full of computers, runs warm while the guest room next door sits empty. Ceiling heights differ, insulation levels differ, schedules differ. Three rooms that look similar on a floor plan can behave like three different climates.
That variability is what a single-thermostat system can’t respond to. It conditions the whole renovation to satisfy whichever room happens to hold the thermostat, and the other rooms live with the consequences.
A project with three distinct spaces that need independent conditioning is a natural fit for a 3 zone mini split system: three indoor units connected to a single outdoor condenser, each with its own control. The bedroom runs cool at night while the office stays off, and nobody pays to condition empty square footage. But choose equipment after you plan. The plan starts with knowing which rooms need their own zone.
When Zoning Makes Sense
Not every renovation needs ductless zones. Some situations practically ask for them, though:
- Older homes with tired ductwork. If the existing ducts were undersized from the start, or have spent decades leaking into the attic, stretching them across three more rooms gets you mediocre airflow everywhere.
- Additions and conversions. Enclosed porches, converted attics, and new wings sit far from the air handler, and their insulation and window profiles rarely match the original house. They almost always become “the room that’s never right.” Their own zone ends that argument.
- Rooms on different schedules. Bedrooms are nighttime spaces, offices are daytime spaces, family rooms peak in the evening. One thermostat forces all three onto a single schedule, which means paying to condition rooms nobody’s in.
From a planning standpoint, a mini split system fits renovation work well: indoor units mount in the rooms they serve, refrigerant lines run through a small wall penetration instead of a duct network, and each space answers to its own control. The system follows the floor plan instead of fighting it.
Rough-In: Lines, Drains, and Power
Every indoor unit connects to the condenser through a line set: refrigerant piping, wiring, and a drain bundled together. While the walls are open, running these is trivial. After the walls close, the same job means surface-mounted line covers or a second round of drywall. Mark the routes on the plans: where lines exit each room, how they travel, where they leave the building.
Condensate is the quiet one people forget. Each indoor unit produces water when it cools, and that water needs a gravity-friendly path to a drain or the outdoors. Sorted early, the drain vanishes into the wall with everything else. Sorted late, you get visible piping, or a condensate pump where one was never needed.
Then there’s electrical. Multi-zone systems want dedicated circuits. Confirm the outdoor unit’s requirements during design, because finding out at rough-in means change orders. Panel capacity, breaker space, and the disconnect location all belong on the drawings.
None of this is exotic work. It is coordination, and coordination is free while the framing is open.
Sizing the Zones
Three rooms, three indoor units. Even so, splitting the capacity evenly only works if the rooms are identical, and they almost never are. A 350-square-foot family room with afternoon sun and regular occupancy has a very different load from a 150-square-foot office. Each indoor unit should come out of a room-by-room load calculation (Manual J, in the industry’s shorthand) instead of division.
There’s a second layer people miss: the outdoor unit has to support the combined demands of all three indoor units, and manufacturers publish limits on which indoor capacities pair with each condenser. Individual loads, likely simultaneous usage, and the condenser’s rated capabilities all have to line up. That is design-phase work, and it gets expensive when the installer discovers it on installation day.
Guessing has a cost in both directions: undersized heads struggle through the hottest afternoons, oversized ones short-cycle and under-deliver on humidity. Skipping the math is how a finished renovation ends up with one room nobody wants to sit in during August.
Keeping the Equipment Out of Sight
Indoor units have gotten much better looking, but placement still decides whether they disappear into a room or dominate it. Center one on the first wall you see when you walk in and it becomes the focal point. Tucked over a doorway or aligned with existing elements, it fades into the background.
Two constraints to respect while you’re being discreet. Units need clear airflow and service access, so built-ins and tall furniture have to stay out of their way. A unit you can’t open for filter cleaning will underperform within a few years. And outside, whatever screens the condenser from the patio (fencing, planting) has to respect the manufacturer’s clearances. Confirm those distances before anything goes in the ground.
What to Put on the Drawings
- Room-by-room load estimates
- Indoor unit locations and mounting walls
- Line-set routes and exterior penetration points
- Condensate drainage paths
- Electrical circuits, panel capacity, and disconnect location
- Outdoor unit placement, with service clearances
The pattern across good renovations is consistent: the homes with quiet, comfortable, invisible HVAC are the ones that planned for it while the walls were still open. Everyone else ends up choosing between visible line covers and a second round of drywall. Get the zones on the drawings early, and the system disappears into the house the way it should.
Comments on this guide to Renovating Three Rooms? Plan the HVAC First article are welcome.
HVAC – Air Conditioners

Air Conditioners Posts
Why Rely On Professionals For Air Conditioning, Heating, HVAC
HVAC Systems in Modern Architecture
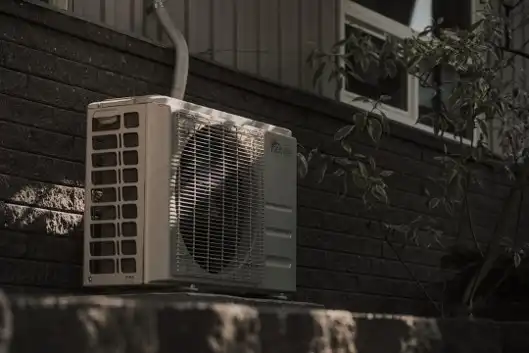
Photo by Everett Pachmann on Unsplash
++
Buildings
Residential Architecture Articles
Comments / photos for the Renovating Three Rooms? Plan the HVAC First – building temperature control page welcome.