How Concrete Connects Indoor and Outdoor Living Spaces
1 September 2026
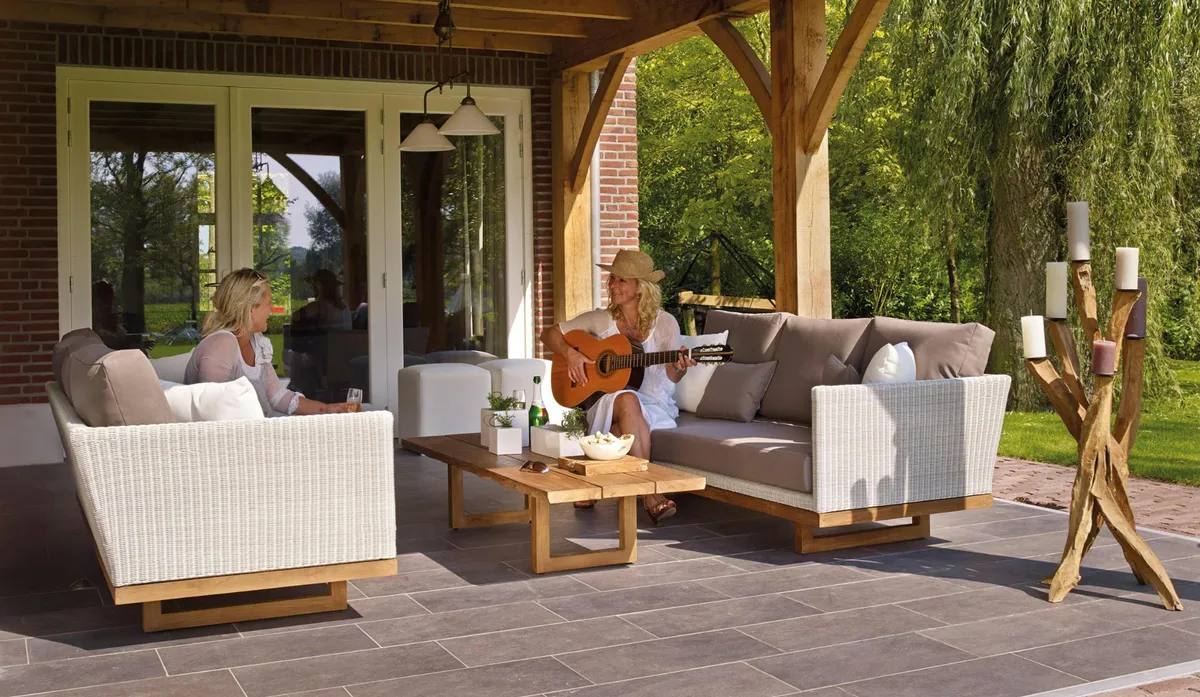
Modern homes are increasingly designed around the idea that living space should not stop at the back door. Patios, courtyards, covered terraces, outdoor kitchens, and garden seating areas have become natural extensions of the home, giving families more room to relax, entertain, and enjoy their surroundings.
Creating a convincing connection between indoor and outdoor spaces, however, requires more than adding a patio outside a set of sliding doors. Materials, colors, textures, floor elevations, landscaping, and architectural details all influence whether the two areas feel connected or completely separate.
Concrete is particularly well suited to bridging that divide. Its versatility allows it to function as an interior flooring material, an exterior patio surface, a walkway, a structural element, or a decorative architectural feature. With thoughtful design, concrete can help create a visual transition that makes indoor and outdoor spaces feel like parts of one larger environment.

Creating Visual Continuity Through Flooring
One of the most effective ways to connect indoor and outdoor areas is through visual continuity at floor level.
Imagine a living room with large glass doors opening onto a patio. If the interior floor and exterior patio are dramatically different in color and style, the doorway creates a strong visual boundary. When the surfaces share similar tones, textures, or proportions, that boundary becomes less noticeable.
Concrete offers considerable flexibility in accomplishing this.
An interior polished concrete floor might transition to an exterior concrete patio with a similar color but a more textured finish appropriate for outdoor conditions. The surfaces do not have to be identical. In fact, exterior concrete often needs different performance characteristics, particularly when moisture and slip resistance are considerations.
The goal is simply to establish enough visual similarity that the eye recognizes both areas as parts of the same overall design.
Use Color to Tie Spaces Together
Color can be just as important as the material itself.
Traditional gray concrete can complement many contemporary interiors, but today’s concrete can incorporate a broad range of colors and finishes. Integral pigments, stains, decorative treatments, and aggregates allow designers and homeowners to coordinate concrete with flooring, walls, cabinetry, exterior siding, stonework, and landscaping.
A home featuring warm wood flooring and natural finishes, for example, might transition nicely to a patio featuring concrete in a warm beige or muted earth tone. A contemporary home built around white walls, dark trim, and minimalist finishes may pair well with cooler gray or charcoal concrete.
Exact color matching is rarely necessary. Complementary colors are often more effective because they establish a relationship between the spaces without making the design feel overly coordinated.
Looking at the interior and exterior as one color palette rather than two separate projects can produce a much more cohesive result.
Large Openings Strengthen the Connection
Concrete becomes especially effective as a transitional material when combined with large doors and windows.
Sliding glass walls, folding doors, oversized windows, and wide openings can physically and visually connect a living room, kitchen, or dining area with an outdoor patio.
When those doors are open, the patio effectively becomes another room.
The flooring on either side of the opening then plays an important role. Similar concrete colors or complementary materials can make the transition feel intentional rather than abrupt.
Even when the doors are closed, large areas of glass allow the outdoor concrete to remain visible from inside the home. This makes the patio part of the interior view and gives homeowners another reason to treat exterior hardscaping as an architectural design element rather than simply a functional surface.
Concrete Can Define Outdoor Rooms
Once the transition to the exterior has been established, concrete can help organize the outdoor environment itself.
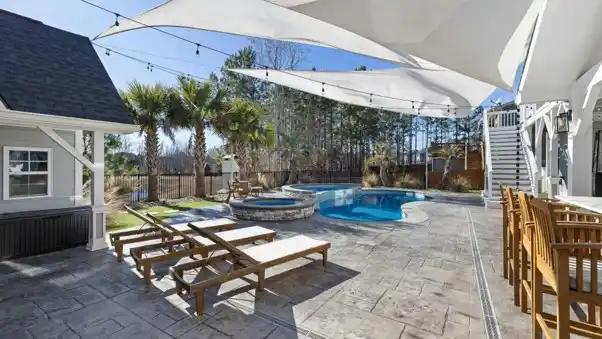
Larger patios often serve several purposes simultaneously. One section might contain a dining table, another a lounge area, and another an outdoor kitchen or fire feature.
Rather than physically separating these areas with walls, subtle changes in concrete can define individual spaces.
A border can frame a dining area. A stamped section can distinguish a seating area from the surrounding patio. Changes in texture or orientation can create visual boundaries while preserving an open layout.
This approach borrows from interior design, where flooring, rugs, furniture, and lighting are often used to establish separate functional areas within an open floor plan.
Concrete allows similar principles to be applied outdoors.

Texture Adds Character Without Changing Materials
Texture provides another opportunity to create a relationship between architecture and landscape.
Smooth concrete can contribute to a minimalist or contemporary appearance, while broom finishes, exposed aggregate, stamped patterns, and other treatments can introduce more visual character.
Stamped concrete can reproduce patterns inspired by stone, slate, or pavers. Exposed aggregate reveals the stone within the concrete and can create a more natural appearance that works particularly well alongside landscaping.
The surrounding architecture should influence the choice.
A highly modern house may benefit from clean lines and relatively restrained concrete finishes. A rustic or traditional home might work better with warmer colors and textured surfaces.
The objective is not necessarily to make the concrete the focal point. Often, the most successful hardscaping supports the architecture without competing with it.
Connect Patios With Interior Gathering Spaces
Where a patio is located can be just as important as how it looks.
Outdoor dining areas tend to function better when positioned near the kitchen. Lounge spaces may work naturally outside a family room or living room. A quiet courtyard could connect to a bedroom, office, or reading area.
These relationships encourage people to actually use the outdoor spaces.
Concrete patios can be customized to follow these architectural connections. Rather than simply pouring one large rectangle behind the house, the layout can respond to doors, windows, traffic patterns, furniture placement, and surrounding landscaping.
Thoughtful planning can make the patio feel as though it was designed as part of the home rather than added afterward.
Extend Architectural Lines Into the Landscape
Strong indoor-outdoor designs often repeat lines and proportions found in the house.
For example, the edge of a concrete patio might align with an exterior wall, roofline, or large window. Walkways can extend sight lines established inside the home. Concrete joints can even be positioned to reinforce architectural geometry.
These details may seem minor individually, but together they create order.
This is particularly effective with modern architecture, where strong horizontal and vertical lines often play an important role in the overall design.
Concrete’s ability to be formed into precise shapes makes it especially useful for this purpose.
Consider Climate Alongside Design
A beautiful concrete design still needs to perform well in its environment.
Exterior concrete is exposed to conditions that interior flooring never encounters, including rain, snow, direct sunlight, temperature swings, and repeated freezing and thawing in colder regions.
For that reason, the visual connection between interior and exterior concrete does not mean both surfaces should be constructed or finished identically.
Exterior surfaces may require different textures, drainage considerations, joints, sealers, or installation techniques.
Regional conditions are especially important. Homeowners working with concrete contractors in Billings, for example, need to account for Montana’s freeze-thaw cycles and seasonal temperature changes when planning patios, walkways, and other exterior concrete surfaces. Design choices should therefore balance the desired architectural appearance with the practical demands placed on the material.
A successful indoor-outdoor transition should continue looking good after years of exposure, not merely on the day construction is completed.
Use Landscaping to Soften the Transition
Concrete and landscaping work particularly well together.
Plants can soften the edges of patios and walkways, while concrete provides structure to garden areas that might otherwise feel undefined. Combining hardscape and landscape elements also helps create a gradual transition from the architecture of the house into the surrounding yard.
Planting beds can be incorporated along patio edges. Walkways can pass through landscaped areas rather than simply crossing open lawn. Trees can provide shade over seating areas, while low plantings can help define different sections of a larger patio.
Natural materials such as wood and stone can further soften concrete surfaces.
The result is an outdoor environment that feels connected both to the house and to the landscape.
Think About Furniture Before the Concrete Is Poured
Outdoor furniture is sometimes considered only after a patio has been completed, but incorporating it into the planning process can produce a better design.
A dining table requires enough room for chairs to move comfortably. Outdoor kitchens need circulation space. Fire features require appropriate clearances. Lounge furniture often works best when positioned to take advantage of views, shade, or architectural features.
Planning these elements beforehand can influence the patio’s dimensions and shape.
It can also help determine where decorative borders, joints, color changes, and other concrete details should be located.
Much like designing an interior room, starting with how people will use the space tends to produce better results than designing the surface first and trying to fit everything onto it afterward.
Keep the Material Palette Simple
With so many decorative concrete options available, it can be tempting to incorporate multiple colors, stamps, borders, and textures into a single project.
In many cases, simplicity creates a stronger architectural connection.
A restrained palette allows concrete to complement other materials such as wood, brick, stone, metal, and glass. Repeating just a few colors and textures throughout the property can make the entire environment feel coordinated.
This does not mean every surface needs to look the same. Variation can create interest and help define different spaces. The key is ensuring that each choice feels related to the overall architectural concept.
Designing the Home Beyond Its Walls
The strongest indoor-outdoor spaces blur the traditional boundary between the house and the landscape.
Concrete is particularly effective in achieving this because it combines practical performance with substantial design flexibility. It can establish visual continuity through color, extend architectural lines into the landscape, define outdoor rooms, and provide a durable foundation for patios, walkways, dining spaces, and gathering areas.
Successful design requires considering more than appearance. Climate, drainage, surface texture, maintenance, furniture placement, landscaping, and the way people move through the property all influence the final result.
When these elements are considered together, concrete becomes much more than a surface underfoot. It becomes part of the architecture itself, helping indoor rooms flow naturally toward patios, gardens, and other outdoor spaces and allowing the home to feel larger, more connected, and more responsive to its surroundings.
Comments on this guide to How concrete connects indoor and outdoor living spaces article are welcome.
Home Patio Articles
Property Patio Posts
How to pour a concrete patio guide
Make your patio into inviting gathering place
Why choose natural paving stones for patio
++
Building Articles
Residential Architecture
Comments / photos for the How concrete connects indoor and outdoor living spaces advice guide page welcome