Homes Spent a Decade Removing Dedicated Rooms. Now People Want One Back
28 September 2026

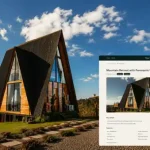
The image was created by the article provider using AI
When the Sandringham Gums House in Melbourne was renovated in 2026, the architects did something that would have seemed almost unfashionable a few years earlier: they left some of the rooms alone.
One room was removed to create a larger kitchen, dining and living area. But the study stayed separate. So did a second living room. Sliding doors meant parts of the house could be opened up or closed off depending on how they were being used.
It is a small design decision, but an increasingly familiar one.
For years, residential renovation was largely a story of subtraction. Walls came down. Kitchens absorbed dining rooms. Living spaces stretched from one end of the house to the other. The open plan became shorthand for a more modern home.
Now, many homeowners are discovering the limits of having every activity take place in the same room. The response is not a return to the formal, compartmentalised houses of the past. Instead, designers are beginning to give certain activities a room — or at least a clearly defined space — of their own.
After a decade spent removing dedicated rooms, the house is starting to make room for them again.
A Game Room Shows Why Specialisation Can Improve a Floor Plan
Table games offer an unusually clear case of why some activities work better when architecture gives them a defined place. For the sake of objectivity we must admit that gaming has also changed as a communal activity.
And it applies to almost all of the popular games that may come to mind. If, decades ago, people wanted to play craps, they needed a suitable table, of course, along with all the other gaming equipment. Today, playing craps at home for fun simply means logging into your account on a gaming platform from the comfort of your couch. That’s it. The only things you need are an internet connection and a digital device. But let’s say you want the best of both worlds. After all, playing the physical game can sometimes feel nostalgic.
The game itself depends on a physical sequence. That immediately turns the room into a spatial problem rather than simply a decorating exercise.

Concept layout showing how a dedicated games room (a craps table in the middle) can organise circulation, lighting, storage and acoustic separation around a central table.
Created by us, specifically, for this article.
A dedicated room can resolve those requirements at plan level. The table becomes the central object, with circulation measured around it rather than squeezed between unrelated furniture. Lighting can concentrate evenly on the playing surface while keeping surrounding illumination softer. Built-in storage can hold chips, dice and accessories close to the table, removing the need to unpack the room before every use.
Acoustics matter as well. Dice striking a surface, conversation among several players and movement around the table create a different sound profile from reading or television watching. Doors, soft finishes, curtains and acoustic wall treatments allow that energy to remain inside the room instead of spreading across an open-plan ground floor. Although even for a digital game session, a dedicated room can be a great way to ensure immersiveness.
The same principle extends beyond games. A music room benefits from sound control; a study from visual calm; a gym from durable flooring and ventilation. What makes the dedicated room valuable is not exclusivity for its own sake. It is the ability to tune dimensions, storage, lighting, finishes and circulation around an activity.
Dedicated Space Is Returning in More Flexible Forms
Recent architecture data suggests that homeowners are not abandoning flexibility. Instead, they appear to be combining flexible planning with more clearly defined activity zones.
| Special-function space | Share naming it most popular, Q2 2026 |
| Outdoor living area or room | 20% |
| Multi-function or flexible room | 16% |
| Home office | 15% |
| Mud room or drop zone | 15% |
| Indoor golf simulator room | 4% |
The more revealing figure concerns momentum. AIA measures the share of architects reporting rising popularity minus those reporting falling popularity (check out the charts below). Outdoor living areas scored 51% on that measure in 2026, while multi-function rooms reached 32%, mud rooms 30%, home offices 24% and indoor golf rooms 14%.

Chart 1. % of respondents reporting popularity of room “increasing” minus % reporting “decreasing;” data from Q2 2026 compared to data from Q2 2025

Chart 2. Most popular special function room, % of respondents, data from Q2 2026;
Source for the charts: Here
That mix suggests the new dedicated room is rarely an old-fashioned single-purpose box. It is more likely to have a dominant function supported by adaptable furniture, storage and connections to adjoining spaces. Architects can therefore reintroduce separation without recreating the rigid floor plans that open-plan living originally displaced.
Renovation Economics Favour Making Existing Space Work Harder
The return of dedicated rooms is also happening in a renovation market where simply making houses larger is not always the obvious response. The Joint Center for Housing Studies of Harvard University projected in July 2026 that annual home improvement and repair spending would reach about $519 billion through mid-2027, although year-over-year growth was expected to slow to just 0.5% by the second quarter of that year.
Rachel Bogardus Drew, director of the Center’s Remodeling Futures Program, described the changing market this way: “Growth in remodeling permitting and retail spending on building products have flattened recently, suggesting that renovation activity is cooling.”

Source: Here
For architects, that environment strengthens the case for working intelligently with the rooms a house already contains. Creating a dedicated space does not necessarily mean building an extension. A little-used dining room can become a study or games room. Part of an oversized living space can regain acoustic separation through doors or glazed partitions. An underused spare room can acquire fitted storage, task lighting and finishes selected for a particular activity.
That approach also changes how flexibility should be understood. For years, flexibility often meant physically open space. Increasingly, it can mean a room whose architecture is specific enough to work well today but whose proportions, services and joinery allow another use later.
The design challenge is therefore less about choosing between open-plan and compartmentalised homes. It is about giving different activities the amount of separation they actually need. In many houses, one well-designed dedicated room may provide more everyday value than another few square metres added to an already large communal area.
Comments on this guide to Home dedicated rooms, residential property renovation article are welcome.
Home Design
Home Furniture Design
How high-quality furniture adds property value
Home built-in furniture design
++
Property Articles
Residential Architecture
Comments / photos for the Home dedicated rooms, residential property renovation advice page welcome.