Designing Outdoor Living Spaces for Year-Round Use
13 August 2026
Outdoor living has become an important part of residential architecture. Covered porches, verandas, terraces, and patios are increasingly designed as extensions of the home’s interior rather than simply places to put a few pieces of outdoor furniture.
Large openings, expansive views, outdoor kitchens, fireplaces, and comfortable seating can make these areas some of the most appealing spaces in a home.
The challenge is designing them so they remain useful when weather conditions are less than ideal.
Wind, rain, insects, intense sunlight, and seasonal temperature changes can dramatically reduce the amount of time an outdoor room is actually used. Architects and homeowners can address these limitations without necessarily converting the space into a permanently enclosed room.

The key is flexibility.
Designing the Transition Between Indoors and Outdoors
Successful outdoor rooms usually have a strong visual and functional relationship with the interior of the home.
Large sliding or folding doors can connect kitchens and living rooms directly to covered porches. Similar flooring materials, ceiling treatments, lighting, and furnishings can strengthen that connection.
However, the transition works best when the outdoor portion still feels like an outdoor space.
Permanent walls and windows provide substantial weather protection, but they also change the architectural character of a porch. Flexible enclosure systems offer another option by allowing the perimeter to remain open when conditions are favorable.
This creates a space that can change with the weather rather than remain permanently open or permanently closed.
Flexible Enclosures Instead of Permanent Walls
One approach is to incorporate retractable porch enclosures into the original design or retrofit them into an existing covered structure.
Depending on the intended use, these systems can incorporate clear vinyl, insect screening, or shade fabrics. Manual systems can be appropriate for residential porches where panels are adjusted occasionally, while motorized systems offer convenient operation for larger openings and frequently used outdoor living areas.
When the weather is pleasant, the enclosure can be opened to restore airflow and the traditional character of the porch.
When conditions change, panels can be lowered to provide additional protection.
This flexibility is particularly useful in climates where a single day can bring substantial changes in temperature, wind, or precipitation.

Preserve Important Sightlines
Weather protection should not come at the expense of the reason the outdoor space was created in the first place.
For waterfront properties, mountain homes, wooded sites, and residences overlooking landscaped gardens, preserving the view may be one of the primary design objectives.
The location of columns, enclosure tracks, seams, hardware, and other components should therefore be considered early in the design process.
Whenever possible, wider uninterrupted openings can be positioned toward important views. Structural and enclosure components can then align with existing architectural elements rather than creating additional visual obstructions.
Clear enclosure materials can provide weather protection while maintaining visibility, particularly when compared with solid walls or opaque curtains.
Consider Wind Exposure
Wind is one of the most important—and sometimes overlooked—factors when designing an outdoor living space.
A protected courtyard may experience relatively little wind, while an elevated deck, coastal residence, lakefront home, or open rural property can be exposed to considerably greater forces.
Enclosure systems should be selected with these conditions in mind.
The structure itself is equally important. Tracks, fasteners, brackets, and other components can only perform properly when they are securely attached to appropriate structural materials.
Attaching an enclosure to decorative trim, thin cladding, or other nonstructural surfaces may not provide sufficient support.
For exposed locations, wind conditions should be evaluated during the design phase rather than after construction is complete.
Manage Solar Heat Gain
Clear panels solve one problem while potentially creating another.
When sunlight passes through a transparent enclosure, heat can accumulate inside the space. The effect can be similar to a greenhouse, particularly on porches with strong southern or western exposure.
A successful design therefore considers both weather protection and ventilation.
Deep roof overhangs can reduce direct solar exposure. Retractable awnings and exterior shades can provide additional protection when the sun is lower in the sky.
Ceiling fans can improve air movement, while retractable panels allow the perimeter to be opened when temperatures rise.
In some applications, shade fabrics can be incorporated into selected elevations while clear materials are reserved for areas where maintaining the view is more important.

Design for Multiple Seasons
Rather than designing an outdoor room around one ideal summer afternoon, consider how the space will function throughout the year.
During warmer months, homeowners may want maximum airflow and insect protection. During spring and autumn, protection from wind and rain may become more important. In colder climates, reducing drafts can significantly extend the useful season.
Retractable components allow the building envelope around the outdoor room to change accordingly.
The same concept can be applied beyond enclosure panels.
Adjustable shading, ceiling fans, outdoor-rated heaters, lighting controls, movable furniture, and retractable screens all allow one architectural space to perform differently as conditions change.
Incorporate Heating Carefully
Supplemental heating can substantially increase the usefulness of a protected outdoor area during cooler weather.
Infrared heaters are commonly used in covered outdoor spaces because they primarily warm people and surfaces rather than attempting to heat a large volume of outdoor air.
Fireplaces can also provide both warmth and a strong architectural focal point.
Any heating system used in a covered or partially enclosed area must be designed for that application. Required clearances, ventilation, combustible materials, and manufacturer specifications should be considered during planning.
Heating should complement the enclosure rather than compensate for a poorly designed space.
Select Materials for Exterior Conditions
Even when an outdoor room is protected by a roof and enclosure, it remains exposed to environmental conditions that differ from those inside the home.
Humidity, condensation, ultraviolet exposure, and temperature fluctuations can affect finishes and furnishings.
Exterior-rated fabrics, corrosion-resistant hardware, appropriate decking materials, and furniture designed for outdoor environments will generally perform better over time.
Coastal environments require particular attention because salt air can accelerate corrosion.
Materials should be selected according to the actual exposure of the property rather than simply its appearance.
Integrate the Enclosure Into the Architecture
An enclosure system should appear to belong to the structure.
Tracks and housings can often be aligned with columns, beams, fascia boards, and other existing architectural features. On new construction, architects have even greater opportunities to conceal or visually integrate these components.
Color selection also matters. Hardware that coordinates with window frames, railings, or structural elements tends to attract less attention.
For motorized systems, electrical requirements should be considered before finishes are installed. Planning power locations early can eliminate exposed wiring and make the completed installation considerably cleaner.
Think Beyond the Porch
The same flexible design principles can be applied to many types of residential outdoor spaces.
Covered decks, pool houses, outdoor kitchens, pavilions, pergolas, balconies, and restaurant patios can all benefit from adjustable protection.
Rather than treating these structures as completely interior or exterior environments, designers can create transitional spaces capable of responding to changing conditions.
This approach reflects a broader architectural trend toward adaptable spaces.
A room does not necessarily have to perform the same function—or maintain the same degree of enclosure—throughout the entire year.
Creating Architecture That Responds to the Environment
Some of the most successful outdoor living spaces are not completely isolated from weather. Instead, they give occupants greater control over their relationship with the outdoors.
On a comfortable day, the space can remain open to breezes, views, and the surrounding landscape.
When wind, rain, insects, or cooler temperatures arrive, selected portions can be protected.
This adaptability can extend the useful season of an outdoor room while preserving the qualities that make outdoor living desirable in the first place.
For architects, designers, and homeowners, the objective should not simply be to create another enclosed room. It should be to design a space capable of responding to its environment.
By considering orientation, ventilation, solar exposure, wind conditions, materials, sightlines, and flexible enclosure options from the beginning, an outdoor living area can become a more functional and enduring part of the architecture.
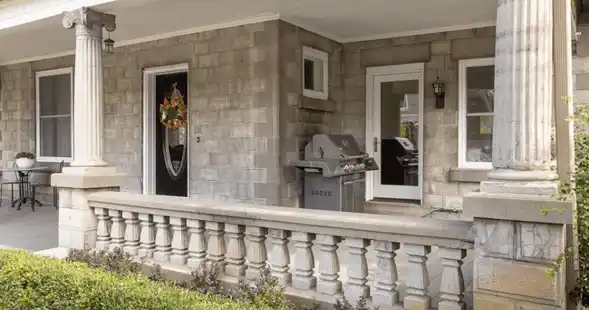
image source : unsplash.com
Comments on this guide to Designing outdoor living spaces for year-round use are welcome.
Building Articles
Residential Architecture

image source : unsplash.com
++
Home Porch Design
Building Porch
Tips on designing and building a porch
Building an Outdoor Room or Porch/Patio
10 Outdoor Patio Curtain Ideas to Dress Up Your Porch
Sustainable porch ideas to try
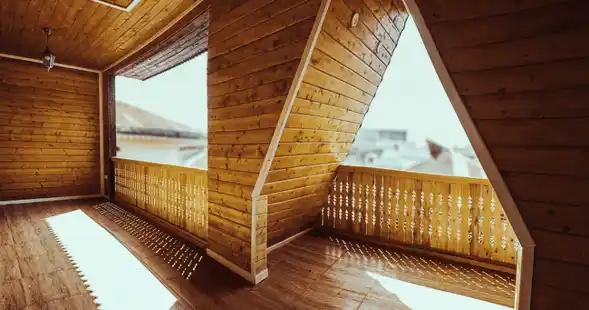
image source : unsplash.com
Comments / photos for the Designing outdoor living spaces for year-round use advice page welcome