Designing for Prefabrication: Why Equipment Logistics Now Shape Building Form
31 July 2026
For most of architectural history, the sequence has been reasonably linear: design the building, then work out how to build it. Prefabrication is quietly inverting that order. The practicalities of getting components to site, lifting them into place, and manoeuvring plant through constrained urban footprints are now informing decisions that once belonged purely to the design phase, including module dimensions, floor-to-floor heights, façade panel sizes, and the overall massing of a building.
This isn’t a niche concern limited to modular housing specialists. As construction sites across Australian cities become smaller, more heavily regulated, and harder to access, architects are finding that equipment logistics, meaning what can physically reach a site, what can be lifted where, and what plant is available when, increasingly determines what can be built and how. Some practices are addressing this by bringing equipment planning into the design process earlier, using marketplaces such as Quotor to understand what plant and machinery is realistically available in a given region before locking in a construction methodology.

The constraints driving the shift
Three pressures are pushing more projects toward prefabricated and modular approaches, and each has a direct architectural consequence.
The first is site access. Dense urban infill sites, heritage precincts, and narrow laneway lots often cannot accommodate the crane reach, delivery vehicle turning circles, or laydown space that traditional on-site construction requires. When a site can’t support conventional sequencing, shifting fabrication offsite (and reducing the number of large deliveries and lifts required on site) becomes a practical necessity rather than a design preference.
The second is programme certainty. Weather delays, trade sequencing bottlenecks, and equipment availability all introduce risk to a construction timeline. Prefabrication reduces the number of variables exposed to site conditions by moving much of that risk into a controlled factory environment, where it can be managed more predictably.
The third, less discussed, is equipment availability itself. Specialised plant, including tower cranes, mobile cranes with sufficient reach and capacity, and concrete pumps capable of servicing tight sites, is not universally available on demand. In regional areas or during periods of high construction activity, the lead time to secure the right equipment can itself become a scheduling constraint. Architects who understand this early are better placed to design around it, rather than discovering the limitation once documentation is complete.

How logistics feeds back into design
The relationship between equipment and design is most visible in module and panel sizing. A modular unit’s dimensions are rarely determined by architectural preference alone. They are bound by what can legally and practically be transported by road, and by what can be lifted by cranes with reasonable capacity and reach for a given site. Panel sizes for prefabricated façade systems face similar constraints: a design that looks elegant on paper can become unworkable if it demands crane capacity beyond what’s realistically deployable on a constrained inner-city site.
Staging sequences matter just as much as component size. Where modules or large elements will be stored before installation, how they’ll be sequenced onto site, and what access routes remain open during construction all influence the construction programme, and sometimes the building’s footprint and orientation too. A design that treats loading and staging areas as an afterthought can find itself constrained by decisions that were, in effect, made months earlier by the logistics plan rather than the drawings.
Floor-to-floor heights and structural grid spacing are also considered alongside transport and lifting logistics more often now, particularly for volumetric modular construction, where oversized loads carry their own permitting and routing complexities. Getting this right at concept stage avoids costly redesign once a fabricator or transport provider is engaged.
A case for earlier engagement
The practical implication for architects is straightforward. Equipment and logistics planning is moving earlier in the design process because the two disciplines are no longer sequential, not because architects need to become procurement specialists themselves. A prefabrication strategy that isn’t tested against real-world lifting and transport constraints early risks unravelling later, often at a stage where changes are expensive.
This is prompting closer, earlier collaboration between architects, fabricators, and equipment suppliers, sometimes at concept design stage rather than construction documentation. Understanding what cranes, transport, and specialised plant are realistically available for a given site and region has become part of testing whether a prefabrication strategy is viable at all, rather than a question left until a contractor is appointed.

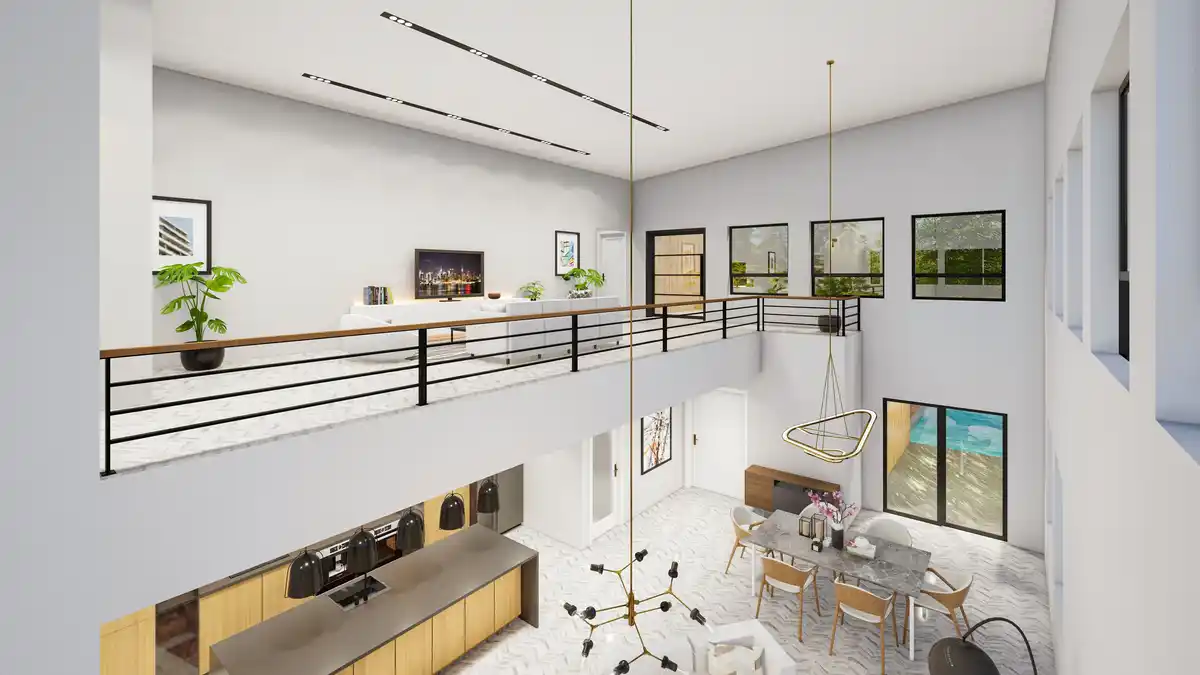
image source : pexels.com
Building form as a logistics outcome
None of this diminishes design intent. If anything, it sharpens it. Architects who understand the logistics constraints shaping their sites are better equipped to design forms that are genuinely buildable, rather than forms that require costly compromise once construction begins. As prefabrication becomes more common across Australian construction, the buildings that read as most confidently resolved are often the ones where equipment and construction logistics were treated as a design input from the outset, not a problem handed downstream.
What a crane can lift and a truck can carry is starting to matter almost as much as the sketch that started the project.
Comments on this guide to Designing for prefabrication: why equipment logistics now shape building form article are welcome.
Home Furniture
Home Furniture Design
How high-quality furniture adds property value
Home built-in furniture design

++
Property Articles
Residential Architecture
Comments / photos for the Designing for prefabrication: why equipment logistics now shape building form advice page welcome.