Commercial Kitchen Design Beyond Workflow: Planning for Cleaning, Access and Long-Term Maintenance
October 23, 2026

Why Cleanability Should Be Considered at the Design Stage
Commercial kitchen design is usually driven by workflow, capacity, equipment, safety and service speed. Yet decisions made at the drawing-board stage also determine how easy the space will be to inspect, clean and maintain once it is occupied. A layout can work efficiently during service while still creating narrow voids, inaccessible junctions or heavy fixed equipment with little room for maintenance teams.
For architects, designers and specifiers, cleanability is therefore part of lifecycle thinking. Equipment positions, service routes, wall and floor junctions, drainage, access panels and clearances all influence whether concealed or high-use areas can be reached without major disruption.
The objective is not to design around cleaning alone, but to avoid creating unnecessary maintenance problems. A kitchen that can be inspected and accessed sensibly is easier for operators to manage over time, especially when equipment is replaced, the building changes hands or usage intensifies.
Including maintenance access in early coordination can also reduce the need for later alterations simply to reach spaces that were never designed to be serviced.
Layout, Equipment and the Importance of Maintenance Access
Equipment layouts often prioritise production sequence, ergonomics and available floor area. Maintenance access deserves the same consideration. Gaps behind cooking equipment that are too narrow to enter, tightly packed appliances with no practical movement route, or enclosed voids can turn a straightforward inspection into disruptive work.
Design teams should consider which items are fixed, which may need to move, and how staff or contractors will reach adjacent surfaces, floor edges, drains, pipework and service connections. Removable panels, sensible clearances and planned access routes can make a considerable difference without compromising kitchen efficiency.
This becomes particularly important where future work may require shutdowns. If equipment must be disconnected or partially dismantled before an area can be reached, what appears to be a minor maintenance task can become an operational project.
At design review, it can help to translate these issues into a few practical checks
| Design consideration | Maintenance implication |
| Equipment clearance | Reduces inaccessible voids behind and beneath appliances. |
| Movable or serviceable equipment | Helps teams reach floors, walls and adjacent services when deeper access is needed. |
| Panels and service access | Makes concealed connections and service zones easier to inspect and maintain. |
| Shutdown and access routes | Allows planned shutdowns and servicing to be organised with less disruption. |
Materials, Junctions and Surfaces That Need to Work in Practice
Material specification has obvious implications for durability and hygiene, but detailing matters just as much as the product itself. Floors, wall finishes, kick plates, work zones and protective surfaces need to cope with the conditions created by a working commercial kitchen while remaining practical to maintain.
Junctions deserve particular attention. Floor-to-wall edges, transitions around equipment bases, corners and service penetrations can become difficult to reach when detailing leaves narrow ledges, awkward recesses or unnecessary gaps. High-level shelves, cabinet tops and exposed services may also be overlooked if the design provides no practical way to reach them.
For architects, the principle is straightforward: choose robust, appropriate finishes, then consider how those finishes will be maintained after handover. A surface may perform well in specification terms but still create problems if access is poor.
Coordinating finishes with equipment layouts and service zones can help ensure the completed kitchen is not only visually resolved on day one, but manageable after years of operation.
Extraction, Services and the Areas Hidden Behind the Design
Extraction is one of the clearest examples of where operational maintenance needs to influence design. Canopies may be visible, but the wider system can extend through fans, ductwork, access panels and routes concealed above ceilings or within service zones.
Once a kitchen is operating, these components may need inspection and specialist attention. Designers therefore need to think beyond where ductwork fits and consider how relevant sections will be reached later. Access doors, ceiling interfaces, plant locations and service routes can all affect how straightforward future work becomes.
This does not mean every part of an extraction system should be exposed. It means the maintenance strategy should be understood while the system is being coordinated, rather than discovered after fit-out.
A practical maintenance review should confirm how future teams will reach the hidden parts of the installation, including:
- Access doors at appropriate points in extraction routes.
- Ceiling or enclosure details that do not obstruct inspection points.
- Plant and fan locations with enough space for servicing.
- Service routes that can be reached without unnecessary damage to finishes.
- Clear separation between routine kitchen access and specialist maintenance requirements.
Designing for the Full Operational Life of the Kitchen
Design completion is only the beginning of a commercial kitchen’s life. Occupancy, menu changes, replacement equipment, altered trading patterns and years of intensive use can all change how the space performs.
Handover information should therefore make maintenance assumptions clear: which areas require routine access, which elements may need periodic specialist attention, and where shutdowns or equipment movement could be necessary. This gives operators and facilities teams a better basis for planning work without relying on guesswork.
Once the kitchen is in use, periodic commercial kitchen deep cleaning can form part of that wider maintenance strategy where routine staff cleaning does not cover the full agreed scope. The need and frequency will depend on actual usage, layout, equipment and condition rather than a universal timetable.
For architects and designers, the broader lesson is that maintainability is part of long-term design quality. A kitchen that supports access, inspection and future servicing is more adaptable, easier to manage and less likely to require avoidable intervention later in its lifecycle.
Comments on this guide to Commercial Kitchen Design Beyond Workflow: Planning for Cleaning, Access and Long-Term Maintenance article are welcome.
Kitchen Design
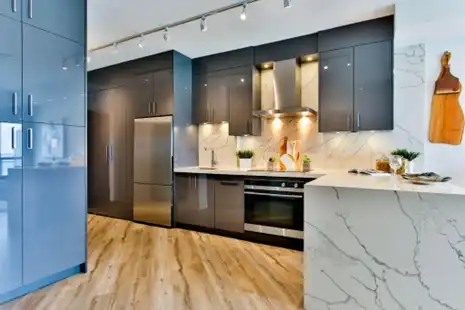
photo : Lotus Design N Print on Unsplash
Kitchen Articles
Installing Modular Kitchen in Your Home
Selecting the Right Storage Cabinets for Your Kitchen
++
Building Articles
Residential Architecture
Comments / photos for the Commercial Kitchen Design Beyond Workflow: Planning for Cleaning, Access and Long-Term Maintenance page welcome