Structural roof degradation fixes

Persistent moisture exposure and material fatigue drive property owners to upgrade aging structures with high-performance complete roofing systems

Roof repair – home roofing maintenance
Read guides on roof repair – home roofing maintenance. Find tips on property roofs upkeep and installation of building systems. Learn about builders who fix properties and best advice on installs.
Persistent moisture exposure and material fatigue drive property owners to upgrade aging structures with high-performance complete roofing systems

Fire protection roof screen for flat-roof membranes. Flat roofs carry more than waterproofing. They carry rooflights, chimneys, firewall junctions and plant equipment. Each of these details is a place where fire from outside can reach the roof surface

Residential estate owners in Illinois are investing in architectural roof replacements and proactive storm restoration to preserve property values. Property owners turn to local roofing specialists in Illinois to protect high end homes

Protecting your home from weather damage does not mean you have to settle for an ugly exterior. Upgrading your shelter requires balancing structural safety with personal style so your property stays dry and looks attractive

Roof repair vs restoration guide. If you’ve noticed your roof is looking a bit tired, or you’ve spotted a leak after the last rainy stretch, you’ve probably found yourself Googling around trying to work out what you actually need done

Compare popular roofing materials for your roof replacement project, including asphalt shingles, metal, wood, composite, slate, and tile.

Roof design ideas for cohesive residential architecture. A well-planned roof ties together every element of a home exterior. Proper alignment between slopes, materials, and accents creates continuous visual harmony

Eichler roofs fail for reasons written into the original design. A look at ponding, UV wear and the no-attic problem, and what faithful restoration requires. Joseph Eichler built thousands of houses across Northern California between the late 1940s and the mid 1970s, working with Anshen & Allen, Jones & Emmons and later Claude Oakland

Learn why some exterior metal fixtures rust or fade faster than others, what causes it, and how a seasonal check routine keeps trims and gutters in shape.

Specifying the wrong roof profile can quickly ruin an otherwise brilliant architectural design. 4 metal roof profiles architects use and when

Key roof design trends for home remodels. Homeowners planning a major update want modern styles that lower monthly energy bills. Remodeling your house gives you a great chance to upgrade shelter with long-lasting, weather-resistant materials. Careful planning helps you pick features that boost curb appeal and protect interior living spaces

Finding a dependable residential roofing company in San Diego can make a difference in protecting your home from leaks, weather damage, and other costly issues.
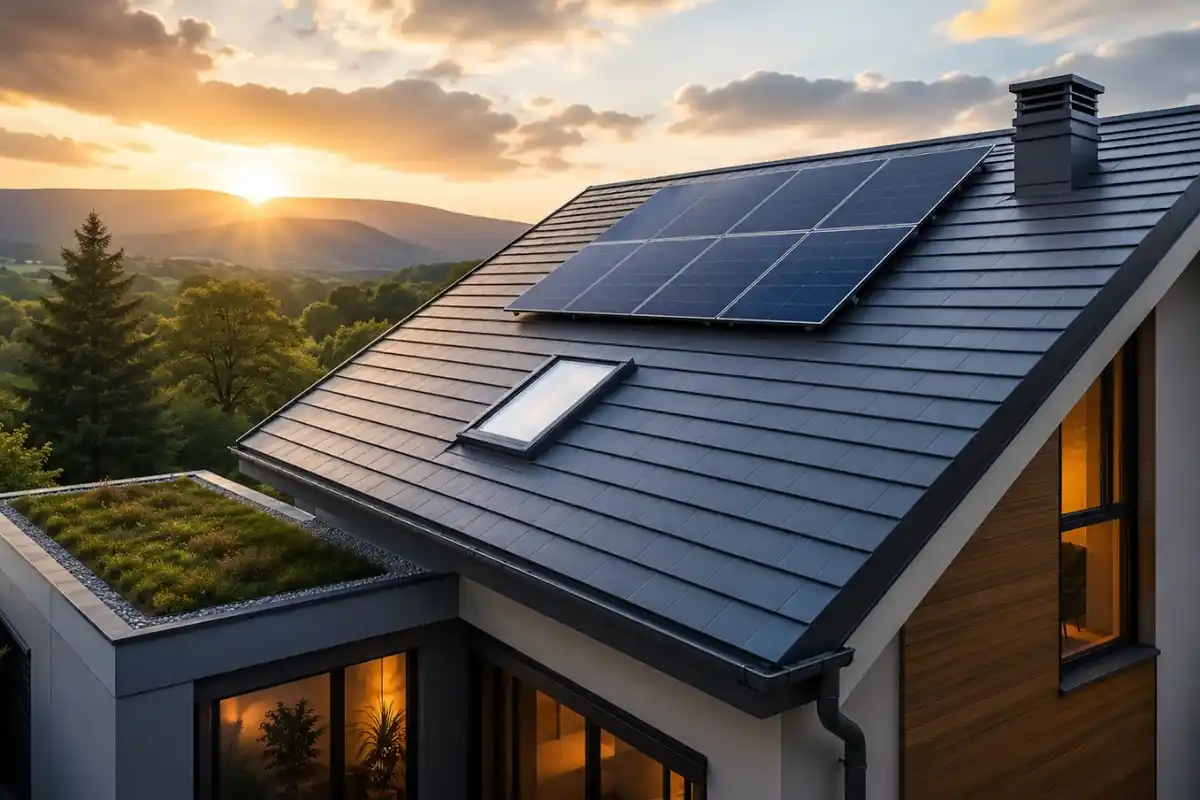
Designing roofs for building performance and resilience. The roof is one of the most important elements of any building, serving as the first line of defence against the weather while contributing significantly to structural integrity, energy efficiency, and occupant comfort.
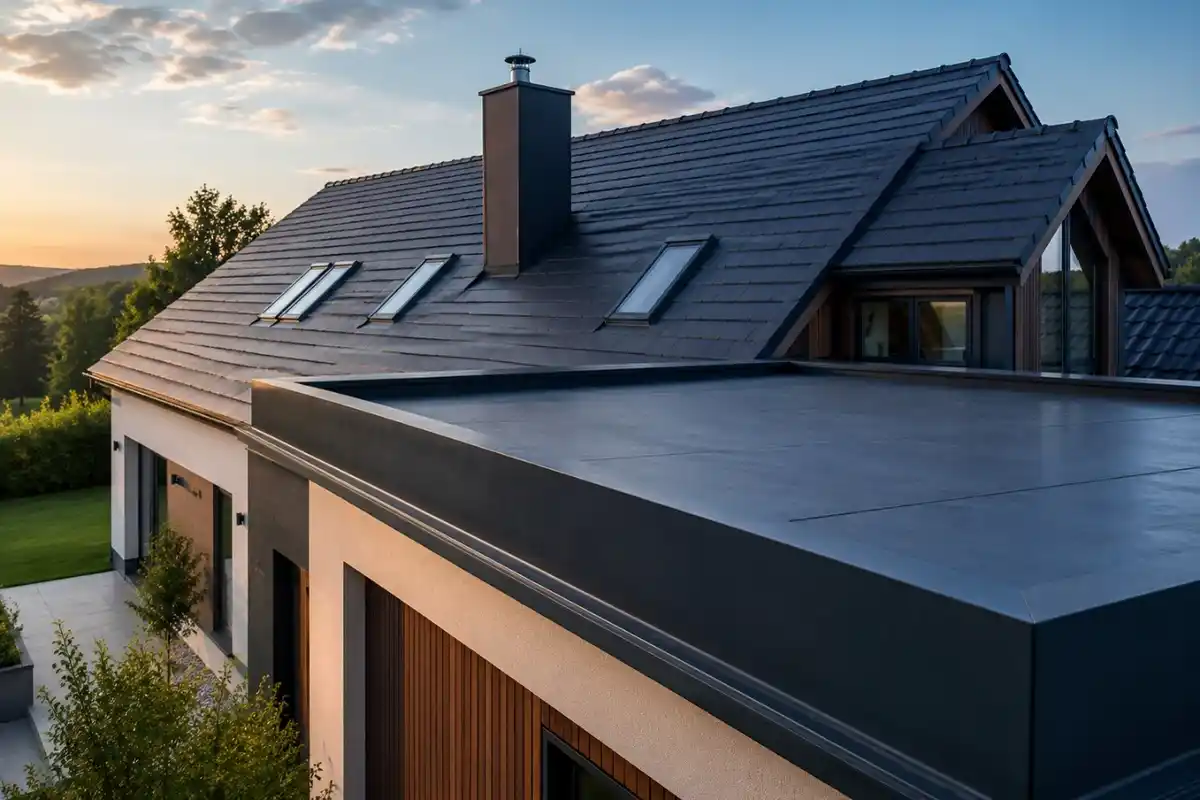
A roof is far more than the uppermost layer of a building. It is a critical component of the building envelope, protecting the structure from the elements while contributing to energy efficiency, structural integrity, and occupant comfort