Museum Of Contemporary Art, Riyadh, KSA
7 October 2026
Architecture: Balzar Architects, Valencia
Location: Riyadh, Saudi Arabia
Museum Of Contemporary Art, Riyadh
The museum on its rocky edge, with Riyadh on the horizon:

Images: Balzar Architects
Set on a rocky edge above a palm grove, with Riyadh visible on the horizon, the Museum of Contemporary Art is conceived as a single volume of pale stone, square in plan and organised around a circular courtyard open to the sky. In a climate where light is abundant rather than scarce, the building moderates it in stages — filtered first through the shade of palms, then reflected by water and finally tempered by the depth of its thick walls — until it reaches an intensity suited to the display of art.
The museum derives its monumentality not from scale alone, but from mass, proportion and symmetry. Its restrained geometry and carefully controlled light create a calm, inward-looking architecture rooted in the conditions of its desert setting.
Forecourt and water channel on the axis of the entrance:

+++
The museum is designed for a climate in which light is not scarce but excessive. Direct sun at midday can exceed a hundred thousand lux, and a work of art is shown at a few hundred. The building’s first task is not to admit daylight but to reduce it — in stages, until the eye arrives adjusted. The instrument for that is mass.
The stair of arrival, between two stone walls:

The museum sits on a rocky edge above a palm grove, with the city on the horizon. It is a single body of pale stone, square in plan, gathered around a circular court open to the sky. Its walls are thick because the climate asks for it — they hold the heat of the day away from the galleries and release it slowly after dark.
The central court, open to the sky:

Tall piers divide the façade into equal bays. Between them the entrances open as deep arches, each framed by concentric stepped rings that expose the full thickness of the wall. The rings are not ornament. They measure the depth the visitor passes through, and they turn that depth into shadow that moves across the stone as the sun moves. The façade continues a line of work the studio has been developing in the Gulf: a wall that shows its own depth.
Plan view from above:

Arrival is held on a single axis. A stair rises between two stone walls toward the entrance, with a narrow channel of water running down its centre. On the forecourt the same channel crosses the paving to the central arch, and a reflecting pool lies along the foot of the façade, cooling the air and returning the arches as a second building. Sun, palm shade, the depth of the arch, the vaulted gallery — each threshold lowers the light by a degree. Glass is held deep in the reveals, never on the face of the wall, so no pane meets the direct sun.
The façade over the reflecting pool, with the palm grove:

At the centre, the court is the one place where the sky enters directly — framed rather than endured, with a channel of water holding the axis across the floor.
The arcade and the forecourt:

The plan is symmetrical. Symmetry here is not a historical reference but the most direct way for a public building to be understood at once and approached with calm. The museum belongs to the long practice of building with depth in the Arabian Peninsula — thick walls, shaded passages, water placed where it cools and where it is heard — without quoting any single example of it. It represents a public institution through the calm of its order, not through an image.
Vaulted gallery:

Museum Of Contemporary Art in Riyadh, KSA – Building Information
- Title: Museum Of Contemporary Art, Riyadh
- Architecture: Balzar Architects, Valencia
- Location: Riyadh, Saudi Arabia
- Programme: Museum of contemporary art
Images: Balzar Architects
balzararchitects.com
Museum Of Contemporary Art, Riyadh, Saudi Arabia images / information received 071026 from Balzar Architects, Spain
Location: Riyadh, KSA – Saudi Arabia.
Riyadh Buildings
Riyadh Architectural Projects
KAFD Metro Station building, Riyadh – on the world’s longest driverless transit system
Design: Zaha Hadid Architects
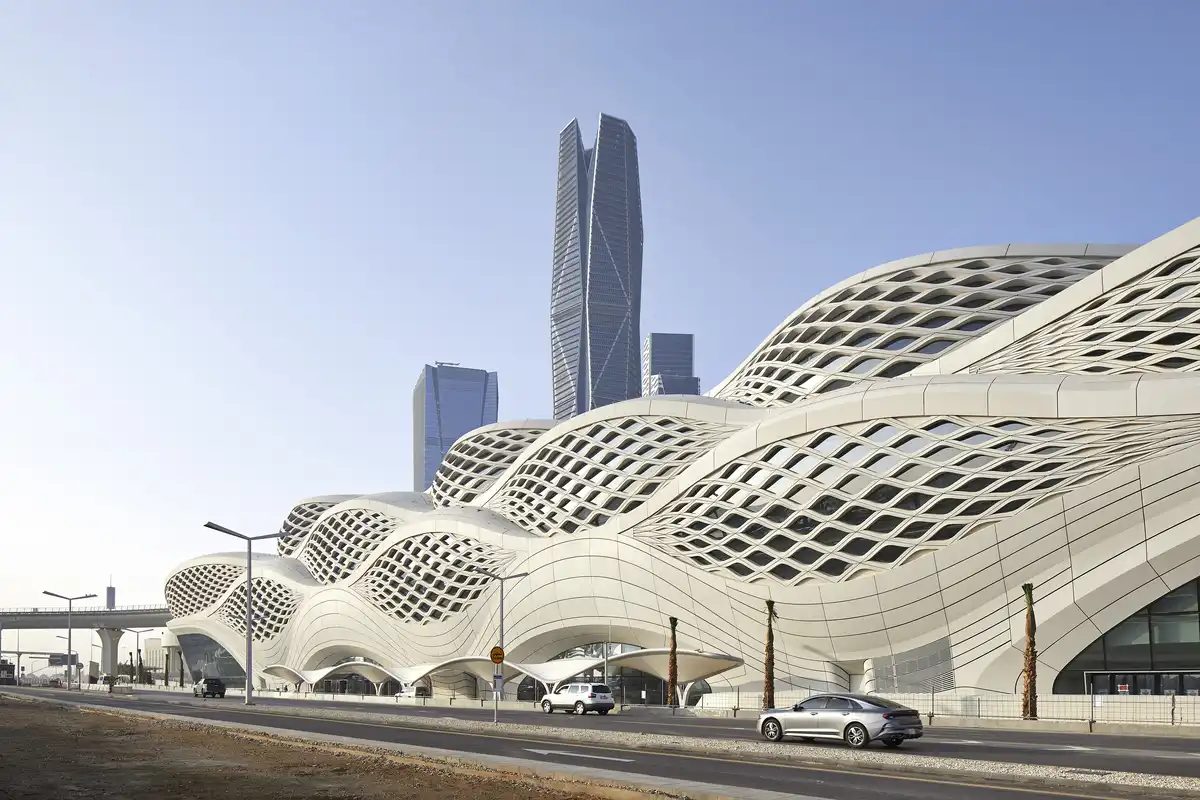
photo © Hufton+Crow
King Salman Stadium Masterplan, Riyadh
Design: Populous
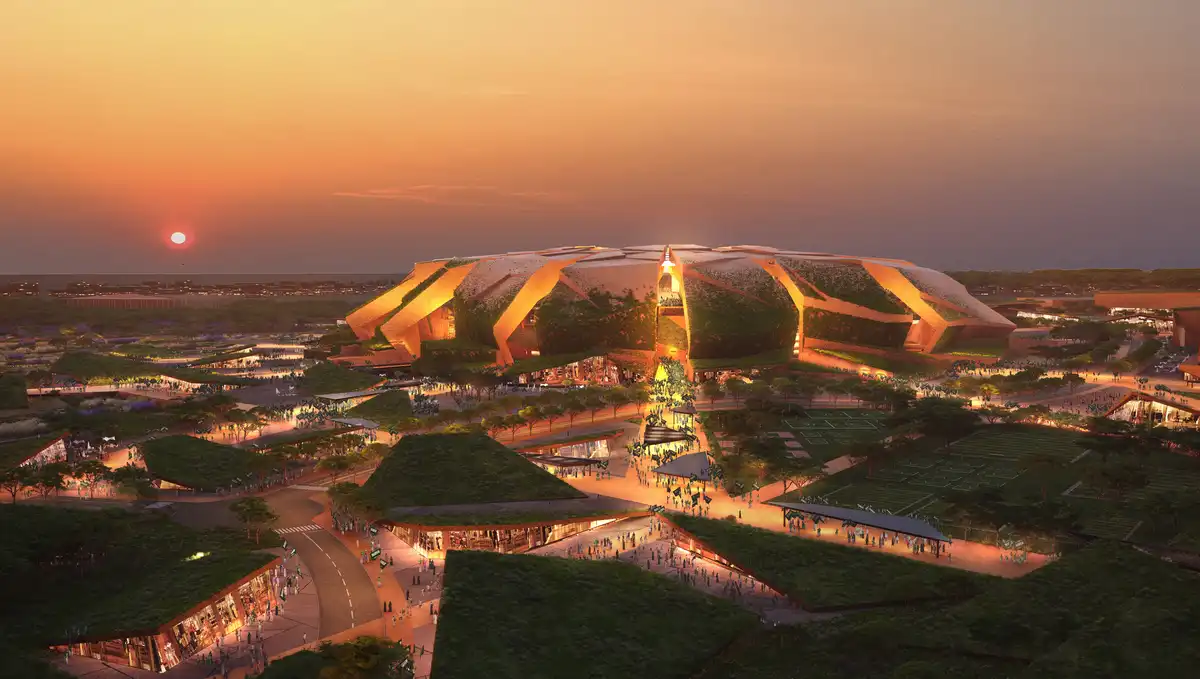
image : Populous
Four Seasons Hotel Diriyah
Architecture: Aedas Architects
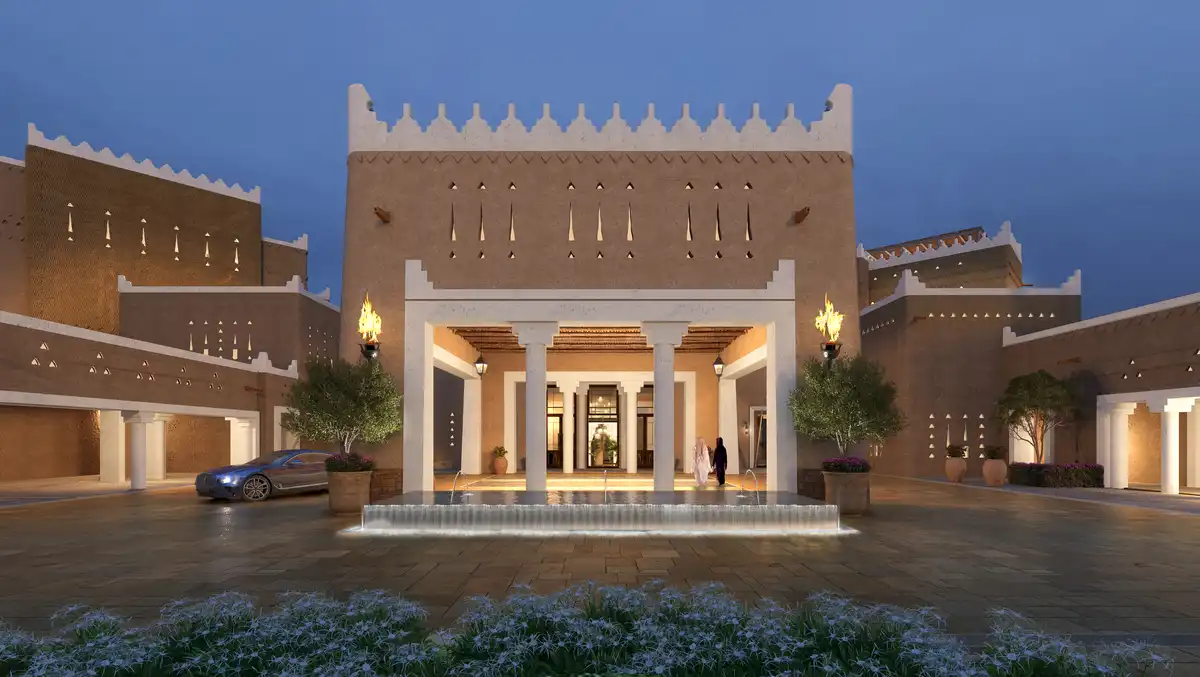
image courtesy of architects practice
++
Architecture in Saudi Arabia
KSA Architectural Projects
Saudi Arabia Architecture Designs – chronological list
Saudi Arabia Architecture News
Jeddah Tower in Saudi Arabia – Kingdom Tower to be the world’s tallest building
Architect: Adrian Smith + Gordon Gill Architecture
Comments / photos for the Museum Of Contemporary Art, Riyadh design, Saudi Arabia designed by Balzar Architects, Valencia, in KSA page welcome.